Skip main navigation
Off market
Street View
  • $698,300

    104 Mallard Ct, Mullica Hill, NJ 08062

    4beds
    3baths
    2,456sqft
    SingleFamily
    Built in 1991
    0.68 Acres Lot
    $698,300 Zestimate®
    $284/sqft
    $3,777 Estimated rent

    Home value

    $698,300

    $663,000 - $733,000

    $3,777/mo

    Zestimate® history
    Loading
    Loading...

    Owner options

    List your home for rent

    $3,777/mo

    Rent Zestimate®

    Find your next renter with Zillow Rental Manager. Plus, with online applications, you can quickly screen prospective tenants – for free.

    Learn more

    $3,777/mo

    Rent Zestimate®

    Refinance and save

    $5,044/mo

    Est. payment

    Refinancing to a lower rate could help reduce your monthly payments and save thousands over the life of the loan.

    See today's rates

    $5,044/mo

    Est. payment

    Explore your selling options

    Work with a Zillow partner agent

    Leverage their expertise and Zillow's premium Showcase listings to get your home seen by more buyers.

    Get started

    List with your own agent

    Get your home in front of millions of buyers by listing it on Zillow.

    Learn how to do it

    Sell it yourself

    Take full control of how buyers see your home on Zillow by listing For Sale by Owner (FSBO).

    List your home

    What's special

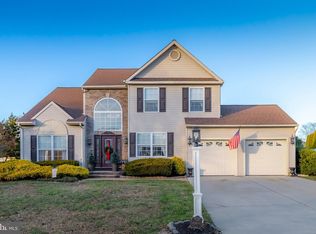
    Come fall in love with this fabulously updated home on a quiet cul-de-sac in one of Mullica Hill's prettiest neighborhoods. This impressive home displays STYLE and BEAUTY at every turn! The spacious two story foyer boasts custom railings, palladium window, and upgraded tile floors. A sunken living room with vaulted ceiling and a second palladium window shares the updated, double sided fireplace with the dining room. The dining room has been opened up to the kitchen allowing for that open floor concept everyone loves! The kitchen features a spacious breakfast area with window seat and has been completely remodeled - brand new cabinets, counters, appliances, lighting fixtures, flooring - and it's GORGEOUS! A large pantry is just off the kitchen and leads to the 2 car garage. The open floor plan continues to the spacious family room with French door leading to the back deck, vaulted ceiling, and 2nd floor overlook. Upstairs, your relaxation oasis awaits in the beautiful primary suite featuring vaulted ceiling, wide plank easy care floors, and ceiling fan. The primary bath has been renovated to include a walk-in, glass walled shower with seat, new floors, and new fixtures. HGTV could not have done better! You'll also love the 3 nicely sized bedrooms which share a newly remodeled hall bath on this level. The finished basement boasts plenty of room for watching the game or working out! Outside, you'll thoroughly enjoy the immaculate grounds of this home. Brand new vinyl fencing surrounds the yard that was truly built for entertainment and enjoyment. The huge yard features an in-ground pool, two level deck, and a newly added fire pit! There's also an enormous shed - plenty of room for your outdoor supplies here! This home features new HVAC system, new pool liner, new kitchen, new baths, new flooring, and nearly all windows have been replaced! 2021-08-17

    This property is off market, which means it's not currently listed for sale or rent on Zillow. This may be different from what's available on other websites or public sources.

    Facts & features

    Interior

    Bedrooms & bathrooms
    • Bedrooms: 4
    • Bathrooms: 3
    Heating
    • Forced air, Gas
    Cooling
    • Central
    Appliances
    • Included: Dishwasher, Dryer, Garbage disposal, Microwave, Range / Oven, Refrigerator, Washer
    Features
    • Window Treatments, Master Bath(s), Recessed Lighting, CeilngFan(s), Family Room Off Kitchen, Breakfast Area, Bar
    Interior area
    • Total interior livable area: 2,456 sqft

    Property

    Parking
    • Total spaces: 2
    • Parking features: Garage - Attached
    Accessibility
    • Accessibility features: 2+ Access Exits
    Features
    • Exterior features: Wood
    Lot
    • Size: 0.68 Acres
    Details
    • Parcel number: 08000550600006

    Construction

    Type & style
    • Home type: SingleFamily
    • Architectural style: Colonial
    Materials
    • Frame
    Condition
    • Year built: 1991

    Community & HOA

    Location
    • Region: Mullica Hill

    Financial & listing details

    • Price per square foot: $284/sqft
    • Tax assessed value: $379,700
    • Annual tax amount: $12,158

    Price history

    DateEventPrice
    9/15/2021Sold$522,050+6.6%$213/sqft
    Source: Bright MLS #NJGL2002436 Report a problem
    8/5/2021Pending sale$489,900$199/sqft
    Source: Bright MLS #NJGL2002436 Report a problem
    7/29/2021Listed for sale$489,900+39%$199/sqft
    Source: Bright MLS #NJGL2002436 Report a problem
    4/18/2019Sold$352,500+0.7%$144/sqft
    Source: Public Record Report a problem
    3/8/2019Pending sale$349,900$142/sqft
    Source: BHHS Fox & Roach Mullica Hill #NJGL229634 Report a problem
    2/28/2019Listed for sale$349,900$142/sqft
    Source: BHHS Fox & Roach Mullica Hill #NJGL229634 Report a problem

    Public tax history

    YearProperty taxesTax assessment
    2025$12,158 $379,700
    2024$12,158 -1.1%$379,700
    2023$12,287 +10.5%$379,700 +9.4%
    2022$11,124 +2.4%$347,200
    2021$10,867 +5.1%$347,200
    2020$10,340 +2.8%$347,200
    2019$10,055 +2.5%$347,200
    2018$9,808 -4%$347,200
    2017$10,220 +2.9%$347,200 +1.6%
    2016$9,929 +4.2%$341,800
    2015$9,526 +2.2%$341,800
    2014$9,324 +3.6%$341,800
    2013$9,003 +2.1%$341,800
    2012$8,818 -1.2%$341,800
    2011$8,924 +16.2%$341,800
    2010$7,679 -0.8%$341,800 +77.7%
    2009$7,740 $192,300
    2008-- $192,300
    2007-- $192,300
    2006-- $192,300
    2005-- $192,300
    2004-- $192,300
    2003-- $192,300
    2002-- $192,300
    2001-- $192,300
    Find assessor info on the county website

    Neighborhood: 08062

    Nearby schools

    GreatSchools rating
    Schools provided by the listing agent
    • Elementary: Pleasant Valley School
    • Middle: Clearview Regional
    • High: Clearview Regional
    • District: Clearview Regional Schools

    Source: The MLS. This data may not be complete. We recommend contacting the local school district to confirm school assignments for this home.

    Get a cash offer in 3 minutes
    Find out how much your home could sell for in as little as 3 minutes with a no-obligation cash offer.
    Estimated market value
    $698,300
    Get a cash offer in 3 minutes
    Find out how much your home could sell for in as little as 3 minutes with a no-obligation cash offer.
    Estimated market value
    $698,300