
Lakefront lifestyle without the lakefront taxes! High quality new construction home on 3 lots is steps to a small beach and boat launch from the back yard. No HOA/POA, No dues, Cul-de-sac Street, 3 miles from highly rated Delaware Valley School District elementary school facility, Extra lot for future carriage house, pool, playground, attached garage, etc. Energy efficiency upgrades at every opportunity for minimal operational costs, Primary suite on main level, Common area powder bath, High cathedral ceiling with skylights, window wall, beams and uplighting provide natural and accent lighting throughout the common areas, One upper bedroom has private access to bath, Basement ready for wire and drywall to finish, Interior and exterior tastefully appointed with contemporary finishes, fixtures and colors.
Sold for $556,000
$556,000
104 Maple Park Dr, Shohola, PA 18458
3beds
1,684sqft
Single Family Residence
Built in 2025
9,713 Square Feet Lot
$500,000 Zestimate®
$330/sqft
$2,717 Estimated rent
Home value
$500,000
$450,000 - $560,000
$2,717/mo
Zestimate® history
Owner options
List your home for rent
$2,717/mo
Rent Zestimate®
Find your next renter with Zillow Rental Manager. Plus, with online applications, you can quickly screen prospective tenants – for free.
$2,717/mo
Rent Zestimate®
Refinance and save
$3,691/mo
Est. payment
Refinancing to a lower rate could help reduce your monthly payments and save thousands over the life of the loan.
$3,691/mo
Est. payment
Explore your selling options
Work with a Zillow partner agent
Leverage their expertise and Zillow's premium Showcase listings to get your home seen by more buyers.
Get startedList with your own agent
Get your home in front of millions of buyers by listing it on Zillow.
Learn how to do itSell it yourself
Take full control of how buyers see your home on Zillow by listing For Sale by Owner (FSBO).
List your homeWhat's special
Window wallCommon area powder bath
Zillow last checked:
Listing updated:
Listed by:
Benjamin Hogan 570-872-3695,
Century 21 Geba Realty
Bought with:
Stephanie Campbell, RS375090
CENTURY 21 Country Lake Homes - Lords Valley
Ina Beth Filip, AB068862
CENTURY 21 Country Lake Homes - Lords Valley
Source: PWAR as distributed by MLS GRID,MLS#: PW252127
Facts & features
Interior
Bedrooms & bathrooms
- Bedrooms: 3
- Bathrooms: 3
- Full bathrooms: 2
- 1/2 bathrooms: 1
Primary bedroom
- Area: 148.57
- Dimensions: 12.83 x 11.58
Bedroom 2
- Area: 138
- Dimensions: 12 x 11.5
Bedroom 3
- Area: 138
- Dimensions: 12 x 11.5
Primary bathroom
- Area: 86.64
- Dimensions: 10.83 x 8
Bathroom
- Area: 20.49
- Dimensions: 6.83 x 3
Bathroom 2
- Area: 66.22
- Dimensions: 8.83 x 7.5
Basement
- Area: 864
- Dimensions: 36 x 24
Dining room
- Area: 117.72
- Dimensions: 13.08 x 9
Kitchen
- Area: 129.57
- Dimensions: 12.34 x 10.5
Laundry
- Area: 19.5
- Dimensions: 6 x 3.25
Living room
- Area: 243.29
- Dimensions: 23.17 x 10.5
Office
- Area: 87.78
- Dimensions: 11.58 x 7.58
Utility room
- Area: 288
- Dimensions: 36 x 8
Heating
- ENERGY STAR Qualified Equipment, Zoned, Heat Pump, ENERGY STAR/ACCA RSI Qualified Installation
Cooling
- Ceiling Fan(s), Zoned, Humidity Control, Heat Pump, ENERGY STAR Qualified Equipment, Electric, Central Air
Appliances
- Included: Dishwasher, Washer, Water Softener Owned, Water Softener, Water Purifier Owned, Water Purifier, Water Heater, Washer/Dryer, Stainless Steel Appliance(s), Plumbed For Ice Maker, Self Cleaning Oven, Refrigerator, Range Hood, Ice Maker, Microwave, ENERGY STAR Qualified Water Heater, ENERGY STAR Qualified Washer, ENERGY STAR Qualified Refrigerator, ENERGY STAR Qualified Dryer, ENERGY STAR Qualified Dishwasher, ENERGY STAR Qualified Appliances, Electric Water Heater, Electric Oven, Dryer
- Laundry: Laundry Room
Features
- Beamed Ceilings, Walk-In Closet(s), Smart Thermostat, Recessed Lighting, Radon Mitigation System, Master Downstairs, Pantry, Open Floorplan, Low Flow Plumbing Fixtures, High Ceilings, Granite Counters, Entrance Foyer, Eat-in Kitchen, Drywall, Double Vanity, Crown Molding, Chandelier, Ceiling Fan(s), Cathedral Ceiling(s), Built-in Features
- Flooring: Ceramic Tile, Laminate, Hardwood, Combination
- Doors: ENERGY STAR Qualified Doors
- Windows: Double Pane Windows, Skylight(s), Insulated Windows, ENERGY STAR Qualified Windows
- Basement: Block,Vapor Barrier,Walk-Up Access,Partially Finished,Interior Entry,Full,French Drain,Exterior Entry,Concrete
- Attic: None
- Has fireplace: No
- Common walls with other units/homes: No Common Walls
Interior area
- Total structure area: 2,836
- Total interior livable area: 1,684 sqft
- Finished area above ground: 1,684
- Finished area below ground: 0
Property
Parking
- Total spaces: 4
- Parking features: Driveway, Off Street, Unpaved, On Site
- Uncovered spaces: 4
Features
- Levels: Three Or More
- Stories: 3
- Patio & porch: Deck, Front Porch
- Exterior features: Rain Gutters
- Has view: Yes
- View description: Beach, Water, Lake
- Has water view: Yes
- Water view: Beach,Water,Lake
- Waterfront features: Beach Access, Lake Front, Lake Privileges, Lake
- Body of water: Walker Lake
- Frontage type: Other
Lot
- Size: 9,713 Square Feet
- Dimensions: 96' - 105' - 113' - 97' Lot 17 dims. only
- Features: Back Yard, Views, Rectangular Lot, Gentle Sloping, Corner Lot, Corners Marked
Details
- Additional structures: None
- Additional parcels included: Well lot = Lot 10, TM ID# 049.010249Vacant lot = Lot19, TM ID# 049.010247
- Parcel number: 049.010248 069564
- Zoning: Residential
- Zoning description: Residential
- Special conditions: Standard
- Other equipment: Dehumidifier
Construction
Type & style
- Home type: SingleFamily
- Architectural style: Contemporary
- Property subtype: Single Family Residence
- Attached to another structure: Yes
Materials
- Blown-In Insulation, Vinyl Siding, Lap Siding, Ducts Professionally Air-Sealed, ICAT Recessed Lighting
- Foundation: Block, Slab
- Roof: Asphalt,Fiberglass,Composition
Condition
- New construction: Yes
- Year built: 2025
Utilities & green energy
- Electric: 200+ Amp Service, Phase 1, Circuit Breakers
- Sewer: Mound Septic, Perc Test On File
- Water: Private, Well
- Utilities for property: Cable Available, Water Connected, Phone Available, Sewer Connected, Natural Gas Not Available, Electricity Available, Electricity Connected, Cable Connected
Community & HOA
Community
- Features: Fishing, Other, Lake
- Security: Smoke Detector(s)
- Subdivision: None
HOA
- Has HOA: No
Location
- Region: Shohola
Financial & listing details
- Price per square foot: $330/sqft
- Tax assessed value: $20,003
- Annual tax amount: $323
- Date on market: 7/8/2025
- Cumulative days on market: 157 days
- Listing terms: Cash,VA Loan,FHA,Conventional
- Exclusions: Modems, routers, cameras and tools in basement
- Electric utility on property: Yes
- Road surface type: Gravel
Price history
| Date | Event | Price |
|---|---|---|
| 1/16/2026 | Sold | $556,000-4%$330/sqft |
Source:  PWAR as distributed by MLS GRID #PW252127 Report a problem PWAR as distributed by MLS GRID #PW252127 Report a problem | ||
| 12/12/2025 | Pending sale | $579,000$344/sqft |
Source: PWAR as distributed by MLS GRID #PW252127 Report a problem | ||
| 11/17/2025 | Price change | $579,000-3.2%$344/sqft |
Source: PWAR as distributed by MLS GRID #PW252127 Report a problem | ||
| 10/23/2025 | Price change | $598,000-3.4%$355/sqft |
Source: PWAR as distributed by MLS GRID #PW252127 Report a problem | ||
| 8/30/2025 | Price change | $619,000-4.6%$368/sqft |
Source: PWAR as distributed by MLS GRID #PW252127 Report a problem | ||
| 7/8/2025 | Listed for sale | $649,000+318.7%$385/sqft |
Source: PWAR as distributed by MLS GRID #PW252127 Report a problem | ||
| 4/16/2010 | Sold | $155,000$92/sqft |
Source: Public Record Report a problem | ||
Public tax history
| Year | Property taxes | Tax assessment |
|---|---|---|
| 2025 | $329 +4.5% | $2,000 |
| 2024 | $315 -92.5% | $2,000 -92.7% |
| 2023 | $4,222 +2.7% | $27,540 |
| 2022 | $4,113 +1% | $27,540 |
| 2021 | $4,072 | $27,540 |
| 2020 | $4,072 +3.2% | $27,540 |
| 2019 | $3,944 | $27,540 |
| 2018 | $3,944 | $27,540 |
| 2017 | -- | $27,540 |
| 2016 | -- | $27,540 |
| 2015 | -- | $27,540 |
| 2014 | -- | $27,540 |
| 2013 | -- | $27,540 |
| 2012 | -- | $27,540 |
| 2011 | -- | $27,540 |
| 2010 | -- | $27,540 |
Find assessor info on the county website
Neighborhood: 18458
Nearby homes
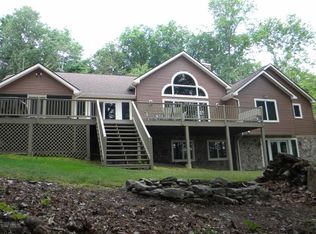
- $673,5004 bd3 ba3.2k sqft105 Maple Park Dr, Shohola, PA 18458Off Market
- $359,5003 bd2 ba1.4k sqft526 Twin Lakes Rd, Shohola, PA 18458Off Market
- $161,5001 bd1 ba552 sqft100 Maple Park Dr, Shohola, PA 18458Off Market

- $974,1004 bd2 ba4.9k sqft536 Twin Lakes Rd, Shohola, PA 18458Off Market
- $359,7003 bd1 ba2.1k sqft524 Twin Lakes Rd, Shohola, PA 18458Off Market
- $188,8002 bd1 ba1k sqft531 Twin Lakes Rd, Shohola, PA 18458Off Market
- $1,000-- bd-- ba-- sqft18458-2609 2609, Shohola, PA 18458Off Market
- $8,000-- bd-- ba-- sqft18458-2609 2609, Shohola, PA 18458Off Market
Nearby schools
GreatSchools rating
- 7/10Shohola El SchoolGrades: K-5Distance: 3 mi
- 6/10Delaware Valley Middle SchoolGrades: 6-8Distance: 10.5 mi
- 9/10Delaware Valley High SchoolGrades: 9-12Distance: 8.7 mi
Get a cash offer in 3 minutes
Find out how much your home could sell for in as little as 3 minutes with a no-obligation cash offer.
Estimated market value
$500,000
Get a cash offer in 3 minutes
Find out how much your home could sell for in as little as 3 minutes with a no-obligation cash offer.
Estimated market value
$500,000
- Pennsylvania
- Pike County
- Shohola
- 18458
- 104 Maple Park Dr
Nearby cities
Nearby zip codes
Other Shohola Topics
