Skip main navigation
Closed
  • $265,000

    104 Marble Ct, Berea, OH 44017

    3beds
    2,292sqft
    Townhouse, Single Family Residence
    Built in 2007
    2,426 Square Feet Lot
    $272,900 Zestimate®
    $116/sqft
    $2,376 Estimated rent

    Home value

    $272,900

    $251,000 - $297,000

    $2,376/mo

    Zestimate® history
    Loading
    Loading...

    Owner options

    List your home for rent

    $2,376/mo

    Rent Zestimate®

    Find your next renter with Zillow Rental Manager. Plus, with online applications, you can quickly screen prospective tenants – for free.

    Learn more

    $2,376/mo

    Rent Zestimate®

    Refinance and save

    $2,069/mo

    Est. payment

    Refinancing to a lower rate could help reduce your monthly payments and save thousands over the life of the loan.

    See today's rates

    $2,069/mo

    Est. payment

    Explore your selling options

    Work with a Zillow partner agent

    Leverage their expertise and Zillow's premium Showcase listings to get your home seen by more buyers.

    Get started

    List with your own agent

    Get your home in front of millions of buyers by listing it on Zillow.

    Learn how to do it

    Sell it yourself

    Take full control of how buyers see your home on Zillow by listing For Sale by Owner (FSBO).

    List your home

    What's special

    Finished basementExpansive deckGorgeous quartz countertopsRemodeled kitchenCenter island with seating
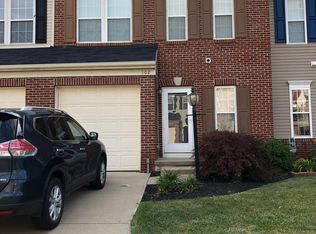
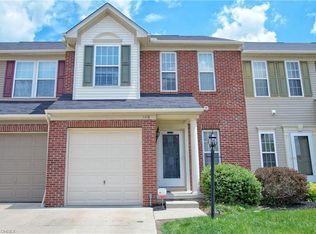
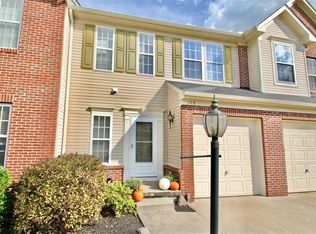
    Welcome to 104 Marble Ct, Berea, OH 44017, a beautifully updated townhome that seamlessly blends modern comfort with thoughtful upgrades throughout. This spacious residence features 3 bedrooms and 2.5 baths, offering both style and functionality in every detail. The remodeled kitchen is a true centerpiece, boasting gorgeous quartz countertops, a new stove and dishwasher, and a center island with seating, perfect for both cooking and entertaining. High-traffic areas have been enhanced with luxury vinyl tile flooring, combining durability with contemporary appeal. Overhead lighting illuminates every bedroom and living space, while a finished basement provides extra room for relaxation, entertainment, or storage. Additional upgrades include a Rheem Marathon 50-gallon hot water tank, an insulated garage door with a belt-drive ultra-quiet opener, and premium race deck flooring, ideal for added convenience and functionality. Step outside to enjoy the expansive deck, a perfect space for hosting gatherings or unwinding in the fresh air. An incoming water filtration system ensures clean, fresh water throughout the home. The HOA takes care of landscaping and snow removal, allowing for a stress-free lifestyle so you can focus on enjoying your home and the surrounding community. Located in a wonderful neighborhood, residents benefit from access to award-winning Berea schools, playgrounds, baseball fields, basketball and pickleball courts, creating an ideal environment for families and active lifestyles. The home is conveniently situated near Metro Parks, major interstates, Cleveland Hopkins Airport, Baldwin Wallace University, and a variety of shopping and dining options, all just minutes away. Move-in ready and brimming with quality, charm, and convenience, this exceptional townhome is an opportunity not to be missed—schedule your showing today!

    Zillow last checked:

    Listing updated:

    Listed by:

    Tana Lantry 614-989-7215 joan@ohiobrokerdirect.com,

    Ohio Broker Direct,

    Joan Elflein 614-989-7215,

    Ohio Broker Direct

    Bought with:

    Jim Ross, 2015001860

    Red 1 Realty, LLC.

    Source: MLS Now,MLS#: 5129622MLS LogoOriginating MLS: Stark Trumbull Area REALTORS

    Facts & features

    Interior

    Bedrooms & bathrooms
    • Bedrooms: 3
    • Bathrooms: 3
    • Full bathrooms: 2
    • 1/2 bathrooms: 1
    • Main level bathrooms: 1
    Heating
    • Forced Air, Gas
    Cooling
    • Central Air, Ceiling Fan(s), Electric
    Appliances
    • Included: Dishwasher, Disposal, Microwave, Range
    • Laundry: Electric Dryer Hookup, In Hall, Upper Level
    Features
    • Ceiling Fan(s), Crown Molding, Entrance Foyer, Eat-in Kitchen, Granite Counters, High Ceilings, His and Hers Closets, Kitchen Island, Multiple Closets, Recessed Lighting, Smart Thermostat, Track Lighting, Natural Woodwork, Walk-In Closet(s)
    • Windows: Blinds, Double Pane Windows, Drapes, Insulated Windows, Screens, Window Treatments
    • Basement: Full,Finished,Storage Space,Sump Pump
    • Has fireplace: No
    Interior area
    • Total structure area: 2,292
    • Total interior livable area: 2,292 sqft
    • Finished area above ground: 1,583
    • Finished area below ground: 709

    Property

    Parking
    • Total spaces: 1
    • Parking features: Additional Parking, Attached, Direct Access, Garage Faces Front, Garage, Garage Door Opener
    • Attached garage spaces: 1
    Features
    • Levels: Two
    • Stories: 2
    • Patio & porch: Deck, Front Porch
    • Has view: Yes
    • View description: Neighborhood
    Lot
    • Size: 2,426 Square Feet
    • Features: Back Yard, Cul-De-Sac, Front Yard, Landscaped
    Details
    • Parcel number: 36148091
    • Special conditions: Standard

    Construction

    Type & style
    • Home type: Townhouse
    • Property subtype: Townhouse, Single Family Residence
    • Attached to another structure: Yes
    Materials
    • Batts Insulation, Brick
    • Foundation: Concrete Perimeter
    • Roof: Asphalt,Fiberglass
    Condition
    • Updated/Remodeled
    • Year built: 2007
    Details
    • Builder name: Ryan Homes

    Utilities & green energy

    • Sewer: Public Sewer
    • Water: Public

    Community & HOA

    Community
    • Features: Playground, Tennis Court(s)
    • Subdivision: Sandstone Rdg South Ph 01c
    HOA
    • Has HOA: Yes
    • Services included: Maintenance Grounds, Other, Snow Removal
    • HOA fee: $225 annually
    • HOA name: Sandstone Ridge
    • Second HOA fee: $55 monthly
    Location
    • Region: Berea

    Financial & listing details

    • Price per square foot: $116/sqft
    • Tax assessed value: $209,700
    • Annual tax amount: $4,243
    • Date on market: 6/8/2025
    • Cumulative days on market: 114 days
    • Listing terms: Cash,Conventional,FHA,VA Loan

    Price history

    DateEventPrice
    9/30/2025Sold$265,000-5%$116/sqft
    Source: MLS Now #5129622 Report a problem
    9/30/2025Pending sale$279,000$122/sqft
    Source: MLS Now #5129622 Report a problem
    8/12/2025Contingent$279,000$122/sqft
    Source: MLS Now #5129622 Report a problem
    7/28/2025Price change$279,000-3.5%$122/sqft
    Source: MLS Now #5129622 Report a problem
    6/22/2025Price change$289,000-3.3%$126/sqft
    Source: MLS Now #5129622 Report a problem
    6/8/2025Listed for sale$299,000+81.2%$130/sqft
    Source: MLS Now #5129622 Report a problem
    8/10/2018Sold$165,000+26.9%$72/sqft
    Source: MLS Now #4013019 Report a problem
    5/17/2011Sold$130,000-3.6%$57/sqft
    Source: Public Record Report a problem
    2/5/2011Price change$134,900-3.6%$59/sqft
    Source: Russell Real Estate Services #3189756 Report a problem
    12/22/2010Listed for sale$140,000-7%$61/sqft
    Source: Russell Real Estate Services #3189756 Report a problem
    7/23/2007Sold$150,515+483.4%$66/sqft
    Source: Public Record Report a problem
    5/15/2007Sold$25,800$11/sqft
    Source: Public Record Report a problem

    Public tax history

    YearProperty taxesTax assessment
    2025$4,140 -0.5%$73,400
    2024$4,162 +14.8%$73,400 +36.7%
    2023$3,626 +0.6%$53,690
    2022$3,603 +0.5%$53,690
    2021$3,584 -2.3%$53,690 +10%
    2020$3,668 +0.3%$48,790
    2019$3,656 +1%$48,790
    2018$3,620 +5.8%$48,790 +14%
    2017$3,423 +7.2%$42,780
    2016$3,194 $42,780
    2015$3,194 -8.4%$42,780 -8%
    2014$3,488 +1.1%$46,480
    2013$3,449 +2.7%$46,480
    2012$3,358 -2.3%$46,480 -7.2%
    2011$3,438 +1.6%$50,060 +1.5%
    2010$3,384 +0.5%$49,320
    2009$3,366 +7.4%$49,320
    2008$3,135 +466%$49,320 +452.3%
    2007$554 $8,930
    Find assessor info on the county website

    Neighborhood: 44017

    Nearby schools

    GreatSchools rating
    Schools provided by the listing agent
    • District: Berea CSD - 1804

    Source: MLS Now. This data may not be complete. We recommend contacting the local school district to confirm school assignments for this home.

    Get a cash offer in 3 minutes
    Find out how much your home could sell for in as little as 3 minutes with a no-obligation cash offer.
    Estimated market value
    $272,900
    Get a cash offer in 3 minutes
    Find out how much your home could sell for in as little as 3 minutes with a no-obligation cash offer.
    Estimated market value
    $272,900