Step into this beautifully updated 3-bedroom, 2-bath layout and instantly feel at home. The spacious living area welcomes you with warmth and comfort, leading seamlessly to the first hallway. Perfectly positioned just 10 minutes from Fort Hood, this home offers an effortless commute and puts you within a 5-mile radius of shopping, dining, and entertainment.
Enjoy a thoughtfully designed layout with secondary bedrooms and a guest bath conveniently located together, ideal for families or guests. Retreat to your private primary suite, nestled at the rear of the home, for peace and quiet. The show stopping kitchen has been completely remodeled, with stunning custom white-ivory cabinetry and gleaming brand-new stainless steel appliances, ready to inspire your culinary adventures!
Open concept living and dining spaces flow into a covered patio, ideal for hosting memorable gatherings with friends and family. Every inch of this home is maximized for comfort and functionality, creating a relaxing, retreat-like haven. Plus, the fridge and backyard shed are included, making this move in ready opportunity too good to miss! Contact your favorite Realtor to schedule your appointment today!
Pending
$175,000
104 Marigold Dr, Killeen, TX 76542
3beds
1,288sqft
:
Get pre-qualified$1,319/mo
Single Family Residence
Built in 1976
8,629 Square Feet Lot
$169,100 Zestimate®
$136/sqft
$-- HOA
What's special
Show stopping kitchenBrand-new stainless steel appliancesStunning custom white-ivory cabinetry
- 69 days |
- 34 |
- 1 |
Likely to sell faster than
Zillow last checked:
Listing updated:
Listed by:
Stephanie Conrado 786-620-6242,
All City Real Estate
Source: Central Texas MLS,MLS#: 614914 Originating MLS: Williamson County Association of REALTORS
Originating MLS: Williamson County Association of REALTORSFacts & features
Interior
Bedrooms & bathrooms
- Bedrooms: 3
- Bathrooms: 2
- Full bathrooms: 2
Heating
- Has Heating (Unspecified Type)
Cooling
- 1 Unit
Appliances
- Included: Gas Range, Refrigerator
- Laundry: In Garage
Features
- Ceiling Fan(s), Vanity, Walk-In Closet(s), Kitchen/Family Room Combo, Kitchen/Dining Combo
- Flooring: Ceramic Tile, Luxury Vinyl Plank, Vinyl
- Attic: Access Only
- Has fireplace: No
- Fireplace features: None
Interior area
- Total interior livable area: 1,288 sqft
Video & virtual tour
Property
Parking
- Total spaces: 2
- Parking features: Garage
- Garage spaces: 2
Features
- Levels: One
- Stories: 1
- Patio & porch: Covered, Patio
- Exterior features: Covered Patio
- Pool features: None
- Fencing: Chain Link
- Has view: Yes
- View description: None
- Body of water: None
Lot
- Size: 8,629 Square Feet
Details
- Parcel number: 59914
Construction
Type & style
- Home type: SingleFamily
- Architectural style: Traditional
- Property subtype: Single Family Residence
Materials
- Brick, Brick Veneer, Masonry
- Foundation: Stone
- Roof: Composition,Shingle
Condition
- Resale
- Year built: 1976
Utilities & green energy
- Water: Public
- Utilities for property: Electricity Available
Community & HOA
Community
- Features: None, Sidewalks
- Security: Prewired
- Subdivision: Bellaire Heights
HOA
- Has HOA: No
Location
- Region: Killeen
Financial & listing details
- Price per square foot: $136/sqft
- Tax assessed value: $173,391
- Annual tax amount: $818
- Date on market: 5/27/2026
- Cumulative days on market: 70 days
- Listing agreement: Exclusive Right To Sell
- Listing terms: Cash,Conventional,FHA,VA Loan
- Electric utility on property: Yes
Estimated market value
$169,100
$161,000 - $178,000
$1,520/mo
Price history
| Date | Event | Price |
|---|---|---|
| 6/16/2026 | Pending sale | $175,000$136/sqft |
Source:  Central Texas MLS #614914 Report a problem Central Texas MLS #614914 Report a problem | ||
| 6/8/2026 | Contingent | $175,000$136/sqft |
Source: Central Texas MLS #614914 Report a problem | ||
| 5/27/2026 | Listed for sale | $175,000$136/sqft |
Source: Central Texas MLS #614914 Report a problem | ||
Public tax history
| Year | Property taxes | Tax assessment |
|---|---|---|
| 2025 | $818 +0.5% | $173,391 +7% |
| 2024 | $814 +0.3% | $162,010 +29.6% |
| 2023 | $811 -36.9% | $125,051 +10% |
| 2022 | $1,285 | $113,683 +10% |
| 2021 | -- | $103,348 +10% |
| 2020 | $1,283 +0.2% | $93,953 +10% |
| 2019 | $1,280 +0.2% | $85,412 +8.1% |
| 2018 | $1,278 +2.5% | $79,032 +2.5% |
| 2017 | $1,246 | $77,077 +1.2% |
| 2016 | $1,246 -8.1% | $76,152 -3.7% |
| 2015 | $1,357 | $79,047 +2.6% |
| 2014 | $1,357 | $77,055 -0.2% |
| 2013 | -- | $77,221 -0.6% |
| 2012 | -- | $77,688 |
| 2011 | -- | $77,688 -1% |
| 2010 | -- | $78,497 -1% |
| 2009 | -- | $79,305 |
| 2008 | -- | $79,305 +2.4% |
| 2007 | -- | $77,415 +7.1% |
| 2006 | -- | $72,284 +5.1% |
| 2005 | -- | $68,791 +10% |
| 2004 | -- | $62,537 |
| 2003 | -- | $62,537 +6.8% |
| 2002 | -- | $58,569 |
| 2001 | -- | $58,569 |
| 2000 | -- | $58,569 |
Find assessor info on the county website
Monthly payment
Est. payment
Payment breakdown
Explore the cost of this home by adjusting the details. Changes won't be saved.Climate risks
Neighborhood: Bellaire Heights
Nearby schools
GreatSchools rating
- 4/10Clifton Park Elementary SchoolGrades: PK-5Distance: 0.3 mi
- 3/10Palo Alto Middle SchoolGrades: 6-8Distance: 1.7 mi
- 3/10C. E. Ellison High SchoolGrades: 9-12Distance: 1.1 mi
Schools provided by the listing agent
- District: Killeen ISD
Source: Central Texas MLS. This data may not be complete. We recommend contacting the local school district to confirm school assignments for this home.
- $180,9003 bd2 ba1.3k sqft102 Marigold Dr, Killeen, TX 76542Off Market
- $155,100-- bd1 ba1.1k sqft106 Marigold Dr, Killeen, TX 76542Off Market
- $198,5003 bd2 ba1.5k sqft2202 Lily Dr, Killeen, TX 76542Off Market

- $--3 bd3 ba1.8k sqft2204 Lily Dr, Killeen, TX 76542Sold
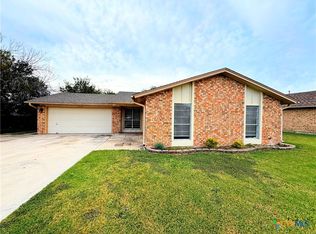
- $166,8003 bd2 ba1.2k sqft2206 Lily Dr, Killeen, TX 76542Off Market
- $---- bd-- ba-- sqft2207 Florence Rd, Killeen, TX 76542Off Market
- $244,700-- bd1 ba12k sqft2206 Florence Rd, Killeen, TX 76542Off Market
- $177,100-- bd1 ba1.4k sqft2208 Lily Dr, Killeen, TX 76542Off Market
A local agent can set up tours, give advice and negotiate with sellers.
A local lender can help you make sure your offer is ready when you are.
Similar homes
- $159,9003 bd2 ba1k sqft1804 Leisha Dr, Killeen, TX 76549Active
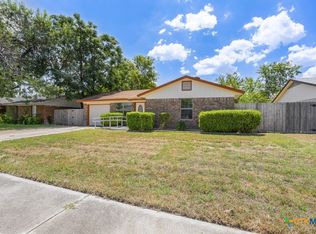
 MLS ID #621598, Felicia Galvez-Mauldin, Compass Re Texas, Llc. Central Texas MLS
 - $169,9003 bd1 ba899 sqft1201 Estes Dr, Killeen, TX 76541Active
 MLS ID #620894, Randi Lusty, eXp Realty LLC. Central Texas MLS
 - $185,0003 bd2 ba1.2k sqft1506 Barbara Ln, Killeen, TX 76549Active
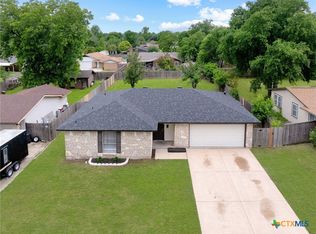 MLS ID #613241, Katie Strange, Two Lakes Real Estate. Central Texas MLS
 - $185,0003 bd2 ba1.3k sqft2700 John Rd, Killeen, TX 76543Active
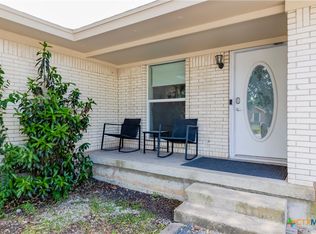 MLS ID #619195, Zulma Nevarez, Redbird Realty Llc. Central Texas MLS
 - $199,0003 bd2 ba1.4k sqft4304 Teal Dr, Killeen, TX 76542ActiveMLS ID #620648, Isaac Schlabach, Isaac Schlabach. Central Texas MLS
- $179,9004 bd2 ba1.3k sqft1005 Pine Dr, Killeen, TX 76543ActiveMLS ID #620324, Jonathan Minerick, Homecoin.Com. Central Texas MLS
- $189,0003 bd2 ba1.2k sqft1803 Camilla Rd, Killeen, TX 76549ActiveMLS ID #618054, Michelle Garner, Hattaway Properties, Inc.. Central Texas MLS
- $165,0004 bd2 ba1.4k sqft1610 Ronstan Dr, Killeen, TX 76549ActiveMLS ID #617571, Sabrina Mason, All City Real Estate. Central Texas MLS
- $185,0003 bd2 ba1.5k sqft3323 Bermuda Dr, Killeen, TX 76549ActiveMLS ID #605066, Ryan Childress, Pure Realty. Central Texas MLS
- $164,9003 bd2 ba1.2k sqft1707 Hammond Dr, Killeen, TX 76543ActiveMLS ID #615264, Beverly Wallace, Century 21 Bill Bartlett. Central Texas MLS
- $169,9003 bd2 ba1.2k sqft3707 Griffin Dr, Killeen, TX 76543ActiveMLS ID #607583, Ronald Cooks, All City Real Estate Ltd. Co. Central Texas MLS
- $175,0003 bd2 ba1.4k sqft2811 Benchmark Trl, Killeen, TX 76543ActiveMLS ID #619390, Maria Carr, Homestead Real Estate. Central Texas MLS
- $215,0003 bd2 ba1.3k sqft3209 Carpet Ln, Killeen, TX 76549ActiveMLS ID #621030, Emilisa Cabangon, Keller Williams Realty, Waco. Central Texas MLS
- $198,5003 bd2 ba1.3k sqft3305 Forest Hill Dr, Killeen, TX 76542ActiveMLS ID #609492, Tene Villarreal, All City Real Estate. Central Texas MLS
- $219,9003 bd2 ba1.5k sqft402 Carly Dr, Killeen, TX 76542ActiveMLS ID #620473, Laron Phillips, Levi Rodgers Real Estate Group. Central Texas MLS
- $215,0003 bd2 ba1.2k sqft3015 O'W Curry Dr, Killeen, TX 76542ActiveMLS ID #618781, Taylor Sherwood, eXp Realty - Austin. Central Texas MLS
- $205,0004 bd2 ba1.6k sqft704 Evans St, Killeen, TX 76541ActiveMLS ID #619696, Nairi Rodriguez, Connect Realty. Central Texas MLS
- $185,0004 bd2 ba1.4k sqft1705 N 60th St, Killeen, TX 76543ActiveMLS ID #614105, Kasey M. Jorgenson, Jorgenson Real Estate. Central Texas MLS
- $159,9003 bd2 ba1.3k sqft2508 N West S Young Dr, Killeen, TX 76543ActiveMLS ID #619821, Rebekah Allen, All City Real Estate Ltd. Co. Central Texas MLS
- $205,0003 bd2 ba1.6k sqft902 W Green Ave, Killeen, TX 76541ActiveMLS ID #620739, Carmen Colon, Keller Williams Realty. Central Texas MLS
