WALLET SAVING, split-floor plan, brick, 3 bedroom, FHA and VA friendly home, 30 minutes outside of Dallas for under $300k! All the majors are done here. New Exterior paint in April '25, Roof and water heater replaced in '24, Luxury Vinyl Plank flooring throughout and new toilets end of '23. This home has been well loved & maintained by the same owners for 15 years! And what a pretty home they've made. Green, green grass & landscaped with an irrigation system. Living room boasts a romantic, brick fireplace trimmed beautifully with shiplap so this truly is the warmest feature in the room. The kitchen, open to the living, has a heavy-duty island, stainless appliances, white cabinets, & a nice size pantry. Split floor plan offers a little privacy for everyone. Primary offers a relaxing, soaking tub, dual sinks, an oversized tile shower, & walk in closet. Large, fenced backyard offers privacy & place for the dogs & kids. This gem will not last long, schedule your private showing today!
Sold
Price Unknown
104 Marquette St, Forney, TX 75126
3beds
1,317sqft
Single Family Residence
Built in 1994
9,016 Square Feet Lot
$248,500 Zestimate®
$--/sqft
$1,742 Estimated rent
Home value
$248,500
$226,000 - $276,000
$1,742/mo
Zestimate® history
Owner options
List your home for rent
$1,742/mo
Rent Zestimate®
Find your next renter with Zillow Rental Manager. Plus, with online applications, you can quickly screen prospective tenants – for free.
$1,742/mo
Rent Zestimate®
Refinance and save
Refinancing to a lower rate could help reduce your monthly payments and save thousands over the life of the loan.
Explore your selling options
Work with a Zillow partner agent
Leverage their expertise and Zillow's premium Showcase listings to get your home seen by more buyers.
Get startedList with your own agent
Get your home in front of millions of buyers by listing it on Zillow.
Learn how to do itSell it yourself
Take full control of how buyers see your home on Zillow by listing For Sale by Owner (FSBO).
List your homeWhat's special
Romantic brick fireplaceNew exterior paintSplit floor planStainless appliancesGreen green grassSplit-floor planHeavy-duty island
Zillow last checked:
Listing updated:
Listed by:
Mandy Doud 0710507 903-288-4219,
Move Here Realty 903-288-4219,
Sandy Bullard 0456672 903-288-4219,
Move Here Realty
Bought with:
Holly McClung
Keller Williams Rockwall
Source: NTREIS,MLS#: 20911698
Facts & features
Interior
Bedrooms & bathrooms
- Bedrooms: 3
- Bathrooms: 2
- Full bathrooms: 2
Primary bedroom
- Features: Ceiling Fan(s)
- Level: First
- Dimensions: 16 x 12
Living room
- Features: Ceiling Fan(s), Fireplace
- Level: First
- Dimensions: 16 x 14
Heating
- Central, Natural Gas
Cooling
- Central Air, Ceiling Fan(s)
Appliances
- Included: Some Gas Appliances, Dishwasher, Disposal, Gas Range, Gas Water Heater, Microwave, Plumbed For Gas
Features
- Cathedral Ceiling(s), Decorative/Designer Lighting Fixtures, Eat-in Kitchen, High Speed Internet, Kitchen Island, Open Floorplan, Pantry, Cable TV, Walk-In Closet(s), Wired for Sound
- Flooring: Luxury Vinyl Plank
- Windows: Bay Window(s)
- Has basement: No
- Number of fireplaces: 1
- Fireplace features: Gas, Masonry
Interior area
- Total interior livable area: 1,317 sqft
Property
Parking
- Total spaces: 2
- Parking features: Concrete, Driveway, Garage Faces Front, Garage, Garage Door Opener
- Attached garage spaces: 2
- Has uncovered spaces: Yes
Features
- Levels: One
- Stories: 1
- Patio & porch: Rear Porch, Front Porch, Covered
- Pool features: None
- Fencing: Back Yard,Fenced,Privacy,Wood
Lot
- Size: 9,016 Square Feet
- Features: Back Yard, Lawn, Landscaped
Details
- Additional structures: Shed(s)
- Parcel number: 30478
Construction
Type & style
- Home type: SingleFamily
- Architectural style: Traditional,Detached
- Property subtype: Single Family Residence
Materials
- Brick
- Foundation: Slab
- Roof: Composition
Condition
- Year built: 1994
Utilities & green energy
- Sewer: Public Sewer
- Water: Public
- Utilities for property: Electricity Connected, Natural Gas Available, Sewer Available, Separate Meters, Underground Utilities, Water Available, Cable Available
Community & HOA
Community
- Features: Curbs, Sidewalks
- Security: Carbon Monoxide Detector(s), Smoke Detector(s), Security Lights
- Subdivision: Mc Keller Home Place
HOA
- Has HOA: No
Location
- Region: Forney
Financial & listing details
- Tax assessed value: $264,532
- Annual tax amount: $5,775
- Date on market: 4/23/2025
- Cumulative days on market: 12 days
- Electric utility on property: Yes
Price history
| Date | Event | Price |
|---|---|---|
| 6/4/2025 | Sold | -- |
Source: NTREIS #20911698 Report a problem | ||
| 5/12/2025 | Pending sale | $275,000$209/sqft |
Source: NTREIS #20911698 Report a problem | ||
| 5/5/2025 | Contingent | $275,000$209/sqft |
Source: NTREIS #20911698 Report a problem | ||
| 4/23/2025 | Listed for sale | $275,000$209/sqft |
Source: NTREIS #20911698 Report a problem | ||
Public tax history
| Year | Property taxes | Tax assessment |
|---|---|---|
| 2025 | $5,617 -2.7% | $264,532 -3.5% |
| 2024 | $5,775 -0.7% | $274,066 -2.6% |
| 2023 | $5,818 -1.4% | $281,458 +5.1% |
| 2022 | $5,904 +19% | $267,699 +25.9% |
| 2021 | $4,962 +11% | $212,556 +15% |
| 2020 | $4,471 | $184,880 +1.8% |
| 2019 | -- | $181,530 +36.2% |
| 2018 | $3,755 | $133,260 -2.4% |
| 2017 | $3,755 +9.1% | $136,570 +10.3% |
| 2016 | $3,441 +20.9% | $123,790 +18.9% |
| 2015 | $2,847 | $104,080 +3.8% |
| 2014 | $2,847 | $100,250 +5.1% |
| 2013 | -- | $95,390 -7.6% |
| 2012 | -- | $103,290 -4.3% |
| 2011 | -- | $107,980 -1.8% |
| 2010 | -- | $109,930 -0.9% |
| 2009 | -- | $110,910 -1.2% |
| 2008 | -- | $112,230 -0.8% |
| 2007 | -- | $113,150 -2.3% |
| 2006 | -- | $115,830 +7.3% |
| 2005 | -- | $107,940 +0.7% |
| 2004 | -- | $107,240 +1.4% |
| 2003 | -- | $105,710 |
| 2002 | -- | -- |
| 2001 | -- | $94,910 |
| 2000 | -- | $94,910 |
Find assessor info on the county website
Neighborhood: McKeller
Nearby homes
- $268,900-- bd-- ba1.9k sqft106 Marquette St, Forney, TX 75126Off Market
- $--3 bd2 ba1.3k sqft102 Marquette St, Forney, TX 75126Sold
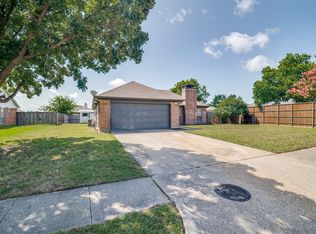
- $265,0004 bd2 ba1.7k sqft210 Colgate, Forney, TX 75126Off Market
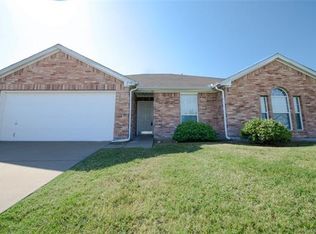
- $246,9003 bd2 ba1.5k sqft212 Colgate, Forney, TX 75126Off Market
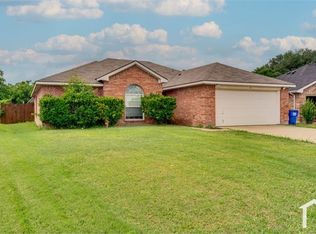
- $276,1004 bd2 ba1.7k sqft108 Marquette St, Forney, TX 75126Off Market
- $313,9004 bd3 ba2.3k sqft208 Colgate, Forney, TX 75126Off Market
- $279,200-- bd-- ba1.7k sqft103 Marquette St, Forney, TX 75126Off Market
- $287,6004 bd2 ba1.8k sqft105 Marquette St, Forney, TX 75126Off Market
Nearby schools
GreatSchools rating
- 4/10Jones Int SCGrades: 5-6Distance: 0.7 mi
- 8/10Warren Middle SchoolGrades: 7-8Distance: 0.7 mi
- 5/10Forney High SchoolGrades: 9-12Distance: 1.4 mi
Schools provided by the listing agent
- Elementary: Johnson
- Middle: Warren
- High: Forney
- District: Forney ISD
Source: NTREIS. This data may not be complete. We recommend contacting the local school district to confirm school assignments for this home.
Get a cash offer in 3 minutes
Find out how much your home could sell for in as little as 3 minutes with a no-obligation cash offer.
Estimated market value
$248,500
Get a cash offer in 3 minutes
Find out how much your home could sell for in as little as 3 minutes with a no-obligation cash offer.
Estimated market value
$248,500
- Texas
- Kaufman County
- Forney
- 75126
- McKeller
- 104 Marquette St
