Calling all history buffs and anyone interested in the preservation of historic buildings. Imagine being part of the "Petersburg Renaissance" when, with minimal effort, you breathe fresh air into this glorious home of Italianate Design. Fashioned from beautiful red brick, this historic residence, most popularly known as "THE MOLLY McRAE HOUSE" and built circa 1870 exudes the elegance and fashion of yester-year with its soaring ceilings, full-length windows, ornate moldings and mantels and numerous period details. Originally built by Judge William T. Joynes for his daughter, the yard lies in waiting for your green thumb, all surrounded by an ornate iron fence - simply adding to the historic ambiance. Ample room for off-street parking and sitting porches front and back so you can wave to passers-by and immerse yourself in this vibrant community. The City of Richmond is a mere 30 minute drive but close-by you'll find breweries, enjoyable dining, easy interstate access and medical facilities. Come experience and be an integral part of this city's "Return to Grandeur" as an important part of Petersburg's Poplar Lawn Historic District. House being sold AS IS
Sold for $308,000
$308,000
104 Marshall St, Petersburg, VA 23803
3beds
3,372sqft
Single Family Residence
Built in 1848
8,306 Square Feet Lot
$341,900 Zestimate®
$91/sqft
$2,753 Estimated rent
Home value
$341,900
$321,000 - $362,000
$2,753/mo
Zestimate® history
Owner options
List your home for rent
$2,753/mo
Rent Zestimate®
Find your next renter with Zillow Rental Manager. Plus, with online applications, you can quickly screen prospective tenants – for free.
$2,753/mo
Rent Zestimate®
Refinance and save
$1,899/mo
Est. payment
Refinancing to a lower rate could help reduce your monthly payments and save thousands over the life of the loan.
$1,899/mo
Est. payment
Explore your selling options
Work with a Zillow partner agent
Leverage their expertise and Zillow's premium Showcase listings to get your home seen by more buyers.
Get startedList with your own agent
Get your home in front of millions of buyers by listing it on Zillow.
Learn how to do itSell it yourself
Take full control of how buyers see your home on Zillow by listing For Sale by Owner (FSBO).
List your homeWhat's special
Soaring ceilingsOrnate moldingsFull-length windowsAmple roomEnjoyable diningEasy interstate access
Zillow last checked:
Listing updated:
Listed by:
Lynn Thomas 804-282-7300,
Long & Foster REALTORS
Bought with:
Carolyn Wright, 0225254823
Luxe Living Realty Group
Kirby Dickerson, 0225242440
Luxe Living Realty Group
Source: CVRMLS,MLS#: 2327536 Originating MLS: Central Virginia Regional MLS
Originating MLS: Central Virginia Regional MLSFacts & features
Interior
Bedrooms & bathrooms
- Bedrooms: 3
- Bathrooms: 3
- Full bathrooms: 2
- 1/2 bathrooms: 1
Primary bedroom
- Description: Wood Floor, Walk-in Cl., Chandelier
- Level: Second
- Dimensions: 16.0 x 15.0
Bedroom 2
- Description: Wood Floor, FP, Rec. Lgts., Closet
- Level: Second
- Dimensions: 16.0 x 16.0
Bedroom 3
- Description: Wood Floor, Deep Closet
- Level: Second
- Dimensions: 15.0 x 11.0
Other
- Description: Wood Floors, FP, Shutters
- Level: First
- Dimensions: 18.0 x 16.0
Additional room
- Description: Storage Room - Carpet
- Level: Second
- Dimensions: 13.0 x 5.0
Dining room
- Description: Wood Floors, FP, Pocket Doors
- Level: First
- Dimensions: 18.0 x 15.0
Family room
- Description: Wood Floors, Open to Kitchen, Storage Cl, Red. Lgt
- Level: First
- Dimensions: 15.0 x 11.0
Foyer
- Description: Wood Floors, Bay Window, Staircase
- Level: First
- Dimensions: 30.0 x 7.0
Other
- Description: Tub & Shower
- Level: Second
Half bath
- Level: First
Kitchen
- Description: Wood Fl., Eat-in, updated, SS Appl., FP
- Level: First
- Dimensions: 22.0 x 15.0
Office
- Description: Wood Floor, FP, Bookshelves Convey
- Level: Second
- Dimensions: 15.0 x 11.0
Heating
- Hot Water, Multi-Fuel
Cooling
- Central Air, Heat Pump
Appliances
- Included: Dryer, Dishwasher, Exhaust Fan, Electric Water Heater, Gas Cooking, Refrigerator, Stove, Washer
Features
- Bay Window, Ceiling Fan(s), Separate/Formal Dining Room, Eat-in Kitchen, Fireplace, Kitchen Island, Bath in Primary Bedroom, Recessed Lighting, Solid Surface Counters, Walk-In Closet(s)
- Flooring: Ceramic Tile, Wood
- Windows: Leaded Glass
- Basement: Full,Unfinished,Walk-Out Access
- Attic: Access Only
- Number of fireplaces: 7
- Fireplace features: Wood Burning
Interior area
- Total interior livable area: 3,372 sqft
- Finished area above ground: 3,372
Property
Parking
- Parking features: Off Street, On Street
- Has uncovered spaces: Yes
Features
- Levels: Two
- Stories: 2
- Patio & porch: Rear Porch, Front Porch, Side Porch, Porch
- Exterior features: Porch
- Pool features: None
- Fencing: Fenced,Full,Mixed
Lot
- Size: 8,306 Square Feet
- Features: Level
- Topography: Level
Details
- Parcel number: 022260001
- Zoning description: R-3
Construction
Type & style
- Home type: SingleFamily
- Architectural style: Two Story
- Property subtype: Single Family Residence
Materials
- Brick, Block, Plaster
- Roof: Metal
Condition
- Resale
- New construction: No
- Year built: 1848
Utilities & green energy
- Sewer: Public Sewer
- Water: Public
Community & HOA
Community
- Subdivision: None
Location
- Region: Petersburg
Financial & listing details
- Price per square foot: $91/sqft
- Tax assessed value: $211,200
- Annual tax amount: $2,682
- Date on market: 1/8/2026
- Ownership: Individuals
- Ownership type: Sole Proprietor
Price history
| Date | Event | Price |
|---|---|---|
| 1/5/2024 | Sold | $308,000-5.2%$91/sqft |
Source:  CVRMLS #2327536 Report a problem CVRMLS #2327536 Report a problem | ||
| 11/29/2023 | Pending sale | $325,000$96/sqft |
Source: CVRMLS #2327536 Report a problem | ||
| 11/16/2023 | Listed for sale | $325,000+12.7%$96/sqft |
Source: CVRMLS #2327536 Report a problem | ||
| 3/22/2019 | Sold | $288,500-3.7%$86/sqft |
Source: CVRMLS #1838376 Report a problem | ||
| 2/8/2019 | Pending sale | $299,500$89/sqft |
Source: Long & Foster Real Estate, Inc. #VAPC100004 Report a problem | ||
| 1/5/2019 | Listed for sale | $299,500$89/sqft |
Source: Long & Foster Real Estate, Inc. #VAPC100004 Report a problem | ||
| 12/21/2018 | Pending sale | $299,500$89/sqft |
Source: Long & Foster Real Estate, Inc. #VAPC100004 Report a problem | ||
| 11/19/2018 | Listed for sale | $299,500+41.9%$89/sqft |
Source: Va Properties Long & Foster #1838376 Report a problem | ||
| 11/7/2002 | Sold | $211,000$63/sqft |
Source: Agent Provided Report a problem | ||
Public tax history
| Year | Property taxes | Tax assessment |
|---|---|---|
| 2025 | $3,647 | $287,200 |
| 2024 | $3,647 +36% | $287,200 +36% |
| 2023 | $2,682 -5.9% | $211,200 |
| 2022 | $2,851 | $211,200 -6.4% |
| 2021 | -- | $225,700 |
| 2020 | -- | $225,700 |
| 2018 | $3,047 | $225,700 |
| 2016 | $3,047 | -- |
| 2015 | $3,047 | -- |
| 2014 | $3,047 | -- |
| 2013 | $3,047 | -- |
| 2012 | -- | -- |
| 2011 | -- | -- |
| 2010 | -- | -- |
| 2009 | -- | -- |
| 2008 | -- | -- |
| 2007 | -- | -- |
| 2006 | -- | -- |
| 2005 | -- | -- |
| 2004 | -- | -- |
| 2003 | -- | -- |
| 2002 | -- | -- |
| 2001 | -- | $157,700 |
Find assessor info on the county website
Neighborhood: 23803
Nearby homes
- $353,2005 bd4 ba3.6k sqft110 Marshall St, Petersburg, VA 23803Off Market
- $169,0005 bd4 ba3k sqft114 Marshall St, Petersburg, VA 23803Sold

- $373,3004 bd4 ba3.6k sqft22 Marshall St, Petersburg, VA 23803Off Market
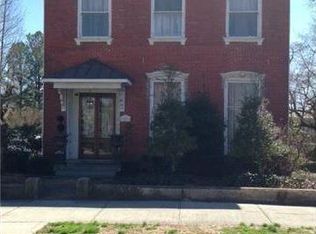
- $351,0004 bd2 ba3.4k sqft214 S Adams St, Petersburg, VA 23803Off Market
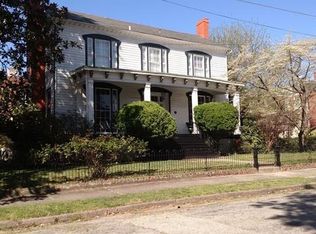
- $332,3004 bd2 ba2.6k sqft18 Marshall St, Petersburg, VA 23803Off Market
- $247,2002 bd1 ba2.4k sqft116 Marshall St, Petersburg, VA 23803Off Market
- $309,1004 bd5 ba3.3k sqft226 S Adams St, Petersburg, VA 23803Off Market
- $209,7003 bd2 ba1.3k sqft14 Marshall St, Petersburg, VA 23803Off Market
Nearby schools
GreatSchools rating
- 1/10Cool Spring ElementaryGrades: K-5Distance: 1.6 mi
- 1/10Vernon Johns Middle SchoolGrades: 6-8Distance: 2.6 mi
- 2/10Petersburg High SchoolGrades: 9-12Distance: 2.7 mi
Schools provided by the listing agent
- Elementary: Walnut Hill
- Middle: Vernon Johns
- High: Petersburg
Source: CVRMLS. This data may not be complete. We recommend contacting the local school district to confirm school assignments for this home.
Get a cash offer in 3 minutes
Find out how much your home could sell for in as little as 3 minutes with a no-obligation cash offer.
Estimated market value
$341,900
Get a cash offer in 3 minutes
Find out how much your home could sell for in as little as 3 minutes with a no-obligation cash offer.
Estimated market value
$341,900
- Virginia
- Petersburg City
- Petersburg
- 23803
- 104 Marshall St
Nearby cities
Nearby zip codes
Other Petersburg Topics
