Skip main navigation
Sold for $422,000
  • $422,000

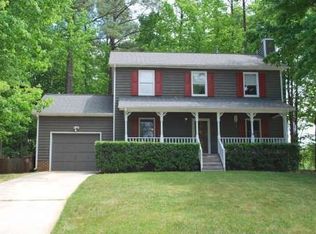
    104 Marshfield Pl, Cary, NC 27513

    3beds
    1,345sqft
    Single Family Residence, Residential
    Built in 1988
    8,276.4 Square Feet Lot
    $459,300 Zestimate®
    $314/sqft
    $2,192 Estimated rent

    Home value

    $459,300

    $436,000 - $482,000

    $2,192/mo

    Zestimate® history
    Loading
    Loading...

    Owner options

    List your home for rent

    $2,192/mo

    Rent Zestimate®

    Find your next renter with Zillow Rental Manager. Plus, with online applications, you can quickly screen prospective tenants – for free.

    Learn more

    $2,192/mo

    Rent Zestimate®

    Refinance and save

    $2,557/mo

    Est. payment

    Refinancing to a lower rate could help reduce your monthly payments and save thousands over the life of the loan.

    See today's rates

    $2,557/mo

    Est. payment

    Explore your selling options

    Work with a Zillow partner agent

    Leverage their expertise and Zillow's premium Showcase listings to get your home seen by more buyers.

    Get started

    List with your own agent

    Get your home in front of millions of buyers by listing it on Zillow.

    Learn how to do it

    Sell it yourself

    Take full control of how buyers see your home on Zillow by listing For Sale by Owner (FSBO).

    List your home

    What's special

    Attic storageVaulted ceilingsScreen porchLarge walk-in closetUpdated bathWalk-in showerRoof replaced
    Price Corrected by $20K! Wonderfully maintained and improved easy living ranch home in Cary. Great location not far from the exciting downtown area with shops, dining, entertainment, and new parks! Easy commute into Raleigh or RTP! Take a short stroll to your community pool/clubhouse or your private neighborhood lake with surrounding trail! Upgraded kitchen w/granite, nice gas range, and more. Kitchen refrigerator and W/D do convey! NEW Exterior paint in 2022! Roof replaced in 2015! High quality LOW E replacement windows installed in 2015! Enjoy vaulted ceilings with newer ceiling fans and cozy wood burning fireplace. Your master suite is generous in size with a large walk-in closet and updated bath including a roomy walk-in shower! Attic storage access from hall and garage. Pull right into your 2 car garage and then take your life outside and enjoy your screen porch, deck and private fenced wooded back yard. Enjoy this gem for years to come!

    Zillow last checked:

    Listing updated:

    Listed by:

    Cynthia Parker 919-805-1180,

    Corcoran DeRonja Real Estate

    Bought with:

    Tiffany Williamson, 279179

    Navigate Realty

    Source: Doorify MLS,MLS#: 2531839MLS Logo

    Facts & features

    Interior

    Bedrooms & bathrooms
    • Bedrooms: 3
    • Bathrooms: 2
    • Full bathrooms: 2
    Heating
    • Forced Air, Natural Gas
    Cooling
    • Central Air
    Appliances
    • Included: Dishwasher, Dryer, Gas Range, Gas Water Heater, Plumbed For Ice Maker, Range Hood, Refrigerator, Self Cleaning Oven, Washer
    • Laundry: Electric Dryer Hookup, In Kitchen, Laundry Closet, Main Level
    Features
    • Bathtub/Shower Combination, Ceiling Fan(s), Double Vanity, Eat-in Kitchen, Entrance Foyer, Granite Counters, Living/Dining Room Combination, Master Downstairs, Quartz Counters, Shower Only, Vaulted Ceiling(s), Walk-In Shower
    • Flooring: Carpet, Laminate, Tile
    • Windows: Blinds, Insulated Windows, Skylight(s)
    • Basement: Crawl Space
    • Number of fireplaces: 1
    • Fireplace features: Family Room
    Interior area
    • Total structure area: 1,345
    • Total interior livable area: 1,345 sqft
    • Finished area above ground: 1,345
    • Finished area below ground: 0

    Property

    Parking
    • Total spaces: 2
    • Parking features: Concrete, Driveway, Garage, Garage Door Opener, Garage Faces Front
    • Garage spaces: 2
    Features
    • Levels: One
    • Stories: 1
    • Patio & porch: Covered, Deck, Porch, Screened
    • Exterior features: Rain Gutters
    • Pool features: Community
    • Has view: Yes
    Lot
    • Size: 8,276 sqft
    • Features: Cul-De-Sac
    Details
    • Parcel number: 0753990772

    Construction

    Type & style
    • Home type: SingleFamily
    • Architectural style: Ranch, Traditional, Transitional
    • Property subtype: Single Family Residence, Residential
    Materials
    • Fiber Cement, Masonite
    Condition
    • New construction: No
    • Year built: 1988

    Utilities & green energy

    • Sewer: Public Sewer
    • Water: Public
    • Utilities for property: Cable Available

    Community & neighborhood

    Community
    • Community features: Pool
    Location
    • Region: Cary
    • Subdivision: Harvest Ridge

    HOA & financial

    HOA
    • Has HOA: Yes
    • HOA fee: $53 monthly
    • Amenities included: Clubhouse, Pool

    Price history

    DateEventPrice
    10/19/2023Sold$422,000-1.6%$314/sqft
    Source: Doorify MLS #2531839 Report a problem
    10/19/2023Pending sale$429,000$319/sqft
    Source: Doorify MLS #2531839 Report a problem
    9/26/2023Contingent$429,000$319/sqft
    Source: Doorify MLS #2531839 Report a problem
    9/21/2023Price change$429,000-4.6%$319/sqft
    Source: Doorify MLS #2531839 Report a problem
    9/15/2023Listed for sale$449,900+127.2%$334/sqft
    Source: Doorify MLS #2531839 Report a problem
    12/12/2008Sold$198,000$147/sqft
    Source: Public Record Report a problem

    Public tax history

    YearProperty taxesTax assessment
    2025$3,671 +2.2%$425,967
    2024$3,592 +29%$425,967 +54.4%
    2023$2,784 +3.9%$275,869
    2022$2,681 +2%$275,869
    2021$2,627 -0.5%$275,869
    2020$2,641 +16.5%$275,869 +31.4%
    2019$2,267 $209,905
    2018$2,267 +10.8%$209,905
    2017$2,046 +1.5%$209,905 -5.6%
    2016$2,015 +1%$222,305 +10.8%
    2015$1,996 +6%$200,711
    2014$1,883 $200,711
    2013-- $200,711
    2012-- $200,711
    2011-- $200,711
    2010-- $200,711
    2009-- $200,711
    2008-- --
    2007-- --
    2006-- --
    2005-- --
    2004-- --
    2003-- --
    2002-- --
    2001-- --

    Find assessor info on the county website

    Neighborhood: 27513

    Nearby schools

    GreatSchools rating
    Schools provided by the listing agent
    • Elementary: Wake - Briarcliff
    • Middle: Wake - East Cary
    • High: Wake - Cary

    Source: Doorify MLS. This data may not be complete. We recommend contacting the local school district to confirm school assignments for this home.

    Get a cash offer in 3 minutes
    Find out how much your home could sell for in as little as 3 minutes with a no-obligation cash offer.
    Estimated market value
    $459,300
    Get a cash offer in 3 minutes
    Find out how much your home could sell for in as little as 3 minutes with a no-obligation cash offer.
    Estimated market value
    $459,300