Skip main navigation
Off market
  • Zestimate®
    $270,400

    104 Marston House Rd, Youngsville, LA 70592

    4beds
    1,885sqft
    Single Family Residence
    Built in 2015
    -- sqft lot
    $270,400 Zestimate®
    $143/sqft
    $2,115 Estimated rent

    Home value

    $270,400

    $257,000 - $287,000

    $2,115/mo

    Zestimate® history
    Loading
    Loading...

    Owner options

    List your home for rent

    $2,115/mo

    Rent Zestimate®

    Find your next renter with Zillow Rental Manager. Plus, with online applications, you can quickly screen prospective tenants – for free.

    Learn more

    $2,115/mo

    Rent Zestimate®

    Refinance and save

    $1,791/mo

    Est. payment

    Refinancing to a lower rate could help reduce your monthly payments and save thousands over the life of the loan.

    See today's rates

    $1,791/mo

    Est. payment

    Explore your selling options

    Work with a Zillow partner agent

    Leverage their expertise and Zillow's premium Showcase listings to get your home seen by more buyers.

    Get started

    List with your own agent

    Get your home in front of millions of buyers by listing it on Zillow.

    Learn how to do it

    Sell it yourself

    Take full control of how buyers see your home on Zillow by listing For Sale by Owner (FSBO).

    List your home

    What's special

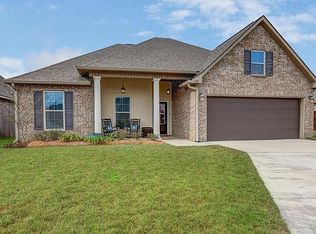
    Welcome home to Sugar Ridge.This split floor plan offers the master bedroom and bath on one side while the other 3 bedrooms and bath sit on the other side of the home. The master bath is painted in serene blues that will have you reminiscing over a relaxing beach vacation. It also has a soaker tub, a separate shower and their are two separate master closets as well. The kitchen offers plenty of counter and cabinet space and with the sink strategically placed in the peninsula it offers you a view to the living area and backyard while you scrub away .The yard includes a custom wooden privacy fence and 5 yr old Nutall oak trees. The neighborhood includes a community park,walking trail, pool and a ton of neighborhood activities.

    This property is not currently displayed as for sale or rent on Zillow. This may be different from what's on other websites or public sources.

    Zillow last checked:

    Listing updated:

    Listed by:

    Christina Seiley,

    Compass

    Bought with:

    Cindy Bailey, 76980

    Compass

    Source: ROAM MLS,MLS#: 20001492MLS Logo

    Facts & features

    Interior

    Bedrooms & bathrooms
    • Bedrooms: 4
    • Bathrooms: 2
    • Full bathrooms: 2
    Heating
    • Central
    Cooling
    • Central Air, Ceiling Fan(s)
    Appliances
    • Included: Disposal, Dishwasher, Electric Range, Microwave, Electric Stove Connection, Plumbed For Ice Maker
    • Laundry: Electric Dryer Hookup, Washer Hookup
    Features
    • Walk-In Closet(s), High Ceilings, Separate Shower, Varied Ceiling Heights, Crown Molding
    • Flooring: Carpet, Tile, Wood
    • Number of fireplaces: 1
    • Fireplace features: Ventless, Gas Log
    Interior area
    • Total structure area: 2,565
    • Total interior livable area: 1,885 sqft

    Property

    Parking
    • Total spaces: 2
    • Parking features: Garage
    • Garage spaces: 2
    Features
    • Levels: One
    • Stories: 1
    • Exterior features: Lighting
    • Fencing: Privacy,Wood
    Lot
    • Dimensions: 48 x 127 x 83 x 120
    • Features: Landscaped
    Details
    • Parcel number: 6155146
    • Special conditions: Standard

    Construction

    Type & style
    • Home type: SingleFamily
    • Architectural style: Traditional
    • Property subtype: Single Family Residence
    Materials
    • Brick, Frame, Stucco
    • Foundation: Post Tension
    • Roof: Composition
    Condition
    • Year built: 2015
    Details
    • Builder model: Redwood II A
    • Builder name: DSLD, LLC
    • Warranty included: Yes

    Utilities & green energy

    • Sewer: Public Sewer
    • Water: Public
    • Utilities for property: Cable Available, Fiber Available

    Community & HOA

    Community
    • Features: Playground
    • Security: Prewired
    • Subdivision: Sugar Ridge
    HOA
    • Has HOA: Yes
    • Services included: Insurance, Maintenance Grounds, Accounting, Management, Pool
    • HOA fee: $90 quarterly
    Location
    • Region: Youngsville

    Financial & listing details

    • Price per square foot: $143/sqft
    • Date on market: 2/13/2020
    • Listing terms: Cash,Conventional,FHA,USDA Loan,VA Loan

    Price history

    DateEventPrice
    3/27/2020Sold--
    Source: ROAM MLS #20001492 Report a problem

    Public tax history

    Tax history is unavailable.

    Neighborhood: 70592

    Nearby schools

    GreatSchools rating
    Schools provided by the listing agent
    • Elementary: G T Lindon
    • Middle: Youngsville
    • High: Southside

    Source: ROAM MLS. This data may not be complete. We recommend contacting the local school district to confirm school assignments for this home.

    Sell for more on Zillow
    Get a Zillow Showcase℠ listing at no additional cost and you could sell for .
    $270,400
    2% more
    +$5,408
    With Zillow Showcase(estimated)

    $275,808

    Sell for more on Zillow
    Get a Zillow Showcase℠ listing at no additional cost and you could sell for .
    $270,400
    2% more
    +$5,408
    With Zillow Showcase(estimated)

    $275,808