Skip main navigation
Sold for $471,000
  • $471,000

    104 Martele Ct, Simpsonville, SC 29680

    4beds
    2,907sqft
    Single Family Residence, Residential
    Built in 2007
    10,454 Square Feet Lot
    $470,700 Zestimate®
    $162/sqft
    $2,414 Estimated rent

    Home value

    $470,700

    $447,000 - $494,000

    $2,414/mo

    Zestimate® history
    Loading
    Loading...

    Owner options

    List your home for rent

    $2,414/mo

    Rent Zestimate®

    Find your next renter with Zillow Rental Manager. Plus, with online applications, you can quickly screen prospective tenants – for free.

    Learn more

    $2,414/mo

    Rent Zestimate®

    Refinance and save

    $2,876/mo

    Est. payment

    Refinancing to a lower rate could help reduce your monthly payments and save thousands over the life of the loan.

    See today's rates

    $2,876/mo

    Est. payment

    Explore your selling options

    Work with a Zillow partner agent

    Leverage their expertise and Zillow's premium Showcase listings to get your home seen by more buyers.

    Get started

    List with your own agent

    Get your home in front of millions of buyers by listing it on Zillow.

    Learn how to do it

    Sell it yourself

    Take full control of how buyers see your home on Zillow by listing For Sale by Owner (FSBO).

    List your home

    What's special

    Well-maintained landscapeStainless steel appliancesTraditional architectural elementsQuartz countertopsFormal dining areaSeparate showerDouble vanity
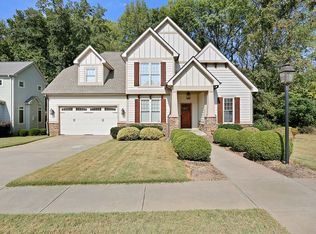
    Discover this charming house located at 104 Martele Ct in Simpsonville, SC 29680. Nestled in the serene setting of the Verdmont subdivision, this property has an inviting exterior that promises warmth and comfort. The house exhibits traditional architectural elements that blend seamlessly with its surroundings. The well-maintained landscape adds to its curb appeal, providing a welcoming atmosphere as you approach. As you enter the home, you are greeted by a bright and welcoming atmosphere with an abundance of natural light streaming in through the windows. The main level features a cozy living room for relaxing with loved ones, as well as a formal dining area for entertaining guests. The kitchen is a chef's dream, with stainless steel appliances, quartz countertops, and ample cabinet space for storage. An additional main level flex space could be used as a gym, office, or 5th bedroom, as it does have a closet. Also on the main level, you will find a master suite complete with a luxurious en-suite bathroom, featuring a soaking tub, separate shower, and double vanity. Additionally, there are three more bedrooms and a full bathroom on the second level, providing plenty of space for your family or guests. Outside, the property boasts a spacious lot size of 10,454 square feet, great for outdoor activities and gatherings. The backyard is a private oasis, with a deck area for summer barbecues or simply relaxing in the sunshine.With a total finished area of 2,700+ square feet, this home has plenty of room to spread out and make memories. Located in a quiet and friendly neighborhood, 104 Martele Court is the a wonderful place to call home. Don't miss your chance to own this beautiful property in Simpsonville, SC. Start the next chapter of your life in this wonderful home.With its positioning in Simpsonville, this house is part of a community known for its convenience and charm. Whether you're considering a new residence or seeking a location with character, this property holds potential for those looking to be part of a vibrant setting. Explore the possibilities at this address and envision your future in this inviting locale.

    Zillow last checked:

    Listing updated:

    Listed by:

    Steven Koleno 804-656-5007,

    Beycome Brokerage Realty LLC

    Bought with:

    Jennifer Hubbell

    Keller Williams DRIVE

    Source: Greater Greenville AOR,MLS#: 1594035MLS Logo

    Facts & features

    Interior

    Bedrooms & bathrooms
    • Bedrooms: 4
    • Bathrooms: 2
    • Full bathrooms: 2
    • Main level bathrooms: 1
    • Main level bedrooms: 1
    Rooms
    • Room types: Laundry, Office/Study
    Primary bathroom
    • Features: Full Bath, Tub-Garden, Walk-In Closet(s)
    • Level: Main
    Heating
    • Electric, Forced Air
    Cooling
    • Central Air
    Appliances
    • Included: Cooktop, Dishwasher, Disposal, Oven, Refrigerator, Electric Cooktop, Electric Oven, Range, Microwave, Electric Water Heater, Tankless Water Heater
    • Laundry: 1st Floor, Walk-in, Laundry Room
    Features
    • High Ceilings, Ceiling Fan(s), Vaulted Ceiling(s), Ceiling Smooth, Granite Counters, Open Floorplan, Soaking Tub, Walk-In Closet(s)
    • Flooring: Carpet, Ceramic Tile, Wood
    • Windows: Tilt Out Windows, Insulated Windows
    • Basement: None
    • Attic: Pull Down Stairs,Storage
    • Number of fireplaces: 1
    • Fireplace features: Gas Log
    Interior area
    • Total structure area: 2,907
    • Total interior livable area: 2,907 sqft

    Property

    Parking
    • Total spaces: 2
    • Parking features: Attached, Paved
    • Attached garage spaces: 2
    • Has uncovered spaces: Yes
    Features
    • Levels: Two
    • Stories: 2
    • Patio & porch: Deck, Front Porch
    • Waterfront features: Creek
    Lot
    • Size: 10,454 Square Feet
    • Features: 1/2 Acre or Less
    Details
    • Parcel number: 0566.0901032.00

    Construction

    Type & style
    • Home type: SingleFamily
    • Architectural style: Traditional,Craftsman
    • Property subtype: Single Family Residence, Residential
    Materials
    • Concrete, Stone
    • Foundation: Crawl Space
    • Roof: Architectural
    Condition
    • Year built: 2007

    Utilities & green energy

    • Sewer: Public Sewer
    • Water: Public
    • Utilities for property: Underground Utilities

    Community & HOA

    Community
    • Features: Clubhouse, Common Areas, Street Lights, Playground, Pool, Sidewalks, Neighborhood Lake/Pond
    • Security: Smoke Detector(s)
    • Subdivision: Verdmont
    HOA
    • Has HOA: Yes
    • Services included: Common Area Ins., Electricity, Pool, Street Lights
    Location
    • Region: Simpsonville

    Financial & listing details

    • Price per square foot: $162/sqft
    • Tax assessed value: $375,990
    • Annual tax amount: $1,771
    • Date on market: 6/7/2026

    Price history

    DateEventPrice
    7/13/2026Sold$471,000+0.4%$162/sqft
    Source: Greater Greenville AOR #1594035 Report a problem
    6/9/2026Pending sale$469,000$161/sqft
    Source: Greater Greenville AOR #1594035 Report a problem
    6/7/2026Listed for sale$469,000-1.1%$161/sqft
    Source: Greater Greenville AOR #1594035 Report a problem
    2/2/2026Listing removed$474,000$163/sqft
    Source: Greater Greenville AOR #1566709 Report a problem
    1/26/2026Listed for sale$474,000$163/sqft
    Source: Greater Greenville AOR #1566709 Report a problem
    1/23/2026Pending sale$474,000$163/sqft
    Source: Greater Greenville AOR #1566709 Report a problem
    10/27/2025Price change$474,000-1%$163/sqft
    Source: Greater Greenville AOR #1566709 Report a problem
    10/17/2025Listed for sale$479,000$165/sqft
    Source: Greater Greenville AOR #1566709 Report a problem
    9/5/2025Pending sale$479,000$165/sqft
    Source: Greater Greenville AOR #1566709 Report a problem
    8/18/2025Listed for sale$479,000+69.9%$165/sqft
    Source: Greater Greenville AOR #1566709 Report a problem
    6/1/2020Sold$282,000-3.8%$97/sqft
    Source: Greater Greenville AOR #1411640 Report a problem
    3/6/2020Pending sale$293,000$101/sqft
    Source: Coldwell Banker Caine #1411640 Report a problem
    2/13/2020Listed for sale$293,000-4.7%$101/sqft
    Source: Coldwell Banker Caine/Williams #1411640 Report a problem
    1/7/2008Sold$307,500$106/sqft
    Source: Public Record Report a problem

    Public tax history

    YearProperty taxesTax assessment
    2025$1,771 +4%$311,770 +15%
    2024$1,704 -1.9%$271,110
    2023$1,736 +4.6%$271,110
    2022$1,660 -0.1%$271,110
    2021$1,661 -11.4%$271,110 -7.2%
    2020$1,875 $292,130
    2019$1,875 -2.7%$292,130
    2018$1,927 $292,130 +2399%
    2017$1,927 -0.1%$11,690 -96%
    2016$1,929 +3.6%$292,130
    2015$1,863 -0.2%$292,130 +3.5%
    2014$1,866 +8.8%$282,320
    2013$1,716 +2.3%$282,320
    2012$1,678 --
    2011$1,678 -0.4%--
    2010$1,684 --
    2009-- --
    2008-- --
    2007-- --
    2006-- --
    2005-- --
    Find assessor info on the county website

    Neighborhood: 29680

    Nearby schools

    GreatSchools rating
    Schools provided by the listing agent
    • Elementary: Fork Shoals
    • Middle: Woodmont
    • High: Woodmont

    Source: Greater Greenville AOR. This data may not be complete. We recommend contacting the local school district to confirm school assignments for this home.

    Get a cash offer in 3 minutes
    Find out how much your home could sell for in as little as 3 minutes with a no-obligation cash offer.
    Estimated market value
    $470,700
    Get a cash offer in 3 minutes
    Find out how much your home could sell for in as little as 3 minutes with a no-obligation cash offer.
    Estimated market value
    $470,700