Step into refined luxury at 104 Martinique, a meticulously reimagined residence where exceptional design meets effortless living. Thoughtfully renovated bathrooms with a beautifully upgraded primary bath, kitchen, new carpet, refinished hardwood floors, and fresh interior paint.- no detail overlooked, this stunning home offers the rare advantage of primary suites on both the first and second floors--perfectly blending flexibility with sophistication. Privately nestled on a half-acre cul-de-sac lot, the home's impressive curb appeal is enhanced by lush, manicured landscaping, a circular driveway for guests, and a separate extended drive leading to a side-load garage. A grand entrance begins with striking 8-foot double mahogany doors, setting the tone for the elegance found throughout. Inside, a dramatic foyer welcomes you with designer tile flooring and an open staircase, flanked by a serene formal living room--ideal for quiet mornings or intimate gatherings. Rich architectural details, including extensive custom trim, site-finished hardwoods and 9ft ceilings flow seamlessly throughout the main level. Designed for both everyday living and elevated entertaining, the formal dining room showcases a tray ceiling with ambient lighting and a statement chandelier, while a butler's pantry leads to the showpiece kitchen. A true chef's dream, the kitchen features a 6-burner dual fuel gas Wolf range, wall oven, microwave, pot filler, decorative hood, quartz countertops, and a striking center island with custom cabinetry. A paneled refrigerator blends seamlessly into the space, complemented by a wine fridge, prep sink, and designer finishes throughout. The light-filled breakfast area, enhanced by skylights and expansive windows, opens to a breathtaking two-story great room anchored by a dramatic floor-to-ceiling stone fireplace. Walls of windows and thoughtfully selected window treatments unify the space, creating a warm yet sophisticated atmosphere. Tucked privately on the main level, the first-floor primary suite offers a tranquil retreat with a spacious layout, custom walk-in closet, and a spa-inspired bath featuring a soaking tub, oversized tiled shower, and elegant finishes. Upstairs, a second luxurious primary suite impresses with a tray ceiling, abundant natural light, dual custom closets, and a stunning spa bath complete with a therapeutic air jet tub, expansive multi-head shower, skylights, and a dedicated dressing vanity. Two additional generously sized bedrooms--offering exceptional closet space--share a beautifully renovated hall bath with designer tile, dual vanities, and a large walk-in shower. A well-appointed laundry room includes cabinetry, countertops, sink and a built-in ironing station for added convenience. A spacious bonus room with wet bar and beverage fridge provides the perfect setting for entertaining, while a secondary staircase offers seamless access to the kitchen and main living areas. The third floor is designed for entertainment, featuring a media space with large-screen viewing and surround sound capabilities, along with ample walk-in storage. The outdoor living experience is truly exceptional. A saltwater pool and spa are surrounded by a beautifully designed paver patio and lush landscaping, creating a private resort-style retreat. Integrated Bose surround sound enhances the ambiance--perfect for relaxing evenings or vibrant gatherings. Impeccably designed and flawlessly executed, 104 Martinique is a rare offering where luxury, comfort, and lifestyle converge.
Sold for $2,000,000
$2,000,000
104 Martinique Pl, Cary, NC 27511
4beds
4,682sqft
Single Family Residence
Built in 1990
0.54 Acres Lot
$1,940,500 Zestimate®
$427/sqft
$5,425 Estimated rent
Home value
$1,940,500
$1.84M - $2.04M
$5,425/mo
Zestimate® history
Owner options
List your home for rent
$5,425/mo
Rent Zestimate®
Find your next renter with Zillow Rental Manager. Plus, with online applications, you can quickly screen prospective tenants – for free.
$5,425/mo
Rent Zestimate®
Refinance and save
$12,412/mo
Est. payment
Refinancing to a lower rate could help reduce your monthly payments and save thousands over the life of the loan.
$12,412/mo
Est. payment
Explore your selling options
Work with a Zillow partner agent
Leverage their expertise and Zillow's premium Showcase listings to get your home seen by more buyers.
Get startedList with your own agent
Get your home in front of millions of buyers by listing it on Zillow.
Learn how to do itSell it yourself
Take full control of how buyers see your home on Zillow by listing For Sale by Owner (FSBO).
List your homeWhat's special
Saltwater pool and spaRefinished hardwood floorsPrivate resort-style retreatLush manicured landscapingAbundant natural lightBeautifully designed paver patioExtensive custom trim
Zillow last checked:
Listing updated:
Listed by:
Melyssa Kemp 919-272-8867,
Compass -- Cary
Bought with:
Linda Trevor, 190844
Compass -- Cary
MaryBeth Weber, 300392
Compass -- Cary
Source: Doorify MLS,MLS#: 10160304
Facts & features
Interior
Bedrooms & bathrooms
- Bedrooms: 4
- Bathrooms: 4
- Full bathrooms: 3
- 1/2 bathrooms: 1
- Main level bedrooms: 1
Primary bedroom
- Level: Main
- Area: 207.35 Square Feet
- Dimensions: 14.5 x 14.3
Primary bedroom
- Level: Second
- Area: 243.36 Square Feet
- Dimensions: 14.4 x 16.9
Bedroom 3
- Level: Second
- Area: 175.89 Square Feet
- Dimensions: 14.3 x 12.3
Bedroom 4
- Level: Second
- Area: 188.5 Square Feet
- Dimensions: 14.5 x 13
Primary bathroom
- Level: Main
- Area: 115.43 Square Feet
- Dimensions: 9.7 x 11.9
Primary bathroom
- Level: Second
- Area: 326.25 Square Feet
- Dimensions: 14.5 x 22.5
Bonus room
- Level: Second
- Area: 406 Square Feet
- Dimensions: 17.5 x 23.2
Breakfast room
- Level: Main
- Area: 125.12 Square Feet
- Dimensions: 13.6 x 9.2
Dining room
- Level: Main
- Area: 190.19 Square Feet
- Dimensions: 14.3 x 13.3
Other
- Level: Main
- Area: 180.88 Square Feet
- Dimensions: 13.6 x 13.3
Great room
- Level: Main
- Area: 370.5 Square Feet
- Dimensions: 19.5 x 19
Kitchen
- Level: Main
- Area: 239.73 Square Feet
- Dimensions: 18.3 x 13.1
Living room
- Level: Main
- Area: 190.08 Square Feet
- Dimensions: 14.4 x 13.2
Media room
- Level: Third
- Area: 225 Square Feet
- Dimensions: 15 x 15
Other
- Description: Walk in Storage
- Level: Third
- Area: 348.53 Square Feet
- Dimensions: 38.3 x 9.1
Other
- Description: Outdoor Patio with Pool
- Level: Main
- Area: 1769 Square Feet
- Dimensions: 61 x 29
Other
- Description: Outdoor Deck
- Level: Main
- Area: 388.8 Square Feet
- Dimensions: 16.2 x 24
Other
- Description: Grilling Deck
- Level: Main
- Area: 115.2 Square Feet
- Dimensions: 14.4 x 8
Utility room
- Level: Second
- Area: 78.84 Square Feet
- Dimensions: 10.8 x 7.3
Heating
- Fireplace(s), Forced Air, Natural Gas, Zoned
Cooling
- Central Air, Ceiling Fan(s), Electric, Multi Units, Zoned
Appliances
- Included: Bar Fridge, Built-In Refrigerator, Convection Oven, Disposal, Double Oven, Dishwasher, Electric Oven, ENERGY STAR Qualified Appliances, Gas Range, Ice Maker, Microwave, Range Hood, Self Cleaning Oven, Stainless Steel Appliance(s), Tankless Water Heater, Wine Refrigerator, Wall Oven
- Laundry: Electric Dryer Hookup, Laundry Room, Sink, Upper Level, Washer Hookup
Features
- Bar, Bookcases, Cathedral Ceiling(s), Ceiling Fan(s), Chandelier, Crown Molding, Central Vacuum, Double Vanity, Entrance Foyer, His and Hers Closets, High Speed Internet, Kitchen Island, Open Floorplan, Recessed Lighting, Smart Thermostat, Soaking Tub, Sound System, Storage, Tray Ceiling(s), Wet Bar, Walk-In Closet(s), Wired for Sound, Second Primary Bedroom, Butler's Pantry, Whirlpool Tub, Separate Shower, Walk-In Shower, Water Closet, Quartz Counters, Smooth Ceilings
- Flooring: Carpet, Hardwood, Tile
- Windows: Blinds, Screens, Skylight(s), Window Treatments
- Fireplace features: Gas, Great Room, Stone
- Common walls with other units/homes: No Common Walls
Interior area
- Total structure area: 4,682
- Total interior livable area: 4,682 sqft
- Finished area above ground: 4,682
- Finished area below ground: 0
Property
Parking
- Total spaces: 8
- Parking features: Additional Parking, Circular Driveway, Concrete, Driveway, Garage Faces Side, Garage Door Opener
- Garage spaces: 2
- Uncovered spaces: 6
Accessibility
- Accessibility features: Therapeutic Whirlpool
Features
- Levels: Three Or More
- Stories: 3
- Patio & porch: Deck, Patio
- Exterior features: Lighting, Smart Irrigation, Fenced Yard
- Has private pool: Yes
- Pool features: Fenced, In Ground, Private, Salt Water
- Has spa: Yes
- Spa features: In Ground
- Fencing: Back Yard
- Has view: Yes
- View description: Neighborhood
Lot
- Size: 0.54 Acres
- Features: Back Yard, Cul-De-Sac, Front Yard, Landscaped, Near Golf Course, Sprinklers In Front, Sprinklers In Rear
- Residential vegetation: Grassed
Details
- Additional structures: None
- Parcel number: 075211660182000 0179378
- Zoning: R20
- Special conditions: Standard
- Other equipment: Air Purifier, Irrigation Equipment
- Horse amenities: None
Construction
Type & style
- Home type: SingleFamily
- Architectural style: Traditional,Transitional
- Property subtype: Single Family Residence
Materials
- Brick Veneer, Masonite
- Foundation: Crawlspace
- Roof: Shingle
Condition
- Updated/Remodeled
- New construction: No
- Year built: 1990
Utilities & green energy
- Sewer: Public Sewer
- Water: Public
- Utilities for property: Cable Connected, Electricity Connected, Natural Gas Connected, Phone Connected, Underground Utilities, Water Connected
Community & HOA
Community
- Features: Curbs, Clubhouse, Fitness Center, Golf, Lake, Playground, Pool, Restaurant, Street Lights, Sidewalks, Tennis Court(s)
- Security: Smoke Detector(s), Security System
- Subdivision: MacGregor West
HOA
- Has HOA: Yes
- Amenities included: None
- Services included: Maintenance Grounds
- HOA fee: $425 annually
- HOA name: MacGregor West HOA
- HOA phone: 919-787-9000
Location
- Region: Cary
Financial & listing details
- Price per square foot: $427/sqft
- Tax assessed value: $1,498,938
- Annual tax amount: $12,867
- Date on market: 5/19/2026
- Listing agreement: Exclusive Right To Sell
- Listing terms: Cash,Conventional
- Road surface type: Asphalt
Price history
| Date | Event | Price |
|---|---|---|
| 6/18/2026 | Sold | $2,000,000+3.9%$427/sqft |
Source:  Doorify MLS #10160304 Report a problem Doorify MLS #10160304 Report a problem | ||
| 5/19/2026 | Pending sale | $1,925,000$411/sqft |
Source: Doorify MLS #10160304 Report a problem | ||
| 5/19/2026 | Listed for sale | $1,925,000$411/sqft |
Source: Doorify MLS #10160304 Report a problem | ||
| 4/18/2026 | Pending sale | $1,925,000$411/sqft |
Source: Doorify MLS #10160304 Report a problem | ||
| 4/16/2026 | Listed for sale | $1,925,000+177%$411/sqft |
Source: Doorify MLS #10160304 Report a problem | ||
| 11/29/2005 | Sold | $695,000+15.8%$148/sqft |
Source: Public Record Report a problem | ||
| 8/13/2001 | Sold | $600,000$128/sqft |
Source: Public Record Report a problem | ||
Public tax history
| Year | Property taxes | Tax assessment |
|---|---|---|
| 2025 | $12,867 +2.2% | $1,498,938 |
| 2024 | $12,589 +44.3% | $1,498,938 +72.6% |
| 2023 | $8,724 +3.9% | $868,619 |
| 2022 | $8,398 +2.1% | $868,619 |
| 2021 | $8,228 +2% | $868,619 +2.6% |
| 2020 | $8,066 -2.4% | $846,990 +10% |
| 2019 | $8,262 | $769,819 |
| 2018 | $8,262 +10.9% | $769,819 |
| 2017 | $7,449 +1.5% | $769,819 |
| 2016 | $7,337 -5.6% | $769,819 -2.2% |
| 2015 | $7,772 +7.3% | $787,413 +1.2% |
| 2014 | $7,241 | $778,133 |
| 2013 | -- | $778,133 |
| 2012 | -- | $778,133 |
| 2011 | -- | $778,133 |
| 2010 | -- | $778,133 |
| 2009 | -- | $778,133 |
| 2008 | -- | -- |
| 2007 | -- | -- |
| 2006 | -- | -- |
| 2005 | -- | -- |
| 2004 | -- | -- |
| 2003 | -- | -- |
| 2002 | -- | -- |
| 2001 | -- | -- |
Find assessor info on the county website
Neighborhood: Macgregor West
Nearby homes
- $1,485,1004 bd4 ba4.4k sqft102 Martinique Pl, Cary, NC 27511Off Market
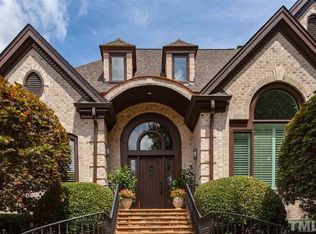
- $1,850,0005 bd5 ba4.8k sqft106 Martinique Pl, Cary, NC 27511Sold
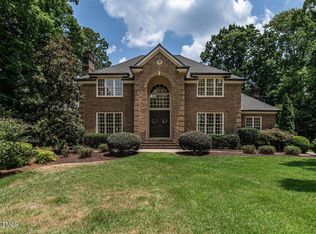
- $1,550,000-- bd3 ba5.2k sqft108 Raphael Dr, Cary, NC 27511Off Market
- $1,562,000-- bd5 ba4.7k sqft107 Martinique Pl, Cary, NC 27511Off Market
- $1,290,200-- bd5 ba4.2k sqft106 Raphael Dr, Cary, NC 27511Off Market
- $945,0004 bd3 ba3.3k sqft110 Raphael Dr, Cary, NC 27511Sold
- $1,413,4004 bd3 ba4.6k sqft109 Martinique Pl, Cary, NC 27511Off Market
- $1,171,800-- bd5 ba3.9k sqft105 Martinique Pl, Cary, NC 27511Off Market
Nearby schools
GreatSchools rating
- 6/10Apex ElementaryGrades: PK-5Distance: 3.1 mi
- 10/10Apex MiddleGrades: 6-8Distance: 2.4 mi
- 8/10Apex HighGrades: 9-12Distance: 1.6 mi
Schools provided by the listing agent
- Elementary: Wake - Apex Elementary
- Middle: Wake - Apex Middle
- High: Wake - Apex High
Source: Doorify MLS. This data may not be complete. We recommend contacting the local school district to confirm school assignments for this home.
Get a cash offer in 3 minutes
Find out how much your home could sell for in as little as 3 minutes with a no-obligation cash offer.
Estimated market value
$1,940,500
Get a cash offer in 3 minutes
Find out how much your home could sell for in as little as 3 minutes with a no-obligation cash offer.
Estimated market value
$1,940,500
- North Carolina
- Wake County
- Cary
- 27511
- Macgregor West
- 104 Martinique Pl
