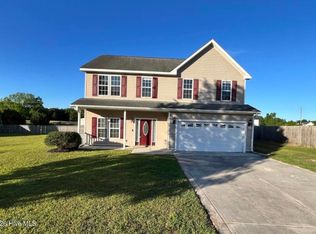
Welcome Home! There are some very desirable custom features that you have to see to appreciate. There is a custom built entertainment center in the living room. There is a large kitchen with plenty of storage. There is a study/office/library loft for a home office or home schooling. The primary suite has a reading nook with a deluxe bath with a large walk-in closet. The two other bedrooms have good size closets are on the other side of the house which provides some privacy for the occupants. There is a powder room under the stairs in the living room so guest do not have to use the primary bath or the hall bath upstairs. There is a large fenced in backyard with a stick built playhouse close to the main structure and raised gardens or flower beds at the rear of the property. The 6 ft vinyl privacy fencing provides privacy and security for your two and four legged little ones. It is located in the country so there is no city taxes and there is no HOA. Close to schools, shopping, military bases and beaches.
Sold for $295,000
$295,000
104 Marvin Glen Court, Richlands, NC 28574
3beds
1,960sqft
Single Family Residence
Built in 2005
0.49 Acres Lot
$299,600 Zestimate®
$151/sqft
$1,927 Estimated rent
Home value
$299,600
$273,000 - $327,000
$1,927/mo
Zestimate® history
Owner options
List your home for rent
$1,927/mo
Rent Zestimate®
Find your next renter with Zillow Rental Manager. Plus, with online applications, you can quickly screen prospective tenants – for free.
$1,927/mo
Rent Zestimate®
Refinance and save
$1,780/mo
Est. payment
Refinancing to a lower rate could help reduce your monthly payments and save thousands over the life of the loan.
$1,780/mo
Est. payment
Explore your selling options
Work with a Zillow partner agent
Leverage their expertise and Zillow's premium Showcase listings to get your home seen by more buyers.
Get startedList with your own agent
Get your home in front of millions of buyers by listing it on Zillow.
Learn how to do itSell it yourself
Take full control of how buyers see your home on Zillow by listing For Sale by Owner (FSBO).
List your homeWhat's special
Zillow last checked:
Listing updated:
Listed by:
Kerry G Blakley 910-330-0299,
All Ways Moving Real Estate Co. LLC
Bought with:
Tara Malesinski, 283447
Berkshire Hathaway HomeServices Carolina Premier Properties
Source: Hive MLS,MLS#: 100497554 Originating MLS: Jacksonville Board of Realtors
Originating MLS: Jacksonville Board of RealtorsFacts & features
Interior
Bedrooms & bathrooms
- Bedrooms: 3
- Bathrooms: 3
- Full bathrooms: 2
- 1/2 bathrooms: 1
Rooms
- Room types: Living Room, Dining Room, Kitchen, Master Bedroom, Bathroom 1, Office, Laundry, Bedroom 1, Bedroom 2
Primary bedroom
- Description: Reading Nook
- Level: Second
- Dimensions: 17 x 13
Bedroom 1
- Level: Second
- Dimensions: 12 x 10
Bedroom 2
- Level: Second
- Dimensions: 11 x 10
Bathroom 1
- Description: Primary Bath
- Level: Second
- Dimensions: 13 x 10
Dining room
- Description: Dining Area
- Level: First
- Dimensions: 13 x 12
Kitchen
- Level: First
- Dimensions: 18 x 13
Laundry
- Description: Washer & Drier Stay
- Level: Second
- Dimensions: 8 x 5
Living room
- Description: Built In Entertainment Center
- Level: First
- Dimensions: 21 x 13
Office
- Description: Loft
- Level: Second
- Dimensions: 15 x 11
Heating
- Heat Pump, Electric
Cooling
- Heat Pump
Appliances
- Included: Built-In Microwave, Freezer, Washer, Refrigerator, Range, Dryer, Dishwasher
- Laundry: Dryer Hookup, Washer Hookup, Laundry Room
Features
- Walk-in Closet(s), Tray Ceiling(s), Bookcases, Ceiling Fan(s), Pantry, Walk-in Shower, Blinds/Shades, Walk-In Closet(s)
- Flooring: Carpet, Vinyl
- Has fireplace: No
- Fireplace features: None
Interior area
- Total structure area: 1,960
- Total interior livable area: 1,960 sqft
Property
Parking
- Total spaces: 2
- Parking features: Garage Faces Front, Attached, Garage Door Opener
- Has attached garage: Yes
Features
- Levels: Two
- Stories: 2
- Patio & porch: Open, Covered, Patio, Porch
- Fencing: Back Yard,Vinyl,Privacy
Lot
- Size: 0.49 Acres
- Dimensions: 181,20,93,63,275,88
- Features: Cul-De-Sac
Details
- Parcel number: 065185
- Zoning: R-15
- Special conditions: Standard
Construction
Type & style
- Home type: SingleFamily
- Property subtype: Single Family Residence
Materials
- Vinyl Siding
- Foundation: Slab
- Roof: Composition
Condition
- New construction: No
- Year built: 2005
Utilities & green energy
- Sewer: Septic Tank
- Water: Public
- Utilities for property: Water Available
Community & HOA
Community
- Security: Smoke Detector(s)
- Subdivision: Glenview
HOA
- Has HOA: No
Location
- Region: Richlands
Financial & listing details
- Price per square foot: $151/sqft
- Tax assessed value: $210,251
- Annual tax amount: $1,377
- Date on market: 10/13/2025
- Cumulative days on market: 4 days
- Listing agreement: Exclusive Right To Sell
- Listing terms: Cash,Conventional,FHA,USDA Loan,VA Loan
- Road surface type: Paved
Price history
| Date | Event | Price |
|---|---|---|
| 5/30/2025 | Sold | $295,000-1.7%$151/sqft |
Source:  Hive MLS #100497554 Report a problem Hive MLS #100497554 Report a problem | ||
| 5/3/2025 | Contingent | $299,950$153/sqft |
Source: Hive MLS #100497554 Report a problem | ||
| 4/30/2025 | Listed for sale | $299,950+105.4%$153/sqft |
Source: Hive MLS #100497554 Report a problem | ||
| 3/28/2005 | Sold | $146,000$74/sqft |
Source: Public Record Report a problem | ||
Public tax history
| Year | Property taxes | Tax assessment |
|---|---|---|
| 2025 | $1,377 | $210,251 |
| 2024 | $1,377 | $210,251 |
| 2023 | $1,377 0% | $210,251 |
| 2022 | $1,377 +20.9% | $210,251 +30.2% |
| 2021 | $1,139 | $161,530 |
| 2020 | $1,139 | $161,530 |
| 2019 | $1,139 | $161,530 |
| 2018 | $1,139 -1.8% | $161,530 -6% |
| 2017 | $1,160 | $171,870 |
| 2016 | $1,160 | $171,870 |
| 2015 | $1,160 | $171,870 |
| 2014 | $1,160 +16.2% | $171,870 +0.7% |
| 2013 | $999 | $170,730 |
| 2012 | $999 | $170,730 |
| 2011 | $999 | $170,730 |
| 2010 | $999 +9.4% | $170,730 +10.4% |
| 2009 | $913 +17.3% | $154,711 |
| 2008 | $778 | $154,711 |
| 2007 | $778 -3.5% | $154,711 |
| 2006 | $806 | $154,711 |
Find assessor info on the county website
Neighborhood: 28574
Nearby homes
- $294,1003 bd2 ba1.9k sqft106 Marvin Glen Ct, Richlands, NC 28574Off Market
- $327,4003 bd3 ba2.2k sqft102 Marvin Glen Ct, Richlands, NC 28574Off Market
- $13,4000.51 AcresCore Rd, Richlands, NC 28574Off Market
- $305,0003 bd3 ba2.2k sqft108 Marvin Glen Ct, Richlands, NC 28574Sold
- $265,4003 bd3 ba1.5k sqft231 Core Rd, Richlands, NC 28574Off Market
- $290,6004 bd2 ba1.9k sqft229 Core Rd, Richlands, NC 28574Off Market
- $280,2003 bd3 ba1.6k sqft235 Core Rd, Richlands, NC 28574Off Market
- $305,0003 bd3 ba1.9k sqft105 Marvin Glen Ct, Richlands, NC 28574Sold
Nearby schools
GreatSchools rating
- 6/10Clear View ElementaryGrades: K-5Distance: 3.9 mi
- 4/10Trexler MiddleGrades: 6-8Distance: 3.7 mi
- 5/10Richlands HighGrades: 9-12Distance: 3.1 mi
Schools provided by the listing agent
- Elementary: Clear View Elementary
- Middle: Trexler
- High: Richlands
Source: Hive MLS. This data may not be complete. We recommend contacting the local school district to confirm school assignments for this home.
Get a cash offer in 3 minutes
Find out how much your home could sell for in as little as 3 minutes with a no-obligation cash offer.
Estimated market value
$299,600
Get a cash offer in 3 minutes
Find out how much your home could sell for in as little as 3 minutes with a no-obligation cash offer.
Estimated market value
$299,600
- North Carolina
- Onslow County
- Richlands
- 28574
- 104 Marvin Glen Court
Nearby cities
Nearby zip codes
Other Richlands Topics
