Welcome home to 104 Mary Leigh Way, perfectly positioned in one of Madison's most desirable neighborhoods for this price point and size — offering an efficient, thoughtfully designed 1,572 square feet with absolutely no wasted space.
This open, split-bedroom floor plan features 3 bedrooms and 2 full baths and sits on a quiet cul-de-sac lot with an oversized, fully fenced backyard — ideal for entertaining, play, or pets. A charming covered front porch with seating area, will have a brand-new front door(on order), side-entry garage, and extra parking pad add curb appeal and functionality. The sellers have completed exterior maintenance items, making this home truly move-in ready.
Inside, you'll find hardwood floors throughout the foyer, living room, kitchen, breakfast room and hallways, creating a warm and cohesive flow, complemented by fresh paint in select areas and new carpet in the primary bedroom installed 1/29/26. The foyer opens to a spacious living area highlighted by a gas log fireplace. The heart of the home is the kitchen, featuring an oversized granite island with bar seating, additional granite countertops, stainless steel appliances, abundant cabinetry and counter space, plus a beautiful glass-front display cabinet and separate breakfast room or Keeping room. A walk-in pantry, built-in office, a drop zone, and convenient access to the garage (with extra storage room) make everyday living effortless.
The primary suite is generously sized with excellent wall space and stunning tongue-and-groove ceilings. The en suite bath offers double vanities, a 6-foot jetted tub, separate shower with tile decorative accents, private water closet, and a large walk-in closet. Two additional bedrooms are privately split and share a full hall bath.
Step outside to enjoy a covered back porch with TV hookup, an extended patio for grilling and entertaining, and a huge fenced backyard — perfect for gatherings and outdoor living.
Residents enjoy access to a neighborhood pool and playground, and the home is located in the highly sought-after Madison-Germantown School District. With recent improvements and thoughtful upkeep already completed, this home offers comfort, convenience, and exceptional value in today's market.
Closed
Price Unknown
104 Mary Leigh Way, Madison, MS 39110
3beds
1,572sqft
Residential, Single Family Residence
Built in 2012
0.34 Acres Lot
$293,500 Zestimate®
$--/sqft
$2,437 Estimated rent
Home value
$293,500
$273,000 - $317,000
$2,437/mo
Zestimate® history
Owner options
List your home for rent
$2,437/mo
Rent Zestimate®
Find your next renter with Zillow Rental Manager. Plus, with online applications, you can quickly screen prospective tenants – for free.
$2,437/mo
Rent Zestimate®
Refinance and save
$381/mo
Est. payment
Refinancing to a lower rate could help reduce your monthly payments and save thousands over the life of the loan.
$381/mo
Est. payment
Explore your selling options
Work with a Zillow partner agent
Leverage their expertise and Zillow's premium Showcase listings to get your home seen by more buyers.
Get startedList with your own agent
Get your home in front of millions of buyers by listing it on Zillow.
Learn how to do itSell it yourself
Take full control of how buyers see your home on Zillow by listing For Sale by Owner (FSBO).
List your homeWhat's special
Quiet cul-de-sac lotSide-entry garageExtra parking padPrivate water closetDrop zoneWalk-in pantryStainless steel appliances
Zillow last checked:
Listing updated:
Listed by:
Julie Bishop 601-853-3995,
Crye-Leike
Bought with:
Casey C Holcomb, S51833
MS Hometown Realty
Source: MLS United,MLS#: 4137492
Facts & features
Interior
Bedrooms & bathrooms
- Bedrooms: 3
- Bathrooms: 2
- Full bathrooms: 2
Heating
- Central, Fireplace(s), Natural Gas
Cooling
- Ceiling Fan(s), Central Air, Electric
Appliances
- Included: Dishwasher, Disposal, Electric Range, Microwave, Self Cleaning Oven, Stainless Steel Appliance(s)
- Laundry: Electric Dryer Hookup, In Hall, Laundry Room, Washer Hookup
Features
- Breakfast Bar, Ceiling Fan(s), Crown Molding, Double Vanity, Eat-in Kitchen, Entrance Foyer, Granite Counters, High Ceilings, High Speed Internet, Kitchen Island, Natural Woodwork, Open Floorplan, Pantry, Recessed Lighting, Storage, Tile Counters, Tray Ceiling(s), Walk-In Closet(s)
- Flooring: Carpet, Ceramic Tile, Hardwood
- Doors: Dead Bolt Lock(s)
- Windows: Blinds
- Has fireplace: Yes
- Fireplace features: Gas Log, Living Room
Interior area
- Total structure area: 1,572
- Total interior livable area: 1,572 sqft
Property
Parking
- Total spaces: 2
- Parking features: Attached, Driveway, Garage Door Opener, Garage Faces Side, Direct Access, Concrete
- Attached garage spaces: 2
- Has uncovered spaces: Yes
Features
- Levels: One
- Stories: 1
- Patio & porch: Front Porch, Patio, Rear Porch
- Fencing: Back Yard,Privacy,Wood,Fenced
Lot
- Size: 0.34 Acres
- Features: Cul-De-Sac, Front Yard, Landscaped
Details
- Additional structures: Storage
- Parcel number: 081f135900000
Construction
Type & style
- Home type: SingleFamily
- Architectural style: Traditional
- Property subtype: Residential, Single Family Residence
Materials
- Brick
- Foundation: Slab
- Roof: Asphalt
Condition
- Move In Ready
- New construction: No
- Year built: 2012
Utilities & green energy
- Sewer: Public Sewer
- Water: Public
- Utilities for property: Electricity Connected, Natural Gas Connected, Sewer Connected, Water Connected, Fiber to the House
Community & HOA
Community
- Features: Clubhouse, Park, Pool, Sidewalks, Street Lights
- Security: Smoke Detector(s)
- Subdivision: Ashbrooke
HOA
- Has HOA: Yes
- Services included: Management, Pool Service
- HOA fee: $381 semi-annually
Location
- Region: Madison
Financial & listing details
- Tax assessed value: $170,520
- Annual tax amount: $1,451
- Date on market: 1/28/2026
- Electric utility on property: Yes
Price history
| Date | Event | Price |
|---|---|---|
| 3/6/2026 | Sold | -- |
Source: MLS United #4137492 Report a problem | ||
| 2/1/2026 | Pending sale | $292,500$186/sqft |
Source: MLS United #4137492 Report a problem | ||
| 1/28/2026 | Listed for sale | $292,500+14.3%$186/sqft |
Source: MLS United #4137492 Report a problem | ||
| 9/28/2021 | Listing removed | -- |
Source: Owner Report a problem | ||
| 7/28/2021 | Price change | $256,000+0.8%$163/sqft |
Source: Owner Report a problem | ||
| 4/28/2021 | Pending sale | $253,900$162/sqft |
Source: Owner Report a problem | ||
| 4/25/2021 | Price change | $253,900-2.3%$162/sqft |
Source: Owner Report a problem | ||
| 4/18/2021 | Listed for sale | $259,900$165/sqft |
Source: Owner Report a problem | ||
| 9/5/2014 | Sold | -- |
Source: MLS United #1265152 Report a problem | ||
Public tax history
| Year | Property taxes | Tax assessment |
|---|---|---|
| 2024 | $1,451 -17.1% | $17,052 |
| 2023 | $1,751 | $17,052 |
| 2022 | $1,751 +5.8% | $17,052 +3.8% |
| 2021 | $1,654 +0.1% | $16,431 +0.1% |
| 2020 | $1,653 +22.2% | $16,420 |
| 2019 | $1,353 | $16,420 |
| 2018 | $1,353 | $16,420 +1.5% |
| 2017 | $1,353 +1.9% | $16,172 |
| 2016 | $1,328 | $16,172 |
| 2015 | $1,328 +5.1% | $16,172 |
| 2014 | $1,264 | $16,172 |
| 2013 | -- | -- |
Find assessor info on the county website
Neighborhood: 39110
Nearby homes
- $296,5003 bd2 ba1.6k sqft102 Mary Leigh Way, Madison, MS 39110Off Market

- $331,700-- bd5 ba1.9k sqft105 Mary Leigh Way, Madison, MS 39110Off Market
- $434,8004 bd3 ba2.2k sqft108 Crabapple Grv, Madison, MS 39110Off Market
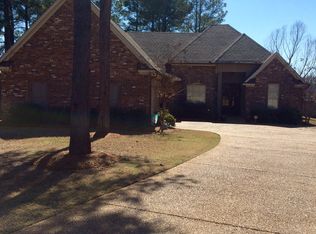
- $513,5005 bd6 ba2.9k sqft106 Crabapple Grv, Madison, MS 39110Off Market
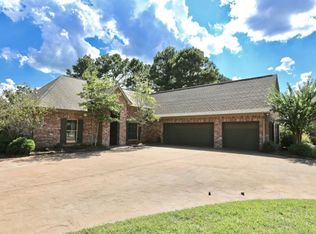
- $322,700-- bd5 ba1.8k sqft103 Mary Leigh Way, Madison, MS 39110Off Market
- $413,1004 bd3 ba2.4k sqft107 Crabapple Grv, Madison, MS 39110Off Market
- $--3 bd2 ba1.6k sqft100 Mary Leigh Way, Madison, MS 39110Sold
- $302,7003 bd2 ba1.6k sqft131 Ashbrooke Blvd, Madison, MS 39110Off Market
Nearby schools
GreatSchools rating
- 9/10Mannsdale Elementary SchoolGrades: K-2Distance: 2.8 mi
- 8/10Germantown Middle SchoolGrades: 6-8Distance: 2.6 mi
- 8/10Germantown High SchoolGrades: 9-12Distance: 2.6 mi
Schools provided by the listing agent
- Elementary: Mannsdale
- Middle: Germantown Middle
- High: Germantown
Source: MLS United. This data may not be complete. We recommend contacting the local school district to confirm school assignments for this home.
- Mississippi
- Madison County
- Madison
- 39110
- 104 Mary Leigh Way
