Skip main navigation
Sold for $546,000
  • $546,000

    104 Mason Pl, Boonsboro, MD 21713

    4beds
    3,824sqft
    Single Family Residence
    Built in 1999
    0.42 Acres Lot
    $548,200 Zestimate®
    $143/sqft
    $3,423 Estimated rent

    Home value

    $548,200

    $477,000 - $630,000

    $3,423/mo

    Zestimate® history
    Loading
    Loading...

    Owner options

    List your home for rent

    $3,423/mo

    Rent Zestimate®

    Find your next renter with Zillow Rental Manager. Plus, with online applications, you can quickly screen prospective tenants – for free.

    Learn more

    $3,423/mo

    Rent Zestimate®

    Refinance and save

    $3,386/mo

    Est. payment

    Refinancing to a lower rate could help reduce your monthly payments and save thousands over the life of the loan.

    See today's rates

    $3,386/mo

    Est. payment

    Explore your selling options

    Work with a Zillow partner agent

    Leverage their expertise and Zillow's premium Showcase listings to get your home seen by more buyers.

    Get started

    List with your own agent

    Get your home in front of millions of buyers by listing it on Zillow.

    Learn how to do it

    Sell it yourself

    Take full control of how buyers see your home on Zillow by listing For Sale by Owner (FSBO).

    List your home

    What's special

    Gas fireplaceWalk-in closetPanoramic mountain viewsMarble double vanityHardwood floorsCedar privacy fenceLarge rooms
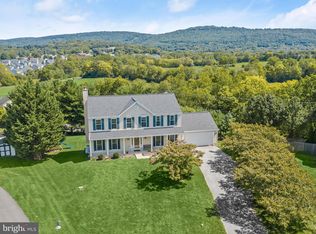
    Meticulously maintained home in desirable Crestview community, with panoramic mountain views from the back deck. Upon entering this home you will be delighted by the bright, clean and fresh state of this home. The sellers have left no stone unturned and the home shines. Home features large rooms and plenty of space for the family. Main level features family room with mountain views, living room, dining room, office, laundry room, kitchen with island, lots of cabinets for storage, pantry, bump out sitting room/dining area, gas fireplace, coat closet, half bath, hardwood in office, dinning room and living room. Upstairs features hardwood floors, 4 bedrooms, 2 full baths, the primary suite offers marble double vanity, LVP floor, linen closet, water closet, separate shower, soaking tub and 2 large walk-in closet. Hall bath offers granite countertop and LVP floor. Finished walkout basement with half bath. All around home for comfortable living and entertaining your family and friends! Outside you will find a cedar privacy fence around the yard, 2 patios, 2 level trex deck with hot tub and spectacular views of the mountains. You can also enjoy views of 4th of July fireworks. UPDATES: Roof replaced 2019. Washer/dryer purchased 2024, water softener 2024, hot water heater 2022, main HVAC unit Aug. 2016, deck 2016, tile on main level 2023, 2 full baths upstairs remodeled 2024, cooktop & microwave 2025. Home power washed April 25 2025.

    Zillow last checked:

    Listing updated:

    Listed by:

    Tammi Tulloch 301-547-9181,

    Burch Real Estate Group, LLC

    Bought with:

    Cindy Taylor, 620384

    CENTURY 21 New Millennium

    Source: Bright MLS,MLS#: MDWA2028472MLS Logo

    Facts & features

    Interior

    Bedrooms & bathrooms
    • Bedrooms: 4
    • Bathrooms: 4
    • Full bathrooms: 2
    • 1/2 bathrooms: 2
    • Main level bathrooms: 1
    Primary bedroom
    • Features: Flooring - HardWood
    • Level: Upper
    Bedroom 2
    • Features: Flooring - HardWood
    • Level: Upper
    Bedroom 3
    • Features: Flooring - HardWood
    • Level: Upper
    Bedroom 4
    • Features: Flooring - HardWood
    • Level: Upper
    Breakfast room
    • Features: Flooring - Tile/Brick
    • Level: Main
    Dining room
    • Features: Flooring - HardWood
    • Level: Main
    Family room
    • Features: Flooring - Laminated
    • Level: Lower
    Foyer
    • Features: Flooring - Tile/Brick
    • Level: Main
    Kitchen
    • Features: Flooring - Tile/Brick
    • Level: Main
    Living room
    • Features: Flooring - HardWood, Fireplace - Gas
    • Level: Main
    Heating
    • Heat Pump, Electric
    Cooling
    • Central Air, Electric
    Appliances
    • Included: Dishwasher, Disposal, Dryer, Extra Refrigerator/Freezer, Ice Maker, Double Oven, Self Cleaning Oven, Refrigerator, Washer, Water Dispenser, Electric Water Heater
    Features
    • Kitchen - Gourmet, Dining Area, Breakfast Area, Kitchen Island, Primary Bath(s), Chair Railings, Upgraded Countertops, Crown Molding, Open Floorplan, Cathedral Ceiling(s), Dry Wall, Tray Ceiling(s), Vaulted Ceiling(s)
    • Flooring: Hardwood, Carpet, Wood
    • Windows: Window Treatments
    • Basement: Other
    • Number of fireplaces: 1
    • Fireplace features: Gas/Propane, Glass Doors, Mantel(s), Screen
    Interior area
    • Total structure area: 4,114
    • Total interior livable area: 3,824 sqft
    • Finished area above ground: 2,724
    • Finished area below ground: 1,100

    Property

    Parking
    • Total spaces: 8
    • Parking features: Garage Door Opener, Garage Faces Front, Attached, Driveway
    • Attached garage spaces: 2
    • Uncovered spaces: 6
    Accessibility
    • Accessibility features: None
    Features
    • Levels: Three
    • Stories: 3
    • Patio & porch: Deck
    • Exterior features: Bump-outs
    • Pool features: None
    • Has spa: Yes
    • Spa features: Bath, Hot Tub
    • Fencing: Board,Back Yard,Privacy
    • Has view: Yes
    • View description: Mountain(s), Panoramic
    Lot
    • Size: 0.42 Acres
    • Features: Cul-De-Sac, Landscaped
    Details
    • Additional structures: Above Grade, Below Grade
    • Parcel number: 2206028292
    • Zoning: U
    • Special conditions: Standard

    Construction

    Type & style
    • Home type: SingleFamily
    • Architectural style: Colonial
    • Property subtype: Single Family Residence
    Materials
    • Combination, Brick
    • Foundation: Concrete Perimeter
    • Roof: Shingle
    Condition
    • Excellent
    • New construction: No
    • Year built: 1999

    Utilities & green energy

    • Sewer: Public Sewer
    • Water: Public
    • Utilities for property: Cable Available, Electricity Available, Propane, Water Available, Cable

    Community & neighborhood

    Location
    • Region: Boonsboro
    • Subdivision: Crestview
    • Municipality: Boonsboro

    HOA & financial

    HOA
    • Has HOA: Yes
    • HOA fee: $100 semi-annually
    • Services included: Common Area Maintenance, Management, Snow Removal
    • Association name: CRESTVIEW DEV, SEC B

    Other

    Other facts
    • Listing agreement: Exclusive Right To Sell
    • Listing terms: Cash,Conventional,FHA,Negotiable,VA Loan
    • Ownership: Fee Simple

    Price history

    DateEventPrice
    6/9/2025Sold$546,000+0.2%$143/sqft
    Source: Bright MLS #MDWA2028472 Report a problem
    5/12/2025Pending sale$545,000$143/sqft
    Source: Bright MLS #MDWA2028472 Report a problem
    5/2/2025Listed for sale$545,000+51.4%$143/sqft
    Source: Bright MLS #MDWA2028472 Report a problem
    3/17/2016Sold$359,900$94/sqft
    Source: Public Record Report a problem
    12/3/2015Price change$359,900-4%$94/sqft
    Source: Long & Foster Real Estate, Inc. #WA9516043 Report a problem
    11/12/2015Listed for sale$374,900+32.7%$98/sqft
    Source: Long & Foster Real Estate #WA9516043 Report a problem
    10/25/2013Sold$282,500-5.5%$74/sqft
    Source: Public Record Report a problem
    9/25/2013Pending sale$299,000$78/sqft
    Source: Mackintosh Inc., REALTORS #WA8177305 Report a problem
    9/9/2013Listed for sale$299,000-0.3%$78/sqft
    Source: Mackintosh Inc., Realtors Report a problem
    9/9/2008Sold$300,000+38.9%$78/sqft
    Source: Public Record Report a problem
    7/9/1999Sold$216,000$56/sqft
    Source: Public Record Report a problem

    Public tax history

    YearProperty taxesTax assessment
    2025$3,597 -23.2%$411,300 +11.9%
    2024$4,682 +1.2%$367,500 +1.2%
    2023$4,629 +1.2%$363,300 -1.1%
    2022$4,575 -0.4%$367,500 +3.6%
    2021$4,592 +8.3%$354,900 +8.3%
    2020$4,239 +9.1%$327,600 -7.7%
    2019$3,886 +10%$354,900 +30%
    2018$3,533 +6.8%$273,000
    2017$3,309 +18.2%$273,000
    2016$2,798 $273,000 -0.8%
    2015$2,798 $275,300
    2014$2,798 $275,300
    2013-- $275,300 -7.4%
    2012-- $297,400
    2011-- $297,400
    2010-- $297,400 -28%
    2009-- $413,070 +12.5%
    2008-- $367,160 +14.3%
    2007-- $321,250 +16.7%
    2006-- $275,340 +10.2%
    2005-- $249,816 +11.4%
    2004-- $224,293 +12.8%
    2003-- $198,770 +0.4%
    2002-- $198,032 +0.4%
    2001-- $197,296

    Find assessor info on the county website

    Neighborhood: 21713

    Nearby schools

    GreatSchools rating
    Schools provided by the listing agent
    • District: Washington County Public Schools

    Source: Bright MLS. This data may not be complete. We recommend contacting the local school district to confirm school assignments for this home.

    Get a cash offer in 3 minutes
    Find out how much your home could sell for in as little as 3 minutes with a no-obligation cash offer.
    Estimated market value
    $548,200
    Get a cash offer in 3 minutes
    Find out how much your home could sell for in as little as 3 minutes with a no-obligation cash offer.
    Estimated market value
    $548,200