Skip main navigation
Closed
  • $415,000

    104 Masters Dr N, Peachtree City, GA 30269

    2beds
    1,681sqft
    Single Family Residence
    Built in 1992
    -- sqft lot
    $446,200 Zestimate®
    $247/sqft
    $2,409 Estimated rent

    Home value

    $446,200

    $424,000 - $473,000

    $2,409/mo

    Zestimate® history
    Loading
    Loading...

    Owner options

    List your home for rent

    $2,409/mo

    Rent Zestimate®

    Find your next renter with Zillow Rental Manager. Plus, with online applications, you can quickly screen prospective tenants – for free.

    Learn more

    $2,409/mo

    Rent Zestimate®

    Refinance and save

    $3,787/mo

    Est. payment

    Refinancing to a lower rate could help reduce your monthly payments and save thousands over the life of the loan.

    See today's rates

    $3,787/mo

    Est. payment

    Explore your selling options

    Work with a Zillow partner agent

    Leverage their expertise and Zillow's premium Showcase listings to get your home seen by more buyers.

    Get started

    List with your own agent

    Get your home in front of millions of buyers by listing it on Zillow.

    Learn how to do it

    Sell it yourself

    Take full control of how buyers see your home on Zillow by listing For Sale by Owner (FSBO).

    List your home

    What's special

    Private patioGuest roomCustom crown mouldingPlantation shuttersNear the golf courseEngineered wood floorsBrand new garage door
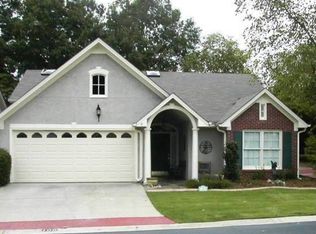
    Highly sought after neighborhood, don't miss your chance to be a part of this lovely "near the golf course" patio home community with master on the main! Gorgeous engineered wood floors, with tiled kitchen and baths. sunroom, private patio, huge great room with fireplace, opens to dining room and kitchen. Eat in kitchen has granite countertops, pantry, and all appliances stay including washer and dryer! You'll love the owner's suite with separate shower, double vanity, massive walk in closet; guest room shares a tiled full bath with company. Lovely plantation shutters throughout add elegance along with lots of custom crown moulding. Brand new garage door. This is such a rare find, come check it out! Close to the Braelinn Golf Clubhouse and their wonderful dining and bar, fantastic pool, and gym facilities. Additional shopping, dining, and golf near by, not to mention, miles of the famous Peachtree City Cart Path to explore and enjoy! This is an "as is" sale, no disclosure available. Please call Ginna to schedule your appointment today.

    Zillow last checked:

    Listing updated:

    Listed by:

    Ginna Masters 678-908-1627,

    Southern Classic Realtors

    Bought with:

    Ginna Masters, 176737

    Southern Classic Realtors

    Source: GAMLS,MLS#: 10442636MLS Logo

    Facts & features

    Interior

    Bedrooms & bathrooms
    • Bedrooms: 2
    • Bathrooms: 2
    • Full bathrooms: 2
    • Main level bathrooms: 2
    • Main level bedrooms: 2
    Rooms
    • Room types: Foyer, Great Room, Laundry, Sun Room
    Dining room
    • Features: Dining Rm/Living Rm Combo
    Kitchen
    • Features: Breakfast Area, Pantry, Solid Surface Counters
    Heating
    • Central, Natural Gas
    Cooling
    • Ceiling Fan(s), Central Air
    Appliances
    • Included: Dishwasher, Disposal, Dryer, Gas Water Heater, Microwave, Oven/Range (Combo), Refrigerator, Washer
    • Laundry: In Hall, Other
    Features
    • Double Vanity, High Ceilings, In-Law Floorplan, Master On Main Level, Separate Shower, Split Bedroom Plan, Tile Bath, Walk-In Closet(s)
    • Flooring: Hardwood, Tile
    • Windows: Window Treatments
    • Basement: None
    • Has fireplace: Yes
    • Fireplace features: Factory Built, Family Room, Gas Starter
    Interior area
    • Total structure area: 1,681
    • Total interior livable area: 1,681 sqft
    • Finished area above ground: 1,681
    • Finished area below ground: 0

    Property

    Parking
    • Total spaces: 2
    • Parking features: Attached, Garage, Garage Door Opener
    • Has attached garage: Yes
    Accessibility
    • Accessibility features: Accessible Entrance
    Features
    • Levels: One
    • Stories: 1
    • Patio & porch: Patio, Porch
    Lot
    • Features: Cul-De-Sac, Greenbelt, Level, Sloped
    Details
    • Parcel number: 061205026
    • Special conditions: As Is,Estate Owned,No Disclosure

    Construction

    Type & style
    • Home type: SingleFamily
    • Architectural style: Ranch,Traditional
    • Property subtype: Single Family Residence
    Materials
    • Brick, Stucco
    • Foundation: Slab
    • Roof: Composition
    Condition
    • Resale
    • New construction: No
    • Year built: 1992

    Utilities & green energy

    • Sewer: Public Sewer
    • Water: Public
    • Utilities for property: Cable Available, Electricity Available, High Speed Internet, Natural Gas Available, Phone Available, Sewer Connected, Underground Utilities, Water Available

    Community & HOA

    Community
    • Features: Street Lights
    • Subdivision: THE FAIRWAYS
    HOA
    • Has HOA: Yes
    • Services included: Maintenance Grounds, Management Fee, Trash
    • HOA fee: $1,260 annually
    Location
    • Region: Peachtree City

    Financial & listing details

    • Price per square foot: $247/sqft
    • Tax assessed value: $431,627
    • Annual tax amount: $4,688
    • Date on market: 1/17/2025
    • Cumulative days on market: 71 days
    • Listing agreement: Exclusive Right To Sell
    • Listing terms: Cash,Conventional,FHA,VA Loan
    • Electric utility on property: Yes

    Price history

    DateEventPrice
    4/30/2025Sold$415,000-5.7%$247/sqft
    Source: GAMLS #10442636 Report a problem
    3/29/2025Pending sale$439,900$262/sqft
    Source: GAMLS #10442636 Report a problem
    3/27/2025Price change$439,900-3.3%$262/sqft
    Source: GAMLS #10442636 Report a problem
    2/10/2025Price change$455,000-2.2%$271/sqft
    Source: GAMLS #10442636 Report a problem
    1/18/2025Listed for sale$465,000+82.4%$277/sqft
    Source: GAMLS #10442636 Report a problem
    7/7/2016Sold$255,000+0.4%$152/sqft
    Source: Public Record Report a problem
    9/3/2010Sold$254,000+98.4%$151/sqft
    Source: Public Record Report a problem
    4/26/1994Sold$128,000$76/sqft
    Source: Public Record Report a problem

    Public tax history

    YearProperty taxesTax assessment
    2025$5,078 +220.1%$172,651 +7%
    2024$1,587 +14.4%$161,356 +4.4%
    2023$1,387 -7.5%$154,560 +4.6%
    2022$1,499 +27.3%$147,800 +26.8%
    2021$1,177 -5.7%$116,520 -1.7%
    2020$1,248 +3.7%$118,560 +4.7%
    2019$1,203 +11.6%$113,200 +13.2%
    2018$1,078 $100,000 +7.3%
    2017$1,078 -64.2%$93,200 +3%
    2016$3,014 $90,520 +7%
    2015$3,014 +5.2%$84,600 +8.9%
    2014$2,864 +7%$77,720 +3.4%
    2013$2,677 +1.2%$75,160 -1.5%
    2012$2,645 -8.5%$76,280 -8.9%
    2011$2,891 +200.8%$83,720
    2010$961 +10.5%$83,720 -2.5%
    2009$869 +8.3%$85,904
    2008$802 +1.9%$85,904
    2007$787 $85,904 +2.5%
    2006-- $83,844 +5%
    2005-- $79,884 +11.2%
    2004$727 $71,832 +6.1%
    2003-- $67,708 +4.1%
    2002$652 -4.7%$65,068 +2.7%
    2001$684 +1.4%$63,340 +3.4%
    2000$675 $61,276
    Find assessor info on the county website

    Neighborhood: 30269

    Nearby schools

    GreatSchools rating
    Schools provided by the listing agent
    • Elementary: Braelinn
    • Middle: Rising Starr
    • High: Starrs Mill

    Source: GAMLS. This data may not be complete. We recommend contacting the local school district to confirm school assignments for this home.

    Get a cash offer in 3 minutes
    Find out how much your home could sell for in as little as 3 minutes with a no-obligation cash offer.
    Estimated market value
    $446,200
    Get a cash offer in 3 minutes
    Find out how much your home could sell for in as little as 3 minutes with a no-obligation cash offer.
    Estimated market value
    $446,200