Skip main navigation
Sold for $740,000
  • $740,000

    104 Matisse Dr, Oakley, CA 94561

    4beds
    2,771sqft
    Residential, Single Family Residence
    Built in 2005
    6,534 Square Feet Lot
    $707,700 Zestimate®
    $267/sqft
    $3,892 Estimated rent

    Home value

    $707,700

    $637,000 - $793,000

    $3,892/mo

    Zestimate® history
    Loading
    Loading...

    Owner options

    List your home for rent

    $3,892/mo

    Rent Zestimate®

    Find your next renter with Zillow Rental Manager. Plus, with online applications, you can quickly screen prospective tenants – for free.

    Learn more

    $3,892/mo

    Rent Zestimate®

    Refinance and save

    $4,663/mo

    Est. payment

    Refinancing to a lower rate could help reduce your monthly payments and save thousands over the life of the loan.

    See today's rates

    $4,663/mo

    Est. payment

    Explore your selling options

    Work with a Zillow partner agent

    Leverage their expertise and Zillow's premium Showcase listings to get your home seen by more buyers.

    Get started

    List with your own agent

    Get your home in front of millions of buyers by listing it on Zillow.

    Learn how to do it

    Sell it yourself

    Take full control of how buyers see your home on Zillow by listing For Sale by Owner (FSBO).

    List your home

    What's special

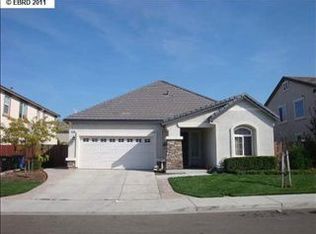
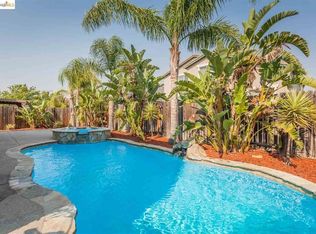
    This beautiful, move-in ready 4-bedroom, 3-bath home is perfect for elevated entertaining. The entrance opens into a light-filled living / dining room with soaring ceilings. The crisp white kitchen welcomes the avid chef with a large central marble island, stainless steel appliances, vented hood, farmhouse sink and arabesque tile backsplash. Just off the kitchen, the family room offers the perfect space to enjoy cozy evenings in front of the gas fireplace. One bedroom and full bath are located on the lower level - the ideal setup for a home office or visiting family. Upstairs opens to a generous sized loft, primary bedroom suite and two additional bedrooms and full bath. Primary suite overlooks the backyard and offers a separate shower and soaking tub, dual sinks and an expansive walk-in closet. This home features stunning, drought-tolerant landscaping, creating a colorful, low-maintenance oasis. The large patio extends your living space, perfect for al fresco dining. Additional features include smoked oak toned laminate floors on the lower level, an epoxy-finished garage floor, updated CAT-6 cable throughout, owned solar, and plentiful storage space.

    Zillow last checked:

    Listing updated:

    Listed by:

    Kristin Manella DRE #02156239 650-867-2292,

    The Agency,

    Jim Wright DRE #00917625 925-998-7186,

    The Agency

    Bought with:

    Erin Gutierrez, DRE #02159293

    Wr Properties

    Source: CCAR,MLS#: 41088041MLS Logo

    Facts & features

    Interior

    Bedrooms & bathrooms
    • Bedrooms: 4
    • Bathrooms: 3
    • Full bathrooms: 3
    Rooms
    • Room types: 1 Bedroom, 1 Bath, Main Entry, 2 Bedrooms, Primary Bedrm Suite - 1, Loft
    Bathroom
    • Features: Shower Over Tub, Tile, Stall Shower, Tub, Window
    Kitchen
    • Features: Stone Counters, Dishwasher, Eat-in Kitchwen, Gas Range/Cooktop, Kitchen Island, Oven Built-in, Pantry, Refrigerator, Updated Kitchen
    Heating
    • Zoned
    Cooling
    • Ceiling Fan(s), Central Air
    Appliances
    • Included: Dishwasher, Gas Range, Oven, Refrigerator, Dryer, Washer, Water Softener
    • Laundry: Laundry Room, Cabinets, Common Area
    Features
    • Formal Dining Room, Pantry, Updated Kitchen
    • Flooring: Laminate, Tile, Carpet
    • Windows: Double Pane Windows, Screens
    • Number of fireplaces: 1
    • Fireplace features: Family Room, Insert
    Interior area
    • Total structure area: 2,771
    • Total interior livable area: 2,771 sqft

    Property

    Parking
    • Total spaces: 2
    • Parking features: Attached, Direct Access, Garage Door Opener
    • Attached garage spaces: 2
    Features
    • Levels: Two
    • Stories: 2
    • Exterior features: Garden/Play
    • Pool features: None
    • Fencing: Fenced,Wood
    Lot
    • Size: 6,534 Square Feet
    • Features: Level, Rectangular Lot, Landscaped, Sprinklers In Rear, Back Yard, Front Yard, Side Yard, Landscape Back, Landscape Front
    Details
    • Parcel number: 0334300795
    • Special conditions: Standard
    • Other equipment: Irrigation Equipment

    Construction

    Type & style
    • Home type: SingleFamily
    • Architectural style: Traditional
    • Property subtype: Residential, Single Family Residence
    Materials
    • Stone, Stucco
    • Foundation: Slab
    • Roof: Tile
    Condition
    • Existing
    • New construction: No
    • Year built: 2005

    Utilities & green energy

    • Electric: Photovoltaics Seller Owned

    Community & HOA

    Community
    • Subdivision: Cypress
    HOA
    • Has HOA: No
    Location
    • Region: Oakley

    Financial & listing details

    • Price per square foot: $267/sqft
    • Tax assessed value: $721,000
    • Annual tax amount: $13,451
    • Date on market: 3/4/2025

    Price history

    DateEventPrice
    5/29/2025Sold$740,000+1.5%$267/sqft
    Source: CCAR #41088041 Report a problem
    4/30/2025Pending sale$729,000$263/sqft
    Source: bridgeMLS/CCAR/Bay East AOR #41088041 Report a problem
    3/8/2025Contingent$729,000$263/sqft
    Source: bridgeMLS/CCAR/Bay East AOR #41088041 Report a problem
    3/4/2025Listed for sale$729,000-11.1%$263/sqft
    Source: bridgeMLS/CCAR/Bay East AOR #41088041 Report a problem
    7/8/2021Sold$820,000+17.1%$296/sqft
    Source: Bay East AOR #40951266 Report a problem
    6/4/2021Pending sale$699,999$253/sqft
    Source: bridgeMLS/CCAR/Bay East AOR #40951266 Report a problem
    5/24/2021Listed for sale$699,999+84.3%$253/sqft
    Source: bridgeMLS/CCAR/Bay East AOR #40951266 Report a problem
    2/12/2015Sold$379,750+1.3%$137/sqft
    Source: bridgeMLS/CCAR/Bay East AOR #40680764 Report a problem
    11/19/2014Listed for sale$375,000+44.2%$135/sqft
    Source: Realty World - Of The Bay #40680764 Report a problem
    3/4/2011Sold$260,000$94/sqft
    Source: Public Record Report a problem
    11/24/2010Listed for sale$260,000+11.1%$94/sqft
    Source: foreclosure.com Report a problem
    10/21/2010Sold$234,000-54.5%$84/sqft
    Source: Public Record Report a problem
    12/7/2005Sold$514,500$186/sqft
    Source: Public Record Report a problem

    Public tax history

    YearProperty taxesTax assessment
    2025$13,451 +1.6%$721,000 +2%
    2024$13,234 +1.5%$707,000 +2%
    2023$13,044 -9.5%$693,000 -15.5%
    2022$14,419 +45.8%$820,000 +94.5%
    2021$9,891 +1.2%$421,584 +1%
    2020$9,770 +2.8%$417,262 +2%
    2019$9,507 -11.6%$409,081 +2%
    2018$10,758 -11.2%$401,060 +2%
    2017$12,116 +37.6%$393,197 +2%
    2016$8,807 +17.7%$385,489 +39.1%
    2015$7,482 $277,159 +2%
    2014$7,482 $271,731 +5.7%
    2013-- $257,000
    2012-- $257,000 -1.2%
    2011-- $260,000 +2%
    2010-- $255,000
    2009-- $255,000 -39.9%
    2008-- $424,500 -17.3%
    2007-- $513,000 -0.2%
    2006-- $514,100
    Find assessor info on the county website

    Neighborhood: 94561

    Nearby schools

    GreatSchools rating
    Schools provided by the listing agent
    • District: Oakley (925) 625-0700

    Source: CCAR. This data may not be complete. We recommend contacting the local school district to confirm school assignments for this home.

    Get a cash offer in 3 minutes
    Find out how much your home could sell for in as little as 3 minutes with a no-obligation cash offer.
    Estimated market value
    $707,700
    Get a cash offer in 3 minutes
    Find out how much your home could sell for in as little as 3 minutes with a no-obligation cash offer.
    Estimated market value
    $707,700