RENOVATION OPPORTUNITY in Cypress Landing Marina, Golf and Tennis Community! This property offers a unique opportunity for those with a vision to create their dream home. Situated on a spacious 2-acre wooded culdesac lot this home features a wraparound front porch and a three-car garage. Entering the home you will find volume ceilings and a beautiful open stairway creating a sense of spaciousness. A formal dining room is located off the foyer and joins the kitchen via a butler's pantry. A large center island w/vegetale sink, two walk-in pantrys, a commercial-styled gas stove, two dishwashers, and a spacious breakfast area has tremendous potential! The Great Room features a two-story ceiling, gas fireplace and a beautiful sunroom spanning the rear of the home. The main level Owner's Suite includes a large walk-in closet with built-in cabinetry and ensuite bath with a double vanity, soaking tub, walk-in shower & a private water closet. Also located on the main level is a guest suite with a full bath and a walk-in closet. An elevator or the stairway leads to the 2nd floor where you will find a 3rd generously sized bedroom with a nearby bath, a home office with a built-in desk & walls of bookshelves. There are two floored attics which could be finished, one of which adjoins a private suite with separate access from the garage. Descend to the basement where 1683 sq. ft. have been finished to include a Family Room with fireplace, bar, wine cellar, exercise room with hot tub, framed sauna, two additional finished bonus rooms and a 5th full bath! Total fin sq ft = 5713. Not included in the sq. footage is a workshop, utility area and storage space. This is an ESTATE SALE - home is being SOLD AS-IS WITH NO REPAIRS. Administrator provided a home & structural inspection for information & review. Inspection did not include appliances, hot tub or mechanicals. Buyers are encouraged to obtain independent inspections. Priced more than $125K below appraisal.
Sold for $610,000
$610,000
104 Maurice Court, Chocowinity, NC 27817
4beds
4,030sqft
Single Family Residence
Built in 2004
2.11 Acres Lot
$812,100 Zestimate®
$151/sqft
$4,473 Estimated rent
Home value
$812,100
$731,000 - $901,000
$4,473/mo
Zestimate® history
Owner options
List your home for rent
$4,473/mo
Rent Zestimate®
Find your next renter with Zillow Rental Manager. Plus, with online applications, you can quickly screen prospective tenants – for free.
$4,473/mo
Rent Zestimate®
Refinance and save
$5,586/mo
Est. payment
Refinancing to a lower rate could help reduce your monthly payments and save thousands over the life of the loan.
$5,586/mo
Est. payment
Explore your selling options
Work with a Zillow partner agent
Leverage their expertise and Zillow's premium Showcase listings to get your home seen by more buyers.
Get startedList with your own agent
Get your home in front of millions of buyers by listing it on Zillow.
Learn how to do itSell it yourself
Take full control of how buyers see your home on Zillow by listing For Sale by Owner (FSBO).
List your homeWhat's special
Gas fireplaceHot tubTennis communityExercise roomBeautiful sunroomSpacious breakfast areaFormal dining room
Zillow last checked:
Listing updated:
Listed by:
SYBIL KIRKNER,
eXp Realty,
ALBERT KIRKNER,
eXp Realty
Bought with:
Georgia Atkins, 235053
Rich Company-Bath Branch
Source: Hive MLS,MLS#: 100408381 Originating MLS: Coastal Plains Association of Realtors
Originating MLS: Coastal Plains Association of RealtorsFacts & features
Interior
Bedrooms & bathrooms
- Bedrooms: 4
- Bathrooms: 6
- Full bathrooms: 5
- 1/2 bathrooms: 1
Rooms
- Room types: Dining Room, Great Room, Sunroom, Laundry, Master Bedroom, Bedroom 2, Bedroom 3, Other, Bonus Room, Family Room, Utility Room
Primary bedroom
- Description: Carpet
- Level: First
Bedroom 2
- Description: Carpet
- Level: First
Bedroom 3
- Description: Carpet
- Level: Second
Bonus room
- Description: Carpet
- Level: Basement
Bonus room
- Description: Carpet
- Level: Basement
Bonus room
- Description: Hot Tub/Sauna/Gym area
- Level: Basement
Dining room
- Description: Carpet
- Level: First
Family room
- Description: Carpet/FP/Bar
- Level: Basement
Great room
- Description: Carpet
- Level: First
Kitchen
- Description: Wood
- Level: First
Laundry
- Description: Tile
- Level: First
Other
- Description: BR #4/Office/Library Wood
- Level: Second
Other
- Description: Workshop-Conditioned
- Level: Basement
Sunroom
- Description: Carpet
- Level: First
Utility room
- Description: Concrete
- Level: Basement
Heating
- Propane, Wood, Gas Pack, Heat Pump, Fireplace Insert, Fireplace(s), Electric, Zoned
Cooling
- Central Air, Heat Pump
Appliances
- Included: Vented Exhaust Fan, Gas Oven, Built-In Microwave, Refrigerator, Dishwasher
- Laundry: Dryer Hookup, Washer Hookup
Features
- Master Downstairs, Central Vacuum, Walk-in Closet(s), Vaulted Ceiling(s), High Ceilings, Entrance Foyer, Mud Room, Solid Surface, Whole-Home Generator, Bookcases, Kitchen Island, Elevator, Ceiling Fan(s), Hot Tub, Pantry, Sauna, Walk-in Shower, Basement, Blinds/Shades, Gas Log, Walk-In Closet(s), Workshop
- Flooring: Carpet, Tile, Vinyl, Wood
- Doors: Thermal Doors
- Windows: Thermal Windows
- Basement: Partially Finished
- Attic: Floored,Walk-In
- Has fireplace: Yes
- Fireplace features: Gas Log
Interior area
- Total structure area: 3,543
- Total interior livable area: 4,030 sqft
Property
Parking
- Total spaces: 3
- Parking features: Garage Faces Side, Additional Parking, Concrete, Garage Door Opener
- Garage spaces: 3
Accessibility
- Accessibility features: Accessible Elevator Installed
Features
- Levels: Three Or More
- Stories: 3
- Patio & porch: Open, Covered, Deck, Porch, Wrap Around
- Exterior features: Thermal Doors
- Fencing: None
- Waterfront features: Water Access Comm
Lot
- Size: 2.11 Acres
- Features: Cul-De-Sac, Open Lot, See Remarks, Interior Lot, Wooded, Water Access Comm
Details
- Parcel number: 12304
- Zoning: RES
- Special conditions: Probate Listing
- Other equipment: Generator
Construction
Type & style
- Home type: SingleFamily
- Property subtype: Single Family Residence
Materials
- Brick Veneer, Vinyl Siding
- Foundation: See Remarks
- Roof: Shingle,Composition
Condition
- New construction: No
- Year built: 2004
Utilities & green energy
- Sewer: Public Sewer
- Water: Public
- Utilities for property: Sewer Available, Water Available
Community & HOA
Community
- Security: Security System
- Subdivision: Cypress Landing
HOA
- Has HOA: Yes
- Amenities included: Clubhouse, Comm Garden, Pool, Fitness Center, Golf Course, Marina, Meeting Room, Pickleball, Playground, Restaurant, RV/Boat Storage, Sidewalks, Street Lights, Tennis Court(s), Trail(s), See Remarks
- HOA fee: $1,692 annually
- HOA name: Cypress Landing Homeowners Association
Location
- Region: Chocowinity
Financial & listing details
- Price per square foot: $151/sqft
- Tax assessed value: $535,632
- Annual tax amount: $3,845
- Date on market: 10/6/2023
- Cumulative days on market: 23 days
- Listing agreement: Exclusive Right To Sell
- Listing terms: Cash,Conventional,See Remarks
- Road surface type: Paved
Price history
| Date | Event | Price |
|---|---|---|
| 11/29/2023 | Sold | $610,000-2.4%$151/sqft |
Source:  Hive MLS #100408381 Report a problem Hive MLS #100408381 Report a problem | ||
| 10/27/2023 | Pending sale | $625,000$155/sqft |
Source: Hive MLS #100408381 Report a problem | ||
| 10/15/2023 | Price change | $625,000-3.8%$155/sqft |
Source: Hive MLS #100408381 Report a problem | ||
| 10/6/2023 | Listed for sale | $650,000$161/sqft |
Source: Hive MLS #100408381 Report a problem | ||
Public tax history
| Year | Property taxes | Tax assessment |
|---|---|---|
| 2025 | $4,082 +6.1% | $764,481 +42.7% |
| 2024 | $3,846 | $535,632 |
| 2023 | $3,846 +14.9% | $535,632 |
| 2022 | $3,348 -16.6% | $535,632 |
| 2021 | $4,016 -1.2% | $535,632 |
| 2020 | $4,064 | $535,632 |
| 2019 | -- | $535,632 |
| 2018 | -- | $535,632 -22.3% |
| 2017 | -- | $689,499 |
| 2016 | -- | $689,499 |
| 2015 | -- | -- |
| 2014 | $4,165 | -- |
| 2013 | $4,165 | $689,499 |
| 2011 | -- | -- |
| 2010 | -- | -- |
Find assessor info on the county website
Neighborhood: Cypress Landing
Nearby homes
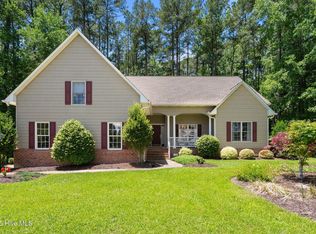
- $537,0004 bd3 ba2.6k sqft102 Maurice Ct, Chocowinity, NC 27817Sold
- $697,4005 bd3 ba4k sqft107 Mullica Dr, Chocowinity, NC 27817Off Market
- $75,0000.79 acres107 Maurice Ct, Chocowinity, NC 27817Sold
- $97,4701.7 acres106 Maurice Ct, Chocowinity, NC 27817Off Market
- $75,0000.79 acres107 Maurice Ct LOT 417, Chocowinity, NC 27817Sold
- $600,0003 bd3 ba3.5k sqft103 Maurice Ct, Chocowinity, NC 27817Sold
- $482,5005 bd3 ba3k sqft105 Mullica Dr, Chocowinity, NC 27817Off Market
- $552,1000.46 acres101 Maurice Ct, Chocowinity, NC 27817Off Market
Nearby schools
GreatSchools rating
- 9/10Chocowinity PrimaryGrades: PK-4Distance: 3 mi
- 4/10Chocowinity MiddleGrades: 5-8Distance: 3.6 mi
- 5/10Southside HighGrades: 9-12Distance: 3.2 mi
Sell for more on Zillow
Get a Zillow Showcase℠ listing at no additional cost and you could sell for .
$812,100
2% more
+$16,242
With Zillow Showcase(estimated)
$828,342
Sell for more on Zillow
Get a Zillow Showcase℠ listing at no additional cost and you could sell for .
$812,100
2% more
+$16,242
With Zillow Showcase(estimated)
$828,342
- North Carolina
- Beaufort County
- Chocowinity
- 27817
- Cypress Landing
- 104 Maurice Court
