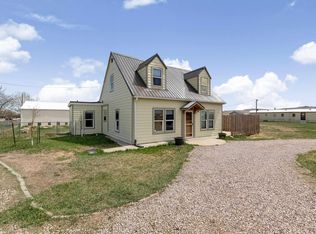
Listed by Austin Stiles, KWBH, 605-391-4820. Finding an affordable home that is truely move in ready is rare—this one delivers. Thoughtfully updated throughout, this 3-level home in Box Elder offers an fantastic opportunity for first-time buyers, people looking to downsize, or anyone looking for a home that's ready to enjoy from day one. Recent improvements include fresh interior paint, new flooring throughout the main level, a pass-through opening between the kitchen and living room that creates a brighter, more connected feel, a new sliding glass door to the backyard, and a privacy fence that creates your own private outdoor living space. The main level features a comfortable living room that flows into the dining area and kitchen. Meal prep is a breeze here, with good cabinet and counter space, black appliances and a cozy island. Upstairs are two bedrooms, including one with a walk-in closet, and a full bathroom. The lower level offers a flexible third bedroom that could also serve as a family room, plus a second full bathroom and finished laundry room. Step outside to enjoy a large concrete patio, a fully fenced backyard, and a stone block firepit, perfect for summer nights outside. Attached 2-car garage for secured parking, plus a gravel parking area- bring your RV, boat or use as overflow. Located minutes from EAFB, Douglas Schools, neighborhood bus pickup, and I-90, this home combines convenience, value, and move-in-ready condition. Call today.
For sale
$325,000
104 Maxwell Dr, Box Elder, SD 57719
3beds
1,332sqft
Site Built
Built in 2012
8,712 Square Feet Lot
$321,700 Zestimate®
$244/sqft
$-- HOA
What's special
Fully fenced backyardFresh interior paintCozy islandBlack appliancesThoughtfully updated throughout
- 29 days |
- 768 |
- 59 |
Zillow last checked:
Listing updated:
Listed by:
Austin Stiles,
Keller Williams Realty Black Hills SP
Source: Mount Rushmore Area AOR,MLS#: 89609
Facts & features
Interior
Bedrooms & bathrooms
- Bedrooms: 3
- Bathrooms: 2
- Full bathrooms: 2
Primary bedroom
- Description: WALK IN CLOSET
- Level: Upper
- Area: 121
- Dimensions: 11 x 11
Bedroom 2
- Level: Upper
- Area: 110
- Dimensions: 10 x 11
Bedroom 3
- Description: WALK IN CLOSET
- Level: Lower
- Area: 120
- Dimensions: 12 x 10
Dining room
- Level: Main
- Area: 56
- Dimensions: 7 x 8
Kitchen
- Level: Main
- Dimensions: 9 x 9
Living room
- Level: Main
- Area: 182
- Dimensions: 14 x 13
Heating
- Natural Gas, Forced Air
Cooling
- Refrig. C/Air
Appliances
- Included: Refrigerator, Electric Range Oven, Washer, Dryer
Features
- Flooring: Carpet, Vinyl
- Basement: Full,Crawl Space
- Number of fireplaces: 1
- Fireplace features: None
Interior area
- Total structure area: 1,332
- Total interior livable area: 1,332 sqft
Property
Parking
- Total spaces: 2
- Parking features: Two Car, Attached
- Attached garage spaces: 2
Features
- Levels: Three Or More
Lot
- Size: 8,712 Square Feet
- Features: Lawn
Details
- Additional structures: Shed(s)
- Parcel number: 2124254002
Construction
Type & style
- Home type: SingleFamily
- Property subtype: Site Built
Materials
- Frame
- Foundation: Poured Concrete Fd.
- Roof: Composition
Condition
- Year built: 2012
Community & HOA
Community
- Subdivision: Thunderbird Subdivision
HOA
- Amenities included: None
- Services included: None
Location
- Region: Box Elder
Financial & listing details
- Price per square foot: $244/sqft
- Tax assessed value: $294,700
- Annual tax amount: $3,610
- Date on market: 7/22/2026
- Listing terms: Cash,New Loan
- Road surface type: Paved
Estimated market value
$321,700
$306,000 - $338,000
$2,061/mo
Price history
| Date | Event | Price |
|---|---|---|
| 7/22/2026 | Listed for sale | $325,000+7.3%$244/sqft |
Source:  Mount Rushmore Area AOR #89609 Report a problem Mount Rushmore Area AOR #89609 Report a problem | ||
| 8/22/2024 | Listing removed | $303,000$227/sqft |
Source:  Black Hills AOR #170154 Report a problem Black Hills AOR #170154 Report a problem | ||
| 8/16/2024 | Listed for sale | $303,000+61.2%$227/sqft |
Source: Black Hills AOR #170154 Report a problem | ||
| 8/2/2018 | Sold | $188,000-0.5%$141/sqft |
Source: Agent Provided Report a problem | ||
| 5/20/2018 | Price change | $189,000-2%$142/sqft |
Source: EXIT REALTY BLACK HILLS #138832 Report a problem | ||
| 5/10/2018 | Listed for sale | $192,900$145/sqft |
Source: EXIT REALTY BLACK HILLS #138832 Report a problem | ||
Public tax history
| Year | Property taxes | Tax assessment |
|---|---|---|
| 2025 | $3,610 -6.5% | $294,700 +8.3% |
| 2024 | $3,861 +13.5% | $272,000 -4.4% |
| 2023 | $3,403 +3.8% | $284,600 +21.5% |
| 2022 | $3,277 | $234,300 +18.5% |
| 2021 | -- | $197,700 +8.8% |
| 2020 | $3,171 +2.3% | $181,700 +4.5% |
| 2019 | $3,100 +16.7% | $173,900 +15.2% |
| 2018 | $2,656 +15.4% | $150,900 +9.9% |
| 2017 | $2,301 | $137,300 +3.1% |
| 2016 | $2,301 +0.4% | $133,200 -0.4% |
| 2015 | $2,292 | $133,700 +3.8% |
| 2014 | $2,292 | $128,800 |
Find assessor info on the county website
Monthly payment
Est. payment
Payment breakdown
Explore the cost of this home by adjusting the details. Changes won't be saved.Climate risks
Neighborhood: 57719
Nearby schools
GreatSchools rating
- 6/10Vandenberg Elementary - 02Grades: 4-5Distance: 1.9 mi
- 5/10Douglas Middle School - 01Grades: 6-8Distance: 2.3 mi
- 2/10Douglas High School - 03Grades: 9-12Distance: 2.2 mi
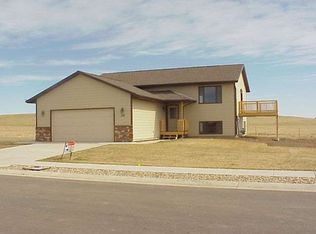
- $364,1003 bd2 ba1k sqft106 Maxwell Dr, Box Elder, SD 57719Off Market
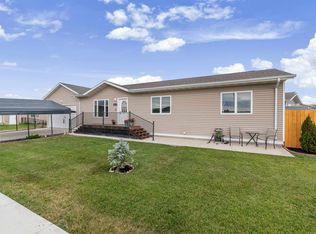
- $328,0003 bd2 ba1.2k sqft474 Stealth Ln, Box Elder, SD 57719For Sale
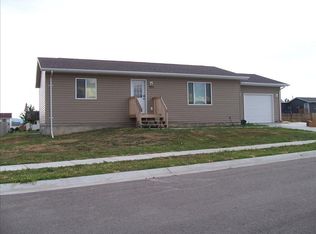
- $279,1002 bd1 ba2k sqft103 Maxwell Dr, Box Elder, SD 57719Off Market
- $336,6003 bd2 ba1.1k sqft107 Maxwell Dr, Box Elder, SD 57719Off Market
- $264,7002 bd1 ba1k sqft101 Maxwell Dr, Box Elder, SD 57719Off Market
- $349,3004 bd2 ba1.8k sqft106 Springer Dr, Box Elder, SD 57719Off Market
- $336,8003 bd2 ba1.2k sqft104 Springer Dr, Box Elder, SD 57719Off Market
- $294,8002 bd1 ba1k sqft109 Maxwell Dr, Box Elder, SD 57719Off Market
A local agent can set up tours, give advice and negotiate with sellers.
A local lender can help you make sure your offer is ready when you are.
Similar homes
- $325,0004 bd3 ba1.6k sqft757 Old Cavalry Rd, Box Elder, SD 57719For Sale
 MLS ID #89188, Cody Brown. Mount Rushmore Area AOR
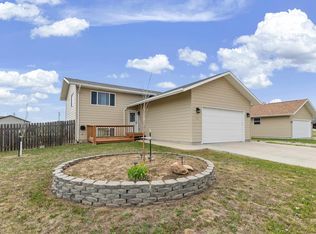
 - $339,9004 bd2 ba1.9k sqft740 Bear Tooth Ct, Box Elder, SD 57719For Sale
 MLS ID #89251, Bobbie Ragains. Mount Rushmore Area AOR
 - $230,0003 bd2 ba1.6k sqft107 Thrush Ct, Box Elder, SD 57719For Sale
 MLS ID #89312, Kera Williams. Mount Rushmore Area AOR
 - $349,9005 bd2 ba1.6k sqft300 Willow Dr, Box Elder, SD 57719For Sale
 MLS ID #178629, JANELYN THOMAS, HIGH PLAINS REAL ESTATE LLC. Black Hills AOR
 - $350,0004 bd2 ba1.8k sqft321 Circle Dr, Box Elder, SD 57719For SaleMLS ID #89112, Kera Williams. Mount Rushmore Area AOR
- $369,9004 bd2 ba1.7k sqft420 Yelner Dr, Box Elder, SD 57719For SaleMLS ID #180553, CALLI KOSMICKI, RE/MAX ADVANTAGE. Black Hills AOR
- $345,9003 bd1 ba1.1k sqft656 Bomber Way, Box Elder, SD 57719For SaleMLS ID #177980, WILLIAM BUSSE, RE/MAX RESULTS. Black Hills AOR
- $275,9003 bd2 ba1.2k sqft264 Trenton Ln, Box Elder, SD 57719For SaleMLS ID #88914, Rich Hegre. Mount Rushmore Area AOR
- $394,9003 bd2 ba1.8k sqft328 Lone Soldier Ct, Box Elder, SD 57719For SaleMLS ID #89171, Lorenzo Bell-Thomas. Mount Rushmore Area AOR
- $342,0003 bd2 ba1.1k sqft413 Henry Potter Rd, Box Elder, SD 57719For SaleMLS ID #87407, Chris Quail. Mount Rushmore Area AOR
- $350,0004 bd3 ba1.9k sqft1227 Juneau Dr, Box Elder, SD 57719For SaleMLS ID #179523, JOSEPH WOOTAN, LISTWITHFREEDOM.COM. Black Hills AOR
- $359,9003 bd1 ba1.9k sqft196 Dorchester Ave, Box Elder, SD 57719For SaleMLS ID #88662, Jessica Fulkerson. Mount Rushmore Area AOR
- $339,9003 bd2 ba1.1k sqft370 Spirit Dr, Box Elder, SD 57719New ConstructionMLS ID #177337, ROSA M KROGMAN, RE/MAX ADVANTAGE. Black Hills AOR
- $339,0003 bd2 ba1.2k sqft1004 Lennon Ln, Rapid City, SD 57701For SaleMLS ID #89742, Henry Ulrich. Mount Rushmore Area AOR
- $360,0003 bd2 ba1.2k sqft1279 Pennington St, Rapid City, SD 57703For SaleMLS ID #88600, TJ Wojtanowicz. Mount Rushmore Area AOR
- $315,0003 bd2 ba1.9k sqft1502 Racine St, Rapid City, SD 57701For SaleMLS ID #89985, Lorenzo Bell-Thomas. Mount Rushmore Area AOR
- $289,9003 bd2 ba1.6k sqft406 E Waterloo St, Rapid City, SD 57701For SaleMLS ID #180522, STEPH E HOLDINGHAUSEN, SELLING 605 REALTY LLC. Black Hills AOR
- $315,9003 bd2 ba1.5k sqft636 Earleen St, Rapid City, SD 57701For SaleMLS ID #179511, JAKE ELSASSER, RE/MAX RESULTS. Black Hills AOR
- $320,0004 bd2 ba1.7k sqft4320 Steeler Ln, Rapid City, SD 57701For SaleMLS ID #89762, Jessica Fulkerson. Mount Rushmore Area AOR
- $349,0003 bd2 ba1.9k sqft1105 Fir Dr, Rapid City, SD 57701For SaleMLS ID #180510, AMANDA KIRSCHENMAN, COLDWELL BANKER BLACK HILLS LEGACY. Black Hills AOR
