Skip main navigation
Off market
  • $806,200

    104 McGoey Cir, Shenandoah, TX 77384

    4beds
    3baths
    3,888sqft
    SingleFamily
    Built in 2014
    5,174 Square Feet Lot
    $806,200 Zestimate®
    $207/sqft
    $4,491 Estimated rent

    Home value

    $806,200

    $718,000 - $919,000

    $4,491/mo

    Zestimate® history
    Loading
    Loading...

    Owner options

    List your home for rent

    $4,491/mo

    Rent Zestimate®

    Find your next renter with Zillow Rental Manager. Plus, with online applications, you can quickly screen prospective tenants – for free.

    Learn more

    $4,491/mo

    Rent Zestimate®

    Refinance and save

    $5,447/mo

    Est. payment

    Refinancing to a lower rate could help reduce your monthly payments and save thousands over the life of the loan.

    See today's rates

    $5,447/mo

    Est. payment

    Explore your selling options

    Work with a Zillow partner agent

    Leverage their expertise and Zillow's premium Showcase listings to get your home seen by more buyers.

    Get started

    List with your own agent

    Get your home in front of millions of buyers by listing it on Zillow.

    Learn how to do it

    Sell it yourself

    Take full control of how buyers see your home on Zillow by listing For Sale by Owner (FSBO).

    List your home

    What's special

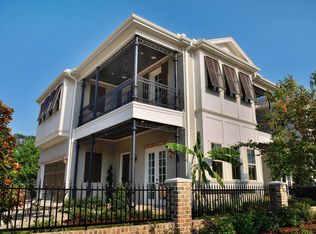
    Beautiful former Gracepoint model in New-Orleans style gated-community (Marion neighborhood) adjacent to The Woodlands in Shenandoah. Numerous and beautiful upgrades. Tasteful finishes, three interior full-brick walls, 12-foot ceilings, and iron-railed balconies. Excellent elevation with lots of light and no neighbors on windowed living-side of home. Three bedrooms up with adjacent baths. Fourth large bonus room can be used a bedroom or for crafts, fitness or storage. Master bedroom is large with private balcony and exquisite bath. Spa shower with stone floor and super large soaking tub. Laundry up with bedrooms and accessible from master closet. Additional gathering area on second floor serves as home theater (surround sound speakers hidden in ceiling) or second living. Home has full audio in all living spaces and porches. Main floor has a private home office accessible off the entry foyer through leaded glass French doors. Study has a window seat with glass on three sides, including exterior French doors windows accessing both the front and back covered porches. Outdoor amenities include covered porches (with ceiling fans), front yard, patio area, built-in grill, professionally-landscaped yard, serene fountain, brick fence and gas coach lamps. Main floor has a gourmet kitchen with counter depth built-in refrigerator, six-burner gas range, double oven and under counter microwave. Kitchen, generous breakfast room and large den with full brick fireplace and raised mantel are all connected and provides an excellent area for family and friends. Adjacent covered brick porch is conveniently located through patio doors. Main floor also offers a large square formal dining door with brick wall and connected buffet and a mudroom leading to the garage. Garage has a durable and easy to maintain epoxy-coated floor, utility sink and storage area. Front and rear yard maintenance included in rent. Ideal lock and leave home. Please note, photographs taken when home served as a furnished model. Owner/Leasor responsible for HOA of $212/mo which includes front and rear yard service. Tenant responsible for utilities, water, sewer, garbage and air/water filters. Lease approval subject to credit and background check. Pets will be addressed on an individual basis and will require an additional damage deposit and pre-paid cleaning fee upon termination.

    This property is not currently displayed as for sale or rent on Zillow. This may be different from what's on other websites or public sources.
    Facts & features

    Interior

    Bedrooms & bathrooms
    • Bedrooms: 4
    • Bathrooms: 3.5
    Heating
    • Forced air, Gas
    Cooling
    • Central, Other
    Appliances
    • Included: Dishwasher, Garbage disposal, Microwave, Range / Oven, Refrigerator, Washer
    Features
    • Flooring: Tile, Hardwood
    • Has fireplace: Yes
    Interior area
    • Total interior livable area: 3,888 sqft

    Property

    Parking
    • Parking features: Garage - Attached
    Features
    • Exterior features: Brick, Cement / Concrete
    Lot
    • Size: 5,174 Square Feet

    Construction

    Type & style
    • Home type: SingleFamily
    Materials
    • Roof: Composition
    Condition
    • Year built: 2014

    Community & HOA

    Location
    • Region: Shenandoah

    Financial & listing details

    • Price per square foot: $207/sqft

    Price history

    DateEventPrice
    3/24/2021Listing removed--
    Source: Owner Report a problem
    9/28/2017Listing removed$3,350$1/sqft
    Source: Owner Report a problem
    9/13/2017Listed for rent$3,350$1/sqft
    Source: Owner Report a problem
    7/11/2016Listing removed$775,000$199/sqft
    Source: RE/MAX The Woodlands & Spring #88586048 Report a problem
    5/23/2016Price change$775,000-3.1%$199/sqft
    Source: RE/MAX The Woodlands & Spring #88586048 Report a problem
    4/9/2016Price change$799,900-3%$206/sqft
    Source: RE/MAX The Woodlands & Spring #88586048 Report a problem
    2/27/2016Listed for sale$825,000$212/sqft
    Source: RE/MAX The Woodlands & Spring #88586048 Report a problem

    Public tax history

    Tax history is unavailable.

    Neighborhood: Grogans Forest

    Nearby schools

    GreatSchools rating
    Get a cash offer in 3 minutes
    Find out how much your home could sell for in as little as 3 minutes with a no-obligation cash offer.
    Estimated market value
    $806,200
    Get a cash offer in 3 minutes
    Find out how much your home could sell for in as little as 3 minutes with a no-obligation cash offer.
    Estimated market value
    $806,200