Tucked away on a quiet cul-de-sac in the heart of Mandeville, this charming 3-bedroom, 2-bath home offers comfort, convenience, and a functional layout perfect for everyday living. Step inside to find a light-filled interior with an inviting living space that flows seamlessly into the kitchen and dining area—ideal for both relaxing and entertaining.
The spacious primary suite provides a private retreat, while two additional bedrooms offer flexibility for family, guests, or a home office. Outside, enjoy a generous yard with room to play, garden, or unwind in your own backyard oasis.
Located in a desirable school district and just minutes from shopping, dining, and easy access to the Causeway, this home combines peaceful living with everyday convenience.
Don’t miss your opportunity to own a home in one of Mandeville’s most sought-after locations—schedule your private showing today!
Active
$240,000
104 McHugh Ct, Mandeville, LA 70448
3beds
1,354sqft
Single Family Residence
Built in 1996
7,405 Square Feet Lot
$234,800 Zestimate®
$177/sqft
$-- HOA
What's special
Quiet cul-de-sacInviting living spaceLight-filled interior
- 146 days
- 415
- 35
Zillow last checked:
Listing updated:
Listed by:
Elise Muller Mills 985-237-9055,
Keller Williams Realty Services 985-727-7000
Source: GSREIN,MLS#: 2552027
Facts & features
Interior
Bedrooms & bathrooms
- Bedrooms: 3
- Bathrooms: 2
- Full bathrooms: 2
Primary bedroom
- Description: Flooring: Tile
- Level: Lower
- Dimensions: 13x17
Bedroom
- Description: Flooring: Tile
- Level: Lower
- Dimensions: 11x17.50
Bedroom
- Description: Flooring: Tile
- Level: Lower
- Dimensions: 12.50x14.50
Breakfast room nook
- Description: Flooring: Tile
- Level: Lower
- Dimensions: 7x16
Kitchen
- Description: Flooring: Tile
- Level: Lower
- Dimensions: 11x16
Laundry
- Description: Flooring: Tile
- Level: Lower
- Dimensions: 6x7
Living room
- Description: Flooring: Tile
- Level: Lower
- Dimensions: 13.5x20.5
Heating
- Central
Cooling
- Central Air, 1 Unit
Appliances
- Included: Dishwasher, Range
- Laundry: Washer Hookup, Dryer Hookup
Features
- Attic, Ceiling Fan(s), Pantry, Pull Down Attic Stairs, Stainless Steel Appliances, Vaulted Ceiling(s)
- Attic: Pull Down Stairs
- Has fireplace: Yes
- Fireplace features: Wood Burning
Interior area
- Total structure area: 1,500
- Total interior livable area: 1,354 sqft
Property
Parking
- Total spaces: 3
- Parking features: Driveway, Three or more Spaces
- Has uncovered spaces: Yes
Features
- Levels: One
- Stories: 1
- Patio & porch: Concrete
- Exterior features: Fence
- Pool features: None
Lot
- Size: 7,405 Square Feet
- Dimensions: 70 x 105
- Features: Cul-De-Sac, Outside City Limits, Rectangular Lot
Details
- Parcel number: 44033
- Special conditions: None
Construction
Type & style
- Home type: SingleFamily
- Architectural style: Contemporary
- Property subtype: Single Family Residence
Materials
- Wood Siding
- Foundation: Slab
- Roof: Shingle
Condition
- Very Good Condition
- Year built: 1996
Utilities & green energy
- Sewer: Public Sewer
- Water: Public
Community & HOA
Community
- Subdivision: Briarwood Terrace
HOA
- Has HOA: No
Location
- Region: Mandeville
Financial & listing details
- Price per square foot: $177/sqft
- Tax assessed value: $147,120
- Annual tax amount: $1,765
- Date on market: 4/10/2026
Estimated market value
$234,800
$223,000 - $247,000
$1,877/mo
Price history
| Date | Event | Price |
|---|---|---|
| 5/7/2026 | Price change | $240,000-2%$177/sqft |
Source:  GSREIN #2552027 Report a problem GSREIN #2552027 Report a problem | ||
| 4/10/2026 | Listed for sale | $245,000+6.5%$181/sqft |
Source: GSREIN #2552027 Report a problem | ||
| 8/8/2024 | Sold | -- |
Source: GSREIN #2446167 Report a problem | ||
| 7/1/2024 | Contingent | $230,000$170/sqft |
Source: GSREIN #2446167 Report a problem | ||
| 6/17/2024 | Price change | $230,000-4.2%$170/sqft |
Source: GSREIN #2446167 Report a problem | ||
| 6/5/2024 | Listed for sale | $240,000+71.4%$177/sqft |
Source: GSREIN #2446167 Report a problem | ||
| 2/17/2018 | Listing removed | $1,400$1/sqft |
Source: Keller Williams Realty Services #2140723 Report a problem | ||
| 2/6/2018 | Listed for rent | $1,400$1/sqft |
Source: Keller Williams Realty Services #2140723 Report a problem | ||
| 9/30/2017 | Sold | -- |
Source: GSREIN #2120228 Report a problem | ||
| 9/1/2017 | Pending sale | $140,000$103/sqft |
Source: Mandeville #2120228 Report a problem | ||
| 8/19/2017 | Listed for sale | $140,000$103/sqft |
Source: Keller Williams Realty Services #2120228 Report a problem | ||
Public tax history
| Year | Property taxes | Tax assessment |
|---|---|---|
| 2025 | $1,765 +13% | $14,712 +17.2% |
| 2024 | $1,562 -3.6% | $12,557 +2.7% |
| 2023 | $1,620 0% | $12,222 |
| 2022 | $1,620 +0.2% | $12,222 |
| 2021 | $1,617 +0.1% | $12,222 |
| 2020 | $1,615 +7% | $12,222 +11% |
| 2019 | $1,510 -0.1% | $11,014 |
| 2018 | $1,512 +4.6% | $11,014 +5.6% |
| 2017 | $1,446 -0.8% | $10,433 |
| 2016 | $1,457 | $10,433 +8.9% |
| 2015 | $1,457 +388.9% | $9,577 |
| 2014 | $298 +1.1% | $9,577 |
| 2013 | $295 | $9,577 |
Find assessor info on the county website
Monthly payment
Est. payment
Payment breakdown
Explore the cost of this home by adjusting the details. Changes won't be saved.Climate risks
Neighborhood: 70448
Nearby schools
Schools provided by the listing agent
- Elementary: STPSB
- Middle: STPSB
- High: STPSB
Source: GSREIN. This data may not be complete. We recommend contacting the local school district to confirm school assignments for this home.

Similar homes
- $238,0003 bd2 ba1.3k sqft1335 Girod St, Mandeville, LA 70448For Sale
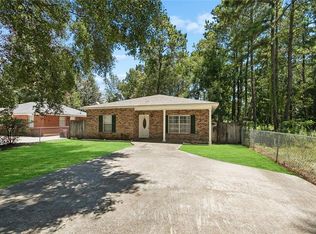
 MLS ID #2572476, Franco Santiago, Compass Mandeville. GSREIN
 - $209,0002 bd2 ba1k sqft239 Surgi Dr, Mandeville, LA 70448For Sale
 MLS ID #2574356, Sharon McLeese, United Real Estate Partners. GSREIN
 - $249,5003 bd2 ba1.2k sqft625 Nancy St, Mandeville, LA 70448For Sale
 MLS ID #2567379, Gloria Farrell, NOLA Living Realty. GSREIN
 - $229,0003 bd2 ba1.3k sqft2061 Dupre St, Mandeville, LA 70448For Sale
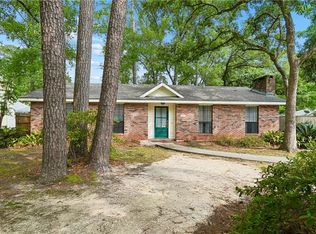 MLS ID #2551089, Theresa Dennie, Compass Mandeville. GSREIN
 - $215,0003 bd2 ba1.7k sqft1311 Franklin St, Mandeville, LA 70448For SaleMLS ID #2562705, Michael Ortner, RE/MAX Shoreline. GSREIN
- $224,9003 bd2 ba1.3k sqft213 Pineridge Ct #213, Mandeville, LA 70448For SaleMLS ID #2573006, Lauren Dunaway, ABEK Real Estate. GSREIN
- $320,0003 bd2 ba1.8k sqft202 Governors Ct, Mandeville, LA 70448For SaleMLS ID #2561373, Anna Bottolfs, United Real Estate Partners. GSREIN
- $239,0003 bd2 ba1.3k sqft70220 7th St, Covington, LA 70433For SaleMLS ID #2564881, Felicity Kahn, Berkshire Hathaway HomeServices Preferred, REALTOR. GSREIN
- $255,5004 bd2 ba1.5k sqft765 Ridgewood Dr, Mandeville, LA 70471For SaleMLS ID #2571653, Lito Dominguez, Compass Westbank. GSREIN
- $230,0003 bd2 ba1.2k sqft70312 1st St, Covington, LA 70433For SaleMLS ID #2571238, Morgan Bergeron, Monument Real Estate, LLC. GSREIN
- $299,0004 bd2 ba1.4k sqft2549 Villere St, Mandeville, LA 70448For SaleMLS ID #2502071, Puddy Robinson, Crescent Sotheby's International Realty. GSREIN
- $234,9002 bd2 ba1.2k sqft141 Audubon Dr, Mandeville, LA 70471For SaleMLS ID #2569471, Marlise Borelly, Fleur De Lis Realty Group. GSREIN
- $225,0003 bd2 ba1.1k sqft70511 5th St, Covington, LA 70433For SaleMLS ID #2572012, Rachel Webber, Galiano Realty. GSREIN
- $259,0003 bd2 ba1.6k sqft70081 10th St, Covington, LA 70433For SaleMLS ID #2571771, Jan Mackie, Century 21 Investment Realty. GSREIN
- $225,0003 bd2 ba1.1k sqft70419 F St, Covington, LA 70433For SaleMLS ID #2565647, Kenneth Golden, 1 Percent Lists. GSREIN
- $215,0003 bd2 ba1.3k sqft70401 I St, Covington, LA 70433For SaleMLS ID #2572263, Lori Sanborn, 1 Percent Lists. GSREIN
- $315,0003 bd2 ba1.6k sqft225 Highland Dr, Mandeville, LA 70471For SaleMLS ID #2566089, Wendy Englande, Century 21 Investment Realty. GSREIN
- $215,0003 bd2 ba1.3k sqft70306 K St, Covington, LA 70433For SaleMLS ID #2562889, Natalie Monteleone, Keller Williams Realty Services. GSREIN
- $289,0003 bd2 ba1.5k sqft528 Homewood Dr, Covington, LA 70433For SaleMLS ID #2573996, Louis Williams, Keller Williams Realty Services. GSREIN
