Skip main navigation
Contingent
  • $125,000

    104 McNeil St, Energy, IL 62933

    3beds
    2,450sqft
    : 
    Loading
    Get pre-qualified
    Single Family Residence
    Built in 1960
    0.35 Acres Lot
    $-- Zestimate®
    $51/sqft
    $-- HOA

    What's special

    Fenced backyardSpacious bedroomCorner lotLarge kitchenAttached private suiteWell-equipped kitchenSpacious layout
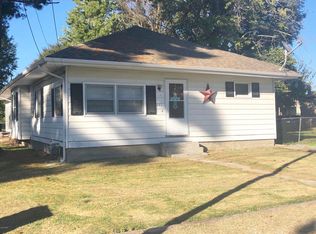
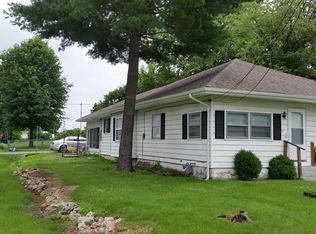
    Discover the possibilities in this versatile multi-generational home! The main residence offers 2 bedrooms and 2 full baths, including a primary suite with private bath and walk-in closet. Enjoy a spacious layout featuring a well-equipped kitchen, two potential dining areas, and a convenient laundry room. Connected by a beautiful cathedral-ceiling foyer, the attached private suite provides exceptional flexibility with a huge living/dining area, large kitchen, spacious bedroom, and combined bath/laundry space. Situated on a corner lot, this unique property also features a fenced backyard and plenty of room to enjoy both indoor and outdoor living. The main residence area needs work to the floors. a credit of $15,000 or a reduction in price will be given by the seller for repairs.
    67 days
    |
    166
    |
    16
    |

    Zillow last checked:

    Listing updated:

    Listed by:

    Teresa Camarato, CRS,e-PRO,GRI,SFR 618-727-2270,

    PROPERTY WITH TLC, LLC

    Source: MRED as distributed by MLS GRID,MLS#: 12627790MLS Logo

      Facts & features

      Interior

      Bedrooms & bathrooms
      • Bedrooms: 3
      • Bathrooms: 3
      • Full bathrooms: 3
      Rooms
      • Room types: Office, Kitchen, Eating Area, Foyer
      Primary bedroom
      • Features: Flooring (Luxury Vinyl), Bathroom (Full)
      • Level: Main
      • Area: 195 Square Feet
      • Dimensions: 15X13
      Bedroom 2
      • Features: Flooring (Carpet)
      • Level: Main
      • Area: 126 Square Feet
      • Dimensions: 14X9
      Bedroom 3
      • Features: Flooring (Carpet)
      • Level: Main
      • Area: 238 Square Feet
      • Dimensions: 17X14
      Dining room
      • Features: Flooring (Luxury Vinyl)
      • Level: Main
      • Area: 144 Square Feet
      • Dimensions: 9X16
      Eating area
      • Features: Flooring (Luxury Vinyl)
      • Level: Main
      • Area: 90 Square Feet
      • Dimensions: 10X9
      Foyer
      • Features: Flooring (Tile)
      • Level: Main
      • Area: 156 Square Feet
      • Dimensions: 13X12
      Kitchen
      • Features: Kitchen (Galley), Flooring (Luxury Vinyl)
      • Level: Main
      • Area: 144 Square Feet
      • Dimensions: 16X9
      Kitchen 2nd
      • Features: Flooring (Vinyl)
      • Level: Main
      • Area: 195 Square Feet
      • Dimensions: 15X13
      Laundry
      • Features: Flooring (Vinyl)
      • Level: Main
      • Area: 42 Square Feet
      • Dimensions: 7X6
      Living room
      • Features: Flooring (Luxury Vinyl)
      • Level: Main
      • Area: 418 Square Feet
      • Dimensions: 19X22
      Office
      • Features: Flooring (Laminate)
      • Level: Main
      • Area: 84 Square Feet
      • Dimensions: 6X14
      Heating
      • Natural Gas
      Cooling
      • Central Air
      Appliances
      • Included: Range, Dishwasher, Refrigerator, Washer, Dryer
      • Laundry: In Unit
      Features
      • Basement: Crawl Space,None
      Interior area
      • Total structure area: 2,450
      • Total interior livable area: 2,450 sqft

      Property

      Parking
      • Total spaces: 1
      • Parking features: Yes, Attached, Garage
      • Attached garage spaces: 1
      Accessibility
      • Accessibility features: No Disability Access
      Features
      • Stories: 1
      • Fencing: Fenced
      Lot
      • Size: 0.35 Acres
      • Dimensions: 148x104
      • Features: Corner Lot
      Details
      • Parcel number: 0231466010
      • Special conditions: None

      Construction

      Type & style
      • Home type: SingleFamily
      • Architectural style: Ranch
      • Property subtype: Single Family Residence
      Materials
      • Vinyl Siding
      Condition
      • New construction: No
      • Year built: 1960

      Utilities & green energy

      • Sewer: Public Sewer
      • Water: Public

      Community & HOA

      HOA
      • Services included: None
      Location
      • Region: Energy

      Financial & listing details

      • Price per square foot: $51/sqft
      • Tax assessed value: $22,890
      • Annual tax amount: $3,285
      • Date on market: 5/1/2026
      • Ownership: Fee Simple
      Teresa Camarato

      (618) 727-2270

      By pressing Contact Agent, you agree that the real estate professional identified above may call/text you about your search, which may involve use of automated means and pre-recorded/artificial voices. You don't need to consent as a condition of buying any property, goods, or services. Message/data rates may apply. You also agree to our Terms of Use. Zillow does not endorse any real estate professionals. We may share information about your recent and future site activity with your agent to help them understand what you're looking for in a home.

        Estimated market value

        Not available

        Estimated sales range

        Not available

        $1,148/mo

        Price history

        DateEventPrice
        6/11/2026Contingent$125,000$51/sqft
        Source: MRED as distributed by MLS GRID #12627790 Report a problem
        5/1/2026Listed for sale$125,000-13.8%$51/sqft
        Source: MRED as distributed by MLS GRID #12627790 Report a problem
        10/24/2025Listing removed$145,000$59/sqft
        Source: RMLS Alliance as distributed by MLS GRID #EB458625 Report a problem
        10/16/2025Price change$145,000-12.1%$59/sqft
        Source: RMLS Alliance as distributed by MLS GRID #EB458625 Report a problem
        7/1/2025Listed for sale$165,000$67/sqft
        Source: RMLS Alliance as distributed by MLS GRID #EB458625 Report a problem

        Public tax history

        YearProperty taxesTax assessment
        2017$1,059 $22,890 +5.6%
        2015$1,059 +4.4%$21,680
        2013$1,014 +175.7%$21,680
        2012$368 $21,680
        2011-- $21,680 +83.1%
        2010-- $11,840
        2009-- $11,840
        2007-- $11,840 +15.7%
        2006-- $10,230

        Find assessor info on the county website

        Monthly payment

        Est. payment

        Payment breakdown

        Explore the cost of this home by adjusting the details. Changes won't be saved.
        All calculations are estimates and provided by Zillow, Inc. for informational purposes only. Actual amounts may vary.
        HOA fees may include property taxes on listings classified as Co-Ops. Contact the listing agent and/or owner for fee details.
        Mortgage interest rates are dependent on a number of factors, including credit score, down payment, and repayment length. Interest rate data provided by Zillow Group Marketplace, Inc. as of 1/1/1970 from various mortgage lenders with which we have lead or other similar arrangements; the Estimated Payment is an average of those rates.
        See how much you could borrow to make a competitive offer.

        Climate risks

        Neighborhood: 62933

        Getting around

        39 / 100
        Car-Dependent
        38 / 100
        Somewhat Bikeable

        Nearby schools

        GreatSchools rating
        Schools provided by the listing agent
        • Elementary: Herrin Elementary School
        • Middle: Herrin Junior High School
        • High: Herrin High School
        • District: 4

        Source: MRED as distributed by MLS GRID. This data may not be complete. We recommend contacting the local school district to confirm school assignments for this home.

        Similar homes

        Skip to the end of the carouselSkip to the beginning of the carousel