Skip main navigation
Sold for $480,000
  • $480,000

    104 Meadow Ct, Milford, PA 18337

    3beds
    2,720sqft
    Single Family Residence
    Built in 2002
    1.13 Acres Lot
    $481,600 Zestimate®
    $176/sqft
    $3,053 Estimated rent

    Home value

    $481,600

    $433,000 - $535,000

    $3,053/mo

    Zestimate® history
    Loading
    Loading...

    Owner options

    List your home for rent

    $3,053/mo

    Rent Zestimate®

    Find your next renter with Zillow Rental Manager. Plus, with online applications, you can quickly screen prospective tenants – for free.

    Learn more

    $3,053/mo

    Rent Zestimate®

    Refinance and save

    $3,118/mo

    Est. payment

    Refinancing to a lower rate could help reduce your monthly payments and save thousands over the life of the loan.

    See today's rates

    $3,118/mo

    Est. payment

    Explore your selling options

    Work with a Zillow partner agent

    Leverage their expertise and Zillow's premium Showcase listings to get your home seen by more buyers.

    Get started

    List with your own agent

    Get your home in front of millions of buyers by listing it on Zillow.

    Learn how to do it

    Sell it yourself

    Take full control of how buyers see your home on Zillow by listing For Sale by Owner (FSBO).

    List your home

    What's special

    Stone gaslit fireplaceRenovated bathSunlit foyerLarge finished bonus roomHuge covered front porchBeautifully landscapedWalk in closet
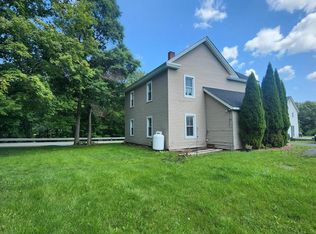
    This charming center hall colonial is being offered at an amazing price. Beautifully landscaped with no HOA located only a half mile from the historic town of Milford. Enter into a sunlit foyer that leads to a cozy living room with an open floor plan. This home offers a huge covered front porch to enjoy those beautiful sunsets. A chef's kitchen with a large island and a dining area that looks out to a wooded, private back yard allows for easy entertaining. A stone, gaslit fireplace and central air offers year round comfort. A large primary suite boasts a walk in closet, adorable window seat and renovated bath. The large, finished bonus room is ready for your design be it a gaming room, office, or guest area. For your convenience a laundry room can be entered from the large two car garage. This home has a full, dry unfinished basement with a walk out door that can be easily finished for more space. Enjoy the convenience of being right out side of Historic Milford for your dining, shopping and entertaining needs. If you are the outdoor enthusiast, hike to surrounding trails, waterfalls and amazing ridge views overlooking the Delaware River. Easy access to NY and NJ bridges and close to 84 make this a commuters dream. Located in the award winning Delaware Valley School district and plenty of room for all makes this the home you have been looking for.

    Zillow last checked:

    Listing updated:

    Listed by:

    Janet Devir 570-677-7577,

    Century 21 Geba Realty

    Bought with:

    Olivia Cappelli, RS373596

    Weichert Realtors - Ruffino Real Estate

    Source: PWAR as distributed by MLS GRID,MLS#: PW260684MLS Logo

    Facts & features

    Interior

    Bedrooms & bathrooms
    • Bedrooms: 3
    • Bathrooms: 3
    • Full bathrooms: 2
    • 1/2 bathrooms: 1
    Primary bedroom
    • Description: adorable window seat
    • Area: 260
    • Dimensions: 20 x 13
    Bedroom 2
    • Description: light and bright
    • Area: 180
    • Dimensions: 12 x 15
    Bedroom 3
    • Description: light and bright
    • Area: 132
    • Dimensions: 11 x 12
    Bathroom 1
    • Description: convenient location for guests
    • Area: 25
    • Dimensions: 5 x 5
    Bathroom 2
    • Description: part of primary suite
    • Area: 66
    • Dimensions: 11 x 6
    Bathroom 3
    • Description: convenient location
    • Area: 25
    • Dimensions: 5 x 5
    Bonus room
    • Description: finished with surround sound
    • Area: 399.5
    • Dimensions: 23.5 x 17
    Dining room
    • Description: part of open floor plan
    • Area: 332.4
    • Dimensions: 12 x 27.7
    Kitchen
    • Description: part of open floor plan
    • Area: 514.6
    • Dimensions: 16.6 x 31
    Laundry
    • Description: located off garage for mudroom entrance
    • Area: 34.08
    • Dimensions: 4.8 x 7.1
    Living room
    • Description: part of open floor plan
    • Area: 372
    • Dimensions: 12 x 31
    Heating
    • Electric, Propane, Forced Air, Fireplace(s), Exhaust Fan, ENERGY STAR Qualified Equipment
    Cooling
    • Central Air
    Appliances
    • Included: Built-In Refrigerator, Washer, Gas Cooktop, Cooktop, ENERGY STAR Qualified Washer, Electric Oven, Dryer, Dishwasher
    • Laundry: Inside, Laundry Room
    Features
    • Breakfast Bar, Tile Counters, Walk-In Closet(s), Smart Light(s), Pantry, Kitchen Island, Granite Counters, Entrance Foyer, Eat-in Kitchen, Drywall, Ceiling Fan(s)
    • Flooring: Carpet, Tile, Vinyl, Laminate, Hardwood, Combination, Ceramic Tile
    • Doors: ENERGY STAR Qualified Doors, Sliding Doors, Storm Door(s), Mirrored Closet Door(s)
    • Basement: Concrete,Sump Hole,Walk-Up Access,Walk-Out Access,Unfinished,Sump Pump,Full,French Drain,Exterior Entry
    • Attic: Attic Storage,Crawl Opening
    • Number of fireplaces: 1
    • Fireplace features: Blower Fan, Stone, Glass Doors, Gas Starter, Gas Log, Gas, Family Room
    Interior area
    • Total structure area: 2,720
    • Total interior livable area: 2,720 sqft
    • Finished area above ground: 2,720
    • Finished area below ground: 0

    Property

    Parking
    • Total spaces: 8
    • Parking features: Garage
    • Garage spaces: 2
    • Uncovered spaces: 6
    Features
    • Levels: Three Or More
    • Stories: 2
    • Entry location: Above ground
    • Exterior features: Fire Pit, Smart Light(s), Private Yard, Permeable Paving, Lighting
    • Fencing: None
    • Body of water: None
    Lot
    • Size: 1.13 Acres
    Details
    • Parcel number: /4
    • Zoning: Residential

    Construction

    Type & style
    • Home type: SingleFamily
    • Architectural style: Dutch Colonial
    • Property subtype: Single Family Residence
    Materials
    • Attic/Crawl Hatchway(s) Insulated, Vinyl Siding
    • Foundation: Permanent, See Remarks, Pillar/Post/Pier
    Condition
    • New construction: No
    • Year built: 2002

    Utilities & green energy

    • Electric: 200+ Amp Service, Fuses, Circuit Breakers

    Community & HOA

    Community
    • Features: None
    • Subdivision: None
    HOA
    • Has HOA: No
    Location
    • Region: Milford

    Financial & listing details

    • Price per square foot: $176/sqft
    • Tax assessed value: $168,488
    • Annual tax amount: $6,560
    • Date on market: 3/29/2026
    • Cumulative days on market: 190 days
    • Listing terms: Cash,USDA Loan,VA Loan,FHA,Conventional
    • Exclusions: Generator,

    Price history

    DateEventPrice
    5/11/2026Sold$480,000-1%$176/sqft
    Source: PWAR as distributed by MLS GRID #PW260684 Report a problem
    4/6/2026Pending sale$485,000$178/sqft
    Source: PWAR as distributed by MLS GRID #PW260684 Report a problem
    3/29/2026Listed for sale$485,000-4.9%$178/sqft
    Source: PWAR as distributed by MLS GRID #PW260684 Report a problem
    3/21/2026Listing removed$510,000$188/sqft
    Source: PWAR as distributed by MLS GRID #PW253153 Report a problem
    3/3/2026Price change$510,000-2.9%$188/sqft
    Source: PWAR as distributed by MLS GRID #PW253153 Report a problem
    11/24/2025Price change$525,000-1.9%$193/sqft
    Source: PWAR as distributed by MLS GRID #PW253153 Report a problem
    9/20/2025Listed for sale$535,000+67.2%$197/sqft
    Source: PWAR as distributed by MLS GRID #PW253153 Report a problem
    7/31/2006Sold$320,000$118/sqft
    Source: Public Record Report a problem

    Public tax history

    YearProperty taxesTax assessment
    2025$6,663 +4.7%$42,120
    2024$6,363 +1.5%$42,120
    2023$6,268 +2.7%$42,120
    2022$6,101 +1%$42,120
    2021$6,037 +0.5%$42,120
    2020$6,007 +3.6%$42,120
    2019$5,800 $42,120
    2018$5,800 $42,120
    2017-- $42,120
    2016-- $42,120
    2015-- $42,120
    2014-- $42,120
    2013-- $42,120
    2012-- $42,120
    2011-- $42,120
    2010-- $42,120
    Find assessor info on the county website

    Neighborhood: 18337

    Nearby schools

    GreatSchools rating
    Get a cash offer in 3 minutes
    Find out how much your home could sell for in as little as 3 minutes with a no-obligation cash offer.
    Estimated market value
    $481,600
    Get a cash offer in 3 minutes
    Find out how much your home could sell for in as little as 3 minutes with a no-obligation cash offer.
    Estimated market value
    $481,600