Skip main navigation
Sold for $377,650
  • $377,650

    104 Meadow Drive, Sellersburg, IN 47172

    4beds
    3,349sqft
    Single Family Residence
    Built in 1999
    10,319 Square Feet Lot
    $-- Zestimate®
    $113/sqft
    $2,905 Estimated rent

    Home value

    Not available

    Estimated sales range

    Not available

    $2,905/mo

    Zestimate® history
    Loading
    Loading...

    Owner options

    List your home for rent

    $2,905/mo

    Rent Zestimate®

    Find your next renter with Zillow Rental Manager. Plus, with online applications, you can quickly screen prospective tenants – for free.

    Learn more

    $2,905/mo

    Rent Zestimate®

    Refinance and save

    $2,391/mo

    Est. payment

    Refinancing to a lower rate could help reduce your monthly payments and save thousands over the life of the loan.

    See today's rates

    $2,391/mo

    Est. payment

    Explore your selling options

    Work with a Zillow partner agent

    Leverage their expertise and Zillow's premium Showcase listings to get your home seen by more buyers.

    Get started

    List with your own agent

    Get your home in front of millions of buyers by listing it on Zillow.

    Learn how to do it

    Sell it yourself

    Take full control of how buyers see your home on Zillow by listing For Sale by Owner (FSBO).

    List your home

    What's special

    Huge eat-in kitchenEat in kitchenHvac replacedWalk in pantryLarge kitchen islandMaster bedroomLarge spacious home
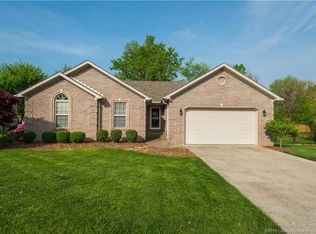
    Welcome home to 104 meadow in Deer Run Park. This Large spacious home offers 4 oversized bedrooms, 3 bathrooms and a finished basement. Huge eat-in kitchen that opens to the family room that boasts a beautiful brick fireplace. The eat in kitchen offers a large kitchen island and plenty of counter space and cabinets to hold everything you need. The walk in pantry offers additional space for all your cooking essentials. The Master Bedroom is perfect to get away; it is HUGE and large enough for a King size bed and oversized furniture & even a nice sized sitting area. The private, fenced in backyard is the perfect place to entertain family and friends with a huge patio, a 15x30 HEATED pool and a wrap around composite deck which makes this backyard your own paradise! Roof and HVAC replaced in 2020. Schedule your showing today and see what else this wonderful home has to offer! Square footage is approximate, if important please verify. Seller is a licensed real estate agent.

    Zillow last checked:

    Listing updated:

    Listed by:

    Kristen Abell,

    Schuler Bauer Real Estate Services ERA Powered (N

    Bought with:

    Chris West, RB20000763

    RE/MAX FIRST

    Source: SIRA,MLS#: 2023010658MLS LogoOriginating MLS: Southern Indiana REALTORS Association

    Facts & features

    Interior

    Bedrooms & bathrooms
    • Bedrooms: 4
    • Bathrooms: 3
    • Full bathrooms: 2
    • 1/2 bathrooms: 1
    Rooms
    • Room types: Family Room
    Bedroom
    • Description: Flooring: Carpet
    • Level: Second
    • Dimensions: 10.5 x 14
    Bedroom
    • Description: Flooring: Carpet
    • Level: Second
    • Dimensions: 13.5 x 12
    Bedroom
    • Description: Flooring: Carpet
    • Level: Second
    • Dimensions: 11 x 17
    Primary bathroom
    • Description: Flooring: Carpet
    • Level: Second
    • Dimensions: 16 x 19
    Dining room
    • Description: Flooring: Laminate
    • Level: First
    Family room
    • Description: Flooring: Laminate
    • Level: First
    • Dimensions: 10 x 20
    Family room
    • Description: Flooring: Carpet
    • Level: Lower
    Other
    • Description: Flooring: Laminate
    • Level: Second
    Other
    • Description: master bath,Flooring: Luxury Vinyl Plank
    • Level: Second
    Half bath
    • Description: Flooring: Laminate
    • Level: First
    Kitchen
    • Description: Flooring: Laminate
    • Level: First
    • Dimensions: 15 x 20
    Living room
    • Description: Flooring: Laminate
    • Level: First
    • Dimensions: 15 x 16
    Other
    • Description: Laundry room,Flooring: Laminate
    • Level: Second
    Heating
    • Forced Air
    Cooling
    • Central Air
    Appliances
    • Included: Dishwasher, Disposal, Microwave, Oven, Range, Refrigerator
    • Laundry: Laundry Room, Upper Level
    Features
    • Ceiling Fan(s), Eat-in Kitchen, Jetted Tub, Kitchen Island, Bath in Primary Bedroom, Pantry, Vaulted Ceiling(s), Walk-In Closet(s)
    • Basement: Finished,Sump Pump
    • Number of fireplaces: 1
    • Fireplace features: Gas
    Interior area
    • Total structure area: 3,349
    • Total interior livable area: 3,349 sqft
    • Finished area above ground: 2,379
    • Finished area below ground: 970

    Property

    Parking
    • Total spaces: 2
    • Parking features: Attached, Garage, Garage Door Opener
    • Attached garage spaces: 2
    • Has uncovered spaces: Yes
    Features
    • Levels: Two
    • Stories: 2
    • Patio & porch: Covered, Deck, Patio, Porch
    • Exterior features: Deck, Fence, Landscaping, Paved Driveway, Porch, Patio
    • Pool features: Above Ground, Pool
    • Has spa: Yes
    • Fencing: Yard Fenced
    Lot
    • Size: 10,319 Square Feet
    • Dimensions: 80 x 129
    Details
    • Parcel number: 102608700143000040
    • Zoning: Residential
    • Zoning description: Residential

    Construction

    Type & style
    • Home type: SingleFamily
    • Architectural style: Two Story
    • Property subtype: Single Family Residence
    Materials
    • Brick, Vinyl Siding, Frame
    • Foundation: Poured
    Condition
    • New construction: No
    • Year built: 1999

    Utilities & green energy

    • Sewer: Public Sewer
    • Water: Connected, Public

    Community & HOA

    Community
    • Features: Sidewalks
    • Subdivision: Deer Run Park
    HOA
    • Has HOA: Yes
    • HOA fee: $75 annually
    Location
    • Region: Sellersburg

    Financial & listing details

    • Price per square foot: $113/sqft
    • Tax assessed value: $333,900
    • Annual tax amount: $3,344
    • Date on market: 9/22/2023
    • Cumulative days on market: 106 days
    • Listing terms: Cash,Conventional,FHA,VA Loan
    • Road surface type: Paved

    Price history

    DateEventPrice
    11/6/2023Sold$377,650+2.1%$113/sqft
    Source: SIRA #2023010658 Report a problem
    10/5/2023Pending sale$369,900$110/sqft
    Source: SIRA #2023010658 Report a problem
    10/3/2023Price change$369,900-2.6%$110/sqft
    Source: SIRA #2023010658 Report a problem
    9/22/2023Listed for sale$379,900-1.3%$113/sqft
    Source: SIRA #2023010658 Report a problem
    9/20/2023Listing removed--
    Source: SIRA #202309187 Report a problem
    9/15/2023Price change$385,000-1.3%$115/sqft
    Source: SIRA #202309187 Report a problem
    9/6/2023Price change$389,900-1.8%$116/sqft
    Source: SIRA #202309187 Report a problem
    9/1/2023Price change$397,000-0.5%$119/sqft
    Source: SIRA #202309187 Report a problem
    8/17/2023Price change$399,000-1.5%$119/sqft
    Source: SIRA #202309187 Report a problem
    8/14/2023Price change$405,000-2.4%$121/sqft
    Source: SIRA #202309187 Report a problem
    8/2/2023Price change$415,000-1.2%$124/sqft
    Source: SIRA #202309187 Report a problem
    7/28/2023Price change$420,000-2.3%$125/sqft
    Source: SIRA #202309187 Report a problem
    7/24/2023Price change$429,900-2.3%$128/sqft
    Source: SIRA #202309187 Report a problem
    7/21/2023Listed for sale$439,900+60%$131/sqft
    Source: SIRA #202309187 Report a problem
    9/1/2020Sold$275,000$82/sqft
    Source: Agent Provided Report a problem

    Public tax history

    YearProperty taxesTax assessment
    2023$3,344 +20%$333,900 -0.4%
    2022$2,786 +21.6%$335,400 +20.2%
    2021$2,292 +4.4%$279,100 +21.8%
    2020$2,195 -0.3%$229,200 +4.4%
    2019$2,201 +1.3%$219,500 +1.3%
    2018$2,172 +9.9%$216,700 +2.3%
    2017$1,976 -32.8%$211,800 +10.1%
    2016$2,939 +47.3%$192,400 -1.5%
    2014$1,996 -20.2%$195,300 +1.9%
    2013$2,503 +28.3%$191,700 -0.7%
    2012$1,950 -8.4%$193,100 -8.5%
    2011$2,128 $211,100
    2010$2,128 +27.8%$211,100 +4.5%
    2009$1,665 $202,100 +6%
    2007-- $190,700
    2006-- $190,700
    Find assessor info on the county website

    Neighborhood: 47172

    Nearby schools

    GreatSchools rating
    Get pre-qualified for a loan
    At Zillow Home Loans, we can pre-qualify you in as little as 5 minutes with no impact to your credit score.

    An equal housing lender. NMLS #10287.