Skip main navigation
Closed
  • $1,175,000

    104 Meadow View Trl, Canton, GA 30115

    5beds
    4,109sqft
    Single Family Residence
    Built in 2007
    4.19 Acres Lot
    $1,158,800 Zestimate®
    $286/sqft
    $4,070 Estimated rent

    Home value

    $1,158,800

    $1.08M - $1.24M

    $4,070/mo

    Zestimate® history
    Loading
    Loading...

    Owner options

    List your home for rent

    $4,070/mo

    Rent Zestimate®

    Find your next renter with Zillow Rental Manager. Plus, with online applications, you can quickly screen prospective tenants – for free.

    Learn more

    $4,070/mo

    Rent Zestimate®

    Refinance and save

    $5,721/mo

    Est. payment

    Refinancing to a lower rate could help reduce your monthly payments and save thousands over the life of the loan.

    See today's rates

    $5,721/mo

    Est. payment

    Explore your selling options

    Work with a Zillow partner agent

    Leverage their expertise and Zillow's premium Showcase listings to get your home seen by more buyers.

    Get started

    List with your own agent

    Get your home in front of millions of buyers by listing it on Zillow.

    Learn how to do it

    Sell it yourself

    Take full control of how buyers see your home on Zillow by listing For Sale by Owner (FSBO).

    List your home

    What's special

    Partially finished basementStone fireplaceFireplace keeping areaHigh coffered ceilingsUnderground fenceLarge back deckCustom hood
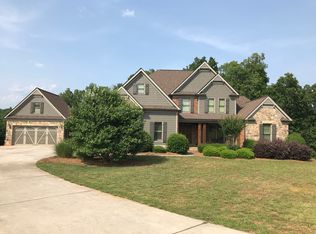
    Cherokee County, close to Milton and Alpharetta, Land enough for horses, chickens or goats. Bring your animals, have a picnic and enjoy the creek at the back of the property. Start a flower farm, build a pool, so many possibilities. A truly beautiful custom built home with acreage yet close to schools, shopping, restaurants and hospital. This Immaculate home with acreage is Cozy and inviting with Hardwood floors throughout the first floor . The Open dining room flows into the living room with a wall of windows overlooking the yard and property that extends down to the creek. The living room has high coffered ceilings, transoms for even more light and built-in bookshelves that flank the stone fireplace. As you wander into the large Chefs kitchen you will be greeted by the heart of the home. The Kitchen, which has been graciously updated with Quartz counter tops throughout, tile backsplash, lighting, gas cooktop , custom hood, and new paint throughout. This inviting space is open to a fireplace keeping area, eat-in kitchen ,screened in porch for morning coffee, large back deck for grilling or enjoying the sun, walk-in pantry, mudroom/laundry/drop zone and access to the garage and side of the house. On the opposite side of the home is the Primary suite on the main floor, and an additional bedroom and bathroom (currently used as a office space). Upstairs you will find 3 large additional bedrooms one shared bathroom and one ensuite bathroom as well as a very large additional family room/ media room or be used as an additional bedroom, complete with another fireplace. Head down to the partially finished basement to add options galore. An all new heat pump for heat and air was added in 2022 with duct work . The basement has many large spaces to add an additional bathroom, bedroom or huge hang out space, your creativity can go wild here. The entire house was painted inside and out in 2020 . The roof was new in 2020 as well. The fencing was added and an under ground fence for your furry friends to stay inside the yard while allowing you to come and go with ease.

    Zillow last checked:

    Listing updated:

    Listed by:

    Kristina Dowling 404-274-0900,

    ERA Sunrise Realty

    Bought with:

    Mary K McMath, 252446

    Keller Williams Realty Atlanta North

    Source: GAMLS,MLS#: 10516379MLS Logo

    Facts & features

    Interior

    Bedrooms & bathrooms
    • Bedrooms: 5
    • Bathrooms: 4
    • Full bathrooms: 4
    • Main level bathrooms: 2
    • Main level bedrooms: 2
    Rooms
    • Room types: Foyer, Keeping Room, Laundry, Media Room
    Dining room
    • Features: Seats 12+
    Kitchen
    • Features: Breakfast Area, Breakfast Room, Kitchen Island, Walk-in Pantry
    Heating
    • Central, Electric, Forced Air, Heat Pump, Natural Gas
    Cooling
    • Ceiling Fan(s), Central Air, Heat Pump
    Appliances
    • Included: Dishwasher, Gas Water Heater, Oven, Refrigerator, Washer
    • Laundry: Mud Room
    Features
    • Beamed Ceilings, Bookcases, Double Vanity, High Ceilings, Master On Main Level, Walk-In Closet(s)
    • Flooring: Hardwood, Tile
    • Windows: Double Pane Windows
    • Basement: Bath/Stubbed,Boat Door,Partial,Unfinished
    • Number of fireplaces: 3
    • Fireplace features: Living Room, Other
    • Common walls with other units/homes: No Common Walls
    Interior area
    • Total structure area: 4,109
    • Total interior livable area: 4,109 sqft
    • Finished area above ground: 4,109
    • Finished area below ground: 0

    Property

    Parking
    • Total spaces: 7
    • Parking features: Attached, Garage, Garage Door Opener, Kitchen Level, Parking Pad, Side/Rear Entrance
    • Has attached garage: Yes
    • Has uncovered spaces: Yes
    Features
    • Levels: Three Or More
    • Stories: 3
    • Patio & porch: Deck, Patio, Screened
    • Exterior features: Garden
    • Fencing: Back Yard,Fenced,Front Yard,Wood
    • On waterfront: Yes
    • Waterfront features: Creek
    • Body of water: None
    Lot
    • Size: 4.19 Acres
    • Features: Cul-De-Sac, Pasture, Private
    • Residential vegetation: Grassed, Partially Wooded
    Details
    • Additional structures: Shed(s)
    • Parcel number: 03N05 065 L
    • Special conditions: Agent/Seller Relationship

    Construction

    Type & style
    • Home type: SingleFamily
    • Architectural style: Brick 3 Side,Traditional
    • Property subtype: Single Family Residence
    Materials
    • Brick, Other
    • Foundation: Block
    • Roof: Composition
    Condition
    • Resale
    • New construction: No
    • Year built: 2007

    Utilities & green energy

    • Sewer: Septic Tank
    • Water: Public
    • Utilities for property: Electricity Available, High Speed Internet, Natural Gas Available, Phone Available, Water Available
    Green energy
    • Energy efficient items: Appliances, Insulation

    Community & HOA

    Community
    • Features: None
    • Security: Smoke Detector(s)
    • Subdivision: Union Hill Estates-no HOA
    HOA
    • Has HOA: No
    • Services included: None
    Location
    • Region: Canton

    Financial & listing details

    • Price per square foot: $286/sqft
    • Tax assessed value: $912,800
    • Annual tax amount: $9,343
    • Date on market: 5/9/2025
    • Cumulative days on market: 20 days
    • Listing agreement: Exclusive Right To Sell
    • Listing terms: Cash,Conventional,FHA,VA Loan
    • Electric utility on property: Yes

    Price history

    DateEventPrice
    6/18/2025Sold$1,175,000-2.1%$286/sqft
    Source: GAMLS #10516379 Report a problem
    5/29/2025Pending sale$1,200,000$292/sqft
    Source: GAMLS #10516379 Report a problem
    5/8/2025Listed for sale$1,200,000+6.7%$292/sqft
    Source: FMLS GA #7573800 Report a problem
    5/4/2023Listing removed$1,125,000$274/sqft
    Source: GAMLS #10132713 Report a problem
    4/12/2023Price change$1,125,000-2.2%$274/sqft
    Source: FMLS GA #7177088 Report a problem
    3/24/2023Price change$1,150,000-2.9%$280/sqft
    Source: FMLS GA #7177088 Report a problem
    3/17/2023Price change$1,184,000-1.3%$288/sqft
    Source: GAMLS #10132713 Report a problem
    3/6/2023Price change$1,199,000-2.1%$292/sqft
    Source: FMLS GA #7177088 Report a problem
    2/25/2023Price change$1,225,000-2%$298/sqft
    Source: GAMLS #10132713 Report a problem
    2/17/2023Listed for sale$1,250,000+78.8%$304/sqft
    Source: FMLS GA #7177088 Report a problem
    10/9/2020Sold$699,000-0.1%$170/sqft
    Source: FMLS GA #6755901 Report a problem
    9/19/2020Pending sale$699,900$170/sqft
    Source: ERA Sunrise Realty #6755901 Report a problem
    8/30/2020Listed for sale$699,900+23.9%$170/sqft
    Source: ERA Sunrise Realty #6755901 Report a problem
    6/20/2008Sold$565,000$138/sqft
    Source: Public Record Report a problem

    Public tax history

    YearProperty taxesTax assessment
    2025$9,451 +1.2%$365,120 +2.6%
    2024$9,343 -4%$355,760 -3.9%
    2023$9,733 +20.1%$370,320 +20.1%
    2022$8,101 +12.6%$308,240 +21.6%
    2021$7,196 +12.5%$253,480 +9.6%
    2020$6,395 +7%$231,200 +8.5%
    2019$5,976 +1.2%$213,160 -59.2%
    2018$5,904 -1.6%$522,000 -0.9%
    2017$5,998 +1.7%$526,500 +2.8%
    2016$5,896 $512,100 +2.2%
    2015$5,896 +14.2%$501,200 +12.9%
    2014$5,162 +0.2%$443,800 +1.9%
    2013$5,151 +1.3%$435,700 +1.6%
    2012$5,087 +2.2%$428,900 -0.6%
    2011$4,977 -1.1%$431,300 +140.3%
    2010$5,035 -9.5%$179,520 -14.4%
    2009$5,562 $209,720
    Find assessor info on the county website

    Neighborhood: 30115

    Nearby schools

    GreatSchools rating
    Schools provided by the listing agent
    • Elementary: Avery
    • Middle: Creekland
    • High: Creekview

    Source: GAMLS. This data may not be complete. We recommend contacting the local school district to confirm school assignments for this home.

    Get a cash offer in 3 minutes
    Find out how much your home could sell for in as little as 3 minutes with a no-obligation cash offer.
    Estimated market value
    $1,158,800
    Get a cash offer in 3 minutes
    Find out how much your home could sell for in as little as 3 minutes with a no-obligation cash offer.
    Estimated market value
    $1,158,800