Spacious and versatile, this beautifully designed 5–6 bedroom, 4 bath home offers comfort, functionality, and charm in a quiet cul-de-sac location within a mature neighborhood. Step inside to find an abundance of custom cabinetry throughout and a well-appointed kitchen featuring Corian countertops, all appliances remaining, and a convenient wine/coffee bar perfectly situated between the kitchen and formal dining room. Enjoy casual meals in the cozy breakfast area, while the formal dining room provides an ideal space for larger gatherings and entertaining. The home boasts a thoughtfully designed layout with a utility/laundry room that includes a large walk-in closet for additional storage, plus a separate mudroom just off the oversized garage—perfect for keeping everything organized. The primary suite is a true retreat, offering a private ensuite bath, two walk-in closets, and plenty of natural light. The spacious family room features a gas fireplace, creating a warm and inviting atmosphere. An extra-large flex room with a private entrance adds incredible versatility—ideal as a playroom, den, or home office—with built-in bookshelves and a closet, making it suitable as a sixth bedroom if needed. Upstairs, you’ll find a large entertainment room perfect for movie nights, gaming, or additional living space. Step outside to a gorgeous backyard complete with a deck designed for entertaining or simply relaxing while enjoying the peaceful surroundings and watching local wildlife. This home truly combines space, style, and flexibility in a desirable, quiet location—don’t miss your opportunity to make it yours!
Sold for $440,000
$440,000
104 Meadowbrook Ct, Russellville, KY 42276
6beds
3,135sqft
Single Family Residence
Built in 2007
0.75 Acres Lot
$440,800 Zestimate®
$140/sqft
$3,030 Estimated rent
Home value
$440,800
Estimated sales range
Not available
$3,030/mo
Zestimate® history
Owner options
List your home for rent
$3,030/mo
Rent Zestimate®
Find your next renter with Zillow Rental Manager. Plus, with online applications, you can quickly screen prospective tenants – for free.
$3,030/mo
Rent Zestimate®
Refinance and save
$2,623/mo
Est. payment
Refinancing to a lower rate could help reduce your monthly payments and save thousands over the life of the loan.
$2,623/mo
Est. payment
Explore your selling options
Work with a Zillow partner agent
Leverage their expertise and Zillow's premium Showcase listings to get your home seen by more buyers.
Get startedList with your own agent
Get your home in front of millions of buyers by listing it on Zillow.
Learn how to do itSell it yourself
Take full control of how buyers see your home on Zillow by listing For Sale by Owner (FSBO).
List your homeWhat's special
Gas fireplaceSpacious family roomAll appliances remainingPeaceful surroundingsOversized garageWell-appointed kitchenPlenty of natural light
Zillow last checked:
Listing updated:
Listed by:
Crystal Cavanah 270-725-5673,
Keller Williams First Choice R
Bought with:
Cindy Taylor, 273433
Haley Auctions and Realty
Source: RASK,MLS#: RA20261910
Facts & features
Interior
Bedrooms & bathrooms
- Bedrooms: 6
- Bathrooms: 4
- Full bathrooms: 4
- Main level bathrooms: 2
- Main level bedrooms: 2
Rooms
- Room types: Attic, Den, Formal Dining Room, Office, Sun Room
Primary bedroom
- Level: Main
- Area: 252.72
- Dimensions: 20.08 x 12.58
Bedroom 2
- Level: Main
- Area: 170
- Dimensions: 13.33 x 12.75
Bedroom 3
- Level: Upper
- Area: 262.89
- Dimensions: 17.33 x 15.17
Bedroom 4
- Level: Upper
- Area: 234.5
- Dimensions: 16.75 x 14
Bedroom 5
- Level: Upper
- Area: 228.92
- Dimensions: 16.75 x 13.67
Primary bathroom
- Level: Main
- Area: 66.13
- Dimensions: 11.5 x 5.75
Bathroom
- Features: Granite Counters, Tub/Shower Combo, Walk-In Closet(s)
Dining room
- Level: Main
- Area: 171.11
- Dimensions: 13.33 x 12.83
Family room
- Level: Upper
- Area: 239.26
- Dimensions: 21.92 x 10.92
Kitchen
- Features: Eat-in Kitchen, Granite Counters
- Level: Main
- Area: 175.58
- Dimensions: 14.33 x 12.25
Living room
- Level: Main
- Area: 428.4
- Dimensions: 25.83 x 16.58
Heating
- Central, Natural Gas
Cooling
- Central Air, Central Electric
Appliances
- Included: Dishwasher, Microwave, Electric Range, Refrigerator, Smooth Top Range, Electric Water Heater, Tankless Water Heater
- Laundry: Laundry Room
Features
- Bookshelves, Ceiling Fan(s), Closet Light(s), Walk-In Closet(s), Walls (Dry Wall), Eat-in Kitchen, Formal Dining Room
- Flooring: Carpet, Hardwood, Tile
- Doors: Insulated Doors
- Windows: Thermo Pane Windows, Blinds
- Basement: None
- Attic: Storage
- Number of fireplaces: 1
- Fireplace features: 1, Gas
Interior area
- Total structure area: 3,135
- Total interior livable area: 3,135 sqft
Property
Parking
- Total spaces: 2
- Parking features: Attached, Garage Door Opener, Garage Faces Side
- Attached garage spaces: 2
- Has uncovered spaces: Yes
Accessibility
- Accessibility features: Accessible Approach with Ramp
Features
- Levels: One and One Half
- Patio & porch: Covered Front Porch, Deck
- Exterior features: Landscaping, Mature Trees, Outdoor Lighting
- Fencing: None
- Body of water: None
Lot
- Size: 0.75 Acres
- Features: Trees, Cul-De-Sac, City Lot, Subdivided
Details
- Parcel number: 068100007800
Construction
Type & style
- Home type: SingleFamily
- Property subtype: Single Family Residence
Materials
- Brick Veneer, Fiber Cement
- Foundation: Block, Brick/Mortar
- Roof: Dimensional,Shingle
Condition
- New Construction
- New construction: No
- Year built: 2007
Utilities & green energy
- Sewer: City
- Water: City
- Utilities for property: Cable Connected, Electricity Available, Garbage-Public, Internet DSL, Natural Gas, Sewer Available
Community & HOA
Community
- Security: Smoke Detector(s)
- Subdivision: Daleview
HOA
- Amenities included: None
Location
- Region: Russellville
Financial & listing details
- Price per square foot: $140/sqft
- Tax assessed value: $410,000
- Annual tax amount: $2,796
- Price range: $449.5K - $440K
- Date on market: 4/8/2026
Price history
| Date | Event | Price |
|---|---|---|
| 6/16/2026 | Sold | $440,000-2.1%$140/sqft |
Source:  RASK #RA20261910 Report a problem RASK #RA20261910 Report a problem | ||
| 5/18/2026 | Pending sale | $449,500$143/sqft |
Source: RASK #RA20261910 Report a problem | ||
| 4/8/2026 | Listed for sale | $449,500+9.6%$143/sqft |
Source: RASK #RA20261910 Report a problem | ||
| 7/12/2024 | Sold | $410,000-2.4%$131/sqft |
Source: RASK #RA20242177 Report a problem | ||
| 4/29/2024 | Listed for sale | $420,000+1100%$134/sqft |
Source: RASK #RA20242177 Report a problem | ||
| 6/1/2001 | Sold | $35,000$11/sqft |
Source: Agent Provided Report a problem | ||
Public tax history
| Year | Property taxes | Tax assessment |
|---|---|---|
| 2024 | $2,796 -2.4% | $410,000 +53% |
| 2023 | $2,865 | $268,000 |
| 2022 | $2,865 -1.6% | $268,000 |
| 2021 | $2,913 -3.3% | $268,000 |
| 2020 | $3,013 +0.1% | $268,000 |
| 2019 | $3,009 +1.5% | $268,000 +1.9% |
| 2018 | $2,966 +1.8% | $263,000 |
| 2017 | $2,914 +2.3% | $263,000 |
| 2016 | $2,850 +4.1% | $263,000 |
| 2015 | $2,738 | $263,000 |
| 2012 | $2,738 | $263,000 |
| 2011 | -- | $263,000 |
| 2010 | -- | $263,000 |
Find assessor info on the county website
Neighborhood: 42276
Nearby homes
- $545,8005 bd4 ba4.8k sqft109 Meadowbrook Ct, Russellville, KY 42276Off Market
- $376,1004 bd3 ba2.9k sqft134 Knollwood Ct, Russellville, KY 42276Off Market
- $397,9004 bd3 ba3k sqft303 Daleview Cir, Russellville, KY 42276Off Market
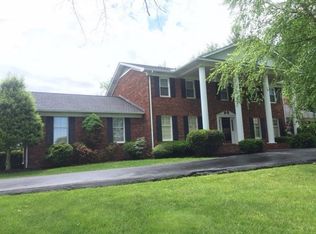
- $415,2005 bd3 ba2.5k sqft135 Knollwood Ct, Russellville, KY 42276Off Market
- $279,8004 bd3 ba2.4k sqft301 Daleview Cir, Russellville, KY 42276Off Market
- $18,000-- bd-- ba-- sqftMeadowbrook Ct, Russellville, KY 42276Off Market
- $18,000-- bd-- ba-- sqftMeadowbrook Ct, Russellville, KY 42276Off Market
- $11,265-- bd-- ba-- sqftDaleview Crk, Russellville, KY 42276Off Market
Nearby schools
GreatSchools rating
- 3/10R E Stevenson Elementary SchoolGrades: K-5Distance: 1.8 mi
- 5/10Russellville Middle SchoolGrades: 6-8Distance: 1.2 mi
- 4/10Russellville Junior/Senior High SchoolGrades: 9-12Distance: 1.2 mi
Schools provided by the listing agent
- Elementary: Stevenson
- Middle: Russellville
- High: Russellville
Source: RASK. This data may not be complete. We recommend contacting the local school district to confirm school assignments for this home.


Get pre-qualified for a loan
At Zillow Home Loans, we can pre-qualify you in as little as 5 minutes with no impact to your credit score.An equal housing lender. NMLS #10287.
Sell for more on Zillow
Get a Zillow Showcase℠ listing at no additional cost and you could sell for .
$440,800
2% more
+$8,816
With Zillow Showcase(estimated)
$449,616
- Kentucky
- Logan County
- Russellville
- 42276
- 104 Meadowbrook Ct
Nearby cities
Nearby zip codes
Other Russellville Topics
