Skip main navigation
Closed
  • Listing Provided by: RE/MAX Preferred
    Bought with: RE/MAX Preferred
    $265,000

    104 Meadowbruck Ln, Shiloh, IL 62221

    3beds
    1,680sqft
    Single Family Residence
    Built in 1987
    9,583.2 Square Feet Lot
    $265,900 Zestimate®
    $158/sqft
    $1,968 Estimated rent

    Home value

    $265,900

    $253,000 - $279,000

    $1,968/mo

    Zestimate® history
    Loading
    Loading...

    Owner options

    List your home for rent

    $1,968/mo

    Rent Zestimate®

    Find your next renter with Zillow Rental Manager. Plus, with online applications, you can quickly screen prospective tenants – for free.

    Learn more

    $1,968/mo

    Rent Zestimate®

    Refinance and save

    $1,863/mo

    Est. payment

    Refinancing to a lower rate could help reduce your monthly payments and save thousands over the life of the loan.

    See today's rates

    $1,863/mo

    Est. payment

    Explore your selling options

    Work with a Zillow partner agent

    Leverage their expertise and Zillow's premium Showcase listings to get your home seen by more buyers.

    Get started

    List with your own agent

    Get your home in front of millions of buyers by listing it on Zillow.

    Learn how to do it

    Sell it yourself

    Take full control of how buyers see your home on Zillow by listing For Sale by Owner (FSBO).

    List your home

    What's special

    Cozy wood-burning fireplaceTwo additional bedroomsOpening skylights with shadesGenerous primary suiteConvenient breakfast barOpen-concept layoutInsulated garage door
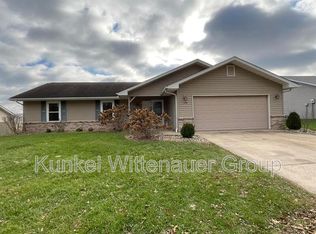
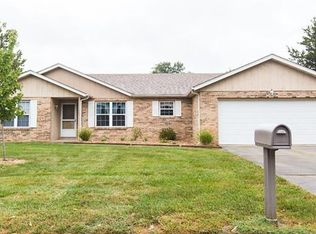
    Step into this beautifully maintained, sun-drenched 3-bedroom ranch, ready to welcome its next owners! The open-concept layout begins with a spacious foyer that flows effortlessly into a bright and inviting living room. Here, you’ll love the opening skylights with shades and a cozy wood-burning fireplace—perfect for relaxing evenings at home. The stylish kitchen is sure to impress, featuring a tiled backsplash, brand-new stainless steel appliances (2025), and a convenient breakfast bar ideal for casual dining or entertaining. The generous primary suite offers a large closet and an updated private bath with a walk-in shower and skylight. Two additional bedrooms provide comfortable space and share a second full bathroom. Enjoy quiet mornings on the charming front porch or unwind in the fenced backyard with a patio—perfect for outdoor gatherings. The oversized 2-car garage includes an opener for added convenience. Notable upgrades include Renewal by Andersen windows and exterior doors with a lifetime warranty, a newer roof (2023), new stainless kitchen appliances and washer/dryer, updated opening skylights by St. Louis Skylights, and an insulated garage door. The aeration system is professionally serviced annually by Kohnen. Located near I-64, Scott AFB, shopping, and dining, this move-in-ready home offers both comfort and convenience. Don’t miss your chance to make it yours! Disabled Vet exemption on taxes.

    Zillow last checked:

    Listing updated:

    Listing Provided by:

    Delores W Doussard 618-781-6183,

    RE/MAX Preferred

    Bought with:

    Delores W Doussard, 471000433

    RE/MAX Preferred

    Source: MARIS,MLS#: 26016541MLS LogoOriginating MLS: Southwestern Illinois Board of REALTORS

    Facts & features

    Interior

    Bedrooms & bathrooms
    • Bedrooms: 3
    • Bathrooms: 2
    • Full bathrooms: 2
    • Main level bathrooms: 2
    • Main level bedrooms: 3
    Primary bedroom
    • Features: Floor Covering: Carpeting
    • Level: Main
    • Area: 320
    • Dimensions: 20x16
    Bedroom 2
    • Features: Floor Covering: Carpeting
    • Level: Main
    • Area: 168
    • Dimensions: 14x12
    Bedroom 3
    • Features: Floor Covering: Carpeting
    • Level: Main
    • Area: 100
    • Dimensions: 10x10
    Primary bathroom
    • Features: Floor Covering: Ceramic Tile
    • Level: Main
    • Area: 64
    • Dimensions: 8x8
    Bathroom
    • Features: Floor Covering: Ceramic Tile
    • Level: Main
    • Area: 56
    • Dimensions: 8x7
    Dining room
    • Features: Floor Covering: Wood Engineered
    • Level: Main
    • Area: 153
    • Dimensions: 17x9
    Kitchen
    • Features: Floor Covering: Ceramic Tile
    • Level: Main
    • Area: 204
    • Dimensions: 17x12
    Living room
    • Features: Floor Covering: Wood Engineered
    • Level: Main
    • Area: 350
    • Dimensions: 25x14
    Heating
    • Electric, Forced Air
    Cooling
    • Ceiling Fan(s), Central Air
    Appliances
    • Included: Stainless Steel Appliance(s), Dishwasher, Disposal, Dryer, Microwave, Electric Range, Refrigerator, Washer, Electric Water Heater
    • Laundry: Laundry Closet, Main Level
    Features
    • Breakfast Bar, Ceiling Fan(s), Dining/Living Room Combo, Entrance Foyer, Open Floorplan, Shower
    • Doors: Atrium Door(s), Storm Door(s)
    • Windows: Blinds, Double Pane Windows, ENERGY STAR Qualified Windows, Insulated Windows, Low Emissivity Windows, Skylight(s), Tilt-In Windows
    • Basement: Crawl Space
    • Number of fireplaces: 1
    • Fireplace features: Wood Burning
    Interior area
    • Total structure area: 1,680
    • Total interior livable area: 1,680 sqft
    • Finished area above ground: 1,680
    • Finished area below ground: 0

    Property

    Parking
    • Total spaces: 2
    • Parking features: Garage - Attached
    • Attached garage spaces: 2
    Features
    • Levels: One
    • Patio & porch: Front Porch, Patio
    • Fencing: Chain Link
    Lot
    • Size: 9,583 sqft
    • Dimensions: 80 x 120
    • Features: Back Yard, Front Yard, Landscaped
    Details
    • Parcel number: 0918.0205002
    • Special conditions: Standard

    Construction

    Type & style
    • Home type: SingleFamily
    • Architectural style: Ranch
    • Property subtype: Single Family Residence
    Materials
    • Vinyl Siding
    • Roof: Architectural Shingle
    Condition
    • Year built: 1987

    Utilities & green energy

    • Electric: 220 Volts
    • Sewer: Aerobic Septic
    • Water: Public
    • Utilities for property: Cable Available, Cable Connected, Electricity Connected, Water Connected

    Community & neighborhood

    Location
    • Region: Shiloh
    • Subdivision: Innsbruck Estates 5th Add

    HOA & financial

    HOA
    • Has HOA: No
    • Association name: None

    Other

    Other facts
    • Listing terms: Cash,Conventional,FHA,VA Loan

    Price history

    DateEventPrice
    5/14/2026Sold$265,000$158/sqft
    Source: MARIS #26016541 Report a problem
    3/30/2026Pending sale$265,000$158/sqft
    Source: MARIS #26016541 Report a problem
    3/30/2026Listed for sale$265,000+65.6%$158/sqft
    Source: MARIS #26016541 Report a problem
    9/24/2015Sold$160,000-3.9%$95/sqft
    Source: MARIS #4408325 Report a problem
    8/24/2015Pending sale$166,500$99/sqft
    Source: RE/MAX SIGNATURE PROPERTIES #4408325 Report a problem
    7/14/2015Price change$166,500-4.9%$99/sqft
    Source: RE/MAX Signature Properties #4408325 Report a problem
    6/9/2015Listed for sale$175,000$104/sqft
    Source: RE/MAX SIGNATURE PROPERTIES #4408325 Report a problem

    Public tax history

    YearProperty taxesTax assessment
    2024-- $60,812 +6.9%
    2023-- $56,867 +7.4%
    2022$2,345 -22.2%$52,969 +6.3%
    2021$3,015 -2.4%$49,811 +2.6%
    2020$3,089 +1.6%$48,567 +2.4%
    2019$3,041 +2.7%$47,436 +2.9%
    2018$2,962 +3.2%$46,081 +4.9%
    2017$2,869 $43,918 +1.9%
    2016$2,869 -6.3%$43,083 +2.3%
    2014$3,061 +7.7%$42,110 -1.3%
    2013$2,843 $42,677 -1.2%
    2012-- $43,191 -1.6%
    2011-- $43,875 -1.2%
    2010-- $44,421
    2009-- $44,421 +1.1%
    2008-- $43,950 -5%
    2006-- $46,270 +6.6%
    2005$2,885 +7.4%$43,414 +5.3%
    2004$2,685 $41,244 +6%
    2003-- $38,917 +4.8%
    2002-- $37,152 +6.9%
    2001-- $34,754 +3.3%
    2000-- $33,640

    Find assessor info on the county website

    Neighborhood: 62221

    Nearby schools

    GreatSchools rating
    Schools provided by the listing agent
    • Elementary: Shiloh Village Dist 85
    • Middle: Shiloh Village Dist 85
    • High: Ofallon

    Source: MARIS. This data may not be complete. We recommend contacting the local school district to confirm school assignments for this home.

    Get a cash offer in 3 minutes
    Find out how much your home could sell for in as little as 3 minutes with a no-obligation cash offer.
    Estimated market value
    $265,900
    Get a cash offer in 3 minutes
    Find out how much your home could sell for in as little as 3 minutes with a no-obligation cash offer.
    Estimated market value
    $265,900