Welcome to this better than new 2024-built home in the desirable Wellesley subdivision in Clayton! Offering 4 bedrooms and 2.5 baths, this beautifully maintained home features an open, light and bright floor plan with fresh, neutral paint throughout. Ideally situated on a quiet cul-de-sac, the home backs to a natural tree line and offers a lovely view of the community pond, creating a peaceful and private setting. The spacious open-concept design is perfect for everyday living and entertaining, with a welcoming living area and well-appointed kitchen. The primary suite provides a relaxing retreat, while three additional bedrooms offer plenty of space for family, guests, or a home office. Upstairs, the versatile loft area provides additional flexible living space—perfect for a game room, play area, media space, or second living area. With its 2024 construction and fresh neutral finishes, this home offers the feel and benefits of new construction without the wait. Wellesley offers an impressive array of amenities, including a community pool, tennis and basketball courts, walking trails, dog park, playground, and fishing pond. Conveniently located in Clayton with easy access to shopping, dining, parks, and major highways, this home offers the perfect combination of modern comfort, community amenities, and a peaceful setting. Don't miss this opportunity to make this beautiful, practically new home yours!
For sale
$412,995
104 Meath Ct, Clayton, NC 27520
4beds
2,410sqft
Single Family Residence
Built in 2024
6,098 Square Feet Lot
$407,900 Zestimate®
$171/sqft
$135/mo HOA
What's special
Fresh neutral finishesWell-appointed kitchenQuiet cul-de-sacFresh neutral paint throughoutSpacious open-concept design
- 20 days
- 340
- 23
Likely to sell faster than
Zillow last checked:
Listing updated:
Listed by:
Penny Senor 919-961-1841,
Century 21 Triangle Group
Source: Doorify MLS,MLS#: 10187776
Facts & features
Interior
Bedrooms & bathrooms
- Bedrooms: 4
- Bathrooms: 3
- Full bathrooms: 2
- 1/2 bathrooms: 1
- Main level bathrooms: 1
Primary bedroom
- Level: Second
- Area: 249.9 Square Feet
- Dimensions: 17.0 x 14.7
Bedroom 2
- Level: Second
- Area: 120 Square Feet
- Dimensions: 12.0 x 10.0
Bedroom 3
- Level: Second
- Area: 120 Square Feet
- Dimensions: 12.0 x 10.0
Bedroom 4
- Level: Second
- Area: 128.4 Square Feet
- Dimensions: 12.0 x 10.7
Breakfast room
- Level: First
- Area: 64 Square Feet
- Dimensions: 8.0 x 8.0
Dining room
- Level: First
- Area: 141.61 Square Feet
- Dimensions: 11.9 x 11.9
Other
- Level: First
- Area: 74.5 Square Feet
- Dimensions: 14.9 x 5.0
Family room
- Level: First
- Area: 264.6 Square Feet
- Dimensions: 18.0 x 14.7
Kitchen
- Level: First
- Area: 180 Square Feet
- Dimensions: 15.0 x 12.0
Loft
- Level: Second
- Area: 119 Square Feet
- Dimensions: 11.9 x 10.0
Heating
- Heat Pump
Cooling
- Central Air, Ceiling Fan(s)
Appliances
- Included: Disposal, Dishwasher, Electric Oven, Refrigerator, Stainless Steel Appliance(s)
- Laundry: In Unit, Upper Level
Features
- Ceiling Fan(s), Eat-in Kitchen, High Ceilings, Kitchen Island, Open Floorplan, Smooth Ceilings
- Flooring: Luxury Vinyl
- Common walls with other units/homes: No Common Walls
Interior area
- Total structure area: 2,410
- Total interior livable area: 2,410 sqft
- Finished area above ground: 2,410
- Finished area below ground: 0
Video & virtual tour
Property
Parking
- Total spaces: 8
- Parking features: Concrete, Driveway, Garage, Garage Door Opener
- Garage spaces: 2
- Uncovered spaces: 6
Features
- Levels: Two
- Stories: 2
- Patio & porch: Front Porch, Patio
- Exterior features: Private Yard, Smart Lock(s)
- Fencing: None
- Has view: Yes
- View description: Pond, Trees/Woods
- Has water view: Yes
- Water view: Pond
Lot
- Size: 6,098 Square Feet
- Dimensions: 87 x 24 x 42 x 134 x 58
- Features: Back Yard, Cul-De-Sac, Rectangular Lot
- Residential vegetation: Grassed
Details
- Parcel number: 06F04087K
- Zoning: REB
- Special conditions: Standard
Construction
Type & style
- Home type: SingleFamily
- Architectural style: Craftsman
- Property subtype: Single Family Residence
Materials
- HardiPlank Type
- Foundation: Slab
- Roof: Architectural Shingle
Condition
- New construction: No
- Year built: 2024
Utilities & green energy
- Sewer: Public Sewer
- Water: Public
- Utilities for property: Cable Available, Electricity Connected, Phone Available, Sewer Connected, Water Connected
Community & HOA
Community
- Features: Clubhouse, Fishing, Playground, Pool, Street Lights, Sidewalks, Tennis Court(s)
- Security: Fire Alarm, Security System
- Subdivision: Wellesley
HOA
- Has HOA: Yes
- Amenities included: Basketball Court, Clubhouse, Dog Park, Jogging Path, Landscaping, Picnic Area, Pool, Tennis Court(s), Trail(s)
- Services included: Maintenance Grounds
- HOA fee: $135 monthly
- HOA name: Elite Management
- HOA phone: 919-233-7660
Location
- Region: Clayton
Financial & listing details
- Price per square foot: $171/sqft
- Tax assessed value: $418,930
- Annual tax amount: $2,618
- Date on market: 8/21/2026
- Listing agreement: Exclusive Right To Sell
- Listing terms: Cash,Conventional,FHA,VA Loan
- Road surface type: Asphalt
Estimated market value
$407,900
$388,000 - $428,000
$2,340/mo
Price history
| Date | Event | Price |
|---|---|---|
| 8/21/2026 | Listed for sale | $412,995+2.5%$171/sqft |
Source:  Doorify MLS #10187776 Report a problem Doorify MLS #10187776 Report a problem | ||
| 12/19/2024 | Sold | $403,000$167/sqft |
Source: Public Record Report a problem | ||
Public tax history
| Year | Property taxes | Tax assessment |
|---|---|---|
| 2025 | $2,660 | $418,930 |
Find assessor info on the county website
Monthly payment
Est. payment
Payment breakdown
Explore the cost of this home by adjusting the details. Changes won't be saved.Climate risks
Neighborhood: 27520
Nearby schools
Schools provided by the listing agent
- Elementary: Johnston - Cleveland Elementary
- Middle: Johnston - Cleveland Middle
- High: Johnston - Cleveland High School
Source: Doorify MLS. This data may not be complete. We recommend contacting the local school district to confirm school assignments for this home.
Similar homes
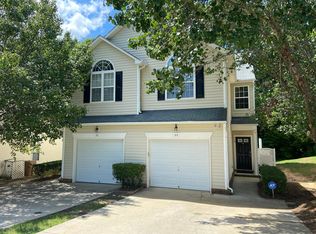
- $500,0003 bd4 ba2.5k sqft76 Cozy Brook Ct, Clayton, NC 27520For Sale
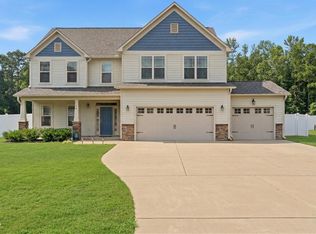
 MLS ID #10159670, Jim Allen. Doorify MLS
 - from $410,0005 bd3 ba2.6k sqftChatham Plan, Country Lane - Signature Series, Clayton, NC 27520New Construction
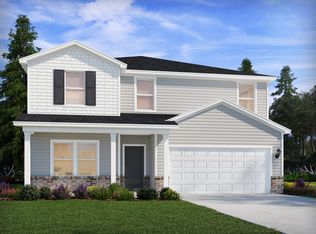 Meritage Homes
 - $424,9003 bd3 ba2.4k sqft85 W Tecoma Ln, Clayton, NC 27520For Sale
 MLS ID #10178791, Karla Greta Benito Lopez. Doorify MLS
 - $354,9003 bd3 ba1.9k sqft122 Commons Cir, Clayton, NC 27520For Sale
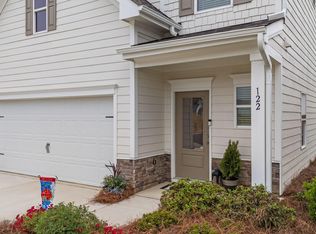 MLS ID #10167636, Paul Capps. Long & Foster Broker Feed
 - $359,9004 bd3 ba2.2k sqft120 Saddle Oaks Ln, Clayton, NC 27520For SaleMLS ID #10165910, Melissa Schambs. Doorify MLS
- $419,0004 bd3 ba2.6k sqft40 Echo Canyon Dr, Clayton, NC 27527For SaleMLS ID #10184934, Annie Zhang. Doorify MLS
- $461,0005 bd5 ba3.2k sqft163 N Field Sparrow Way, Clayton, NC 27520New ConstructionDoorify MLS
- $420,0003 bd2 ba2.4k sqft6 S Bottego Way, Clayton, NC 27527For Sale
 MLS ID #100598516, Tracey O'Dowd, EXP Realty LLC - C. Hive MLS
 - $406,9003 bd3 ba2.1k sqft135 Railcar Way, Clayton, NC 27520New ConstructionDoorify MLS
- $359,9004 bd3 ba2.3k sqft92 White Ash Drive, Clayton, NC 27527For SaleMLS ID #100602394, Marsha House, EXP Realty LLC - C. Hive MLS
- $342,0004 bd3 ba1.9k sqft133 N Field Sparrow Way, Clayton, NC 27520New ConstructionDoorify MLS
- $380,0014 bd3 ba2.1k sqft82 Sposato Ln, Clayton, NC 27527For SaleMLS ID #10174893, Laura Deitsch. Doorify MLS
- $305,0003 bd3 ba2k sqft42 Ripple Way, Clayton, NC 27520For SaleMLS ID #10175167, Matthew Dover. Doorify MLS
- $440,0005 bd3 ba2.6k sqft73 W Ravano Dr, Clayton, NC 27527For SaleMLS ID #10178744, April Stephens. Doorify MLS
- $399,9903 bd2 ba2.2k sqft228 S Harvest Ridge Way Homesite 292, Clayton, NC 27520New ConstructionDoorify MLS
- $459,9004 bd3 ba2.9k sqft194 Sposato Ln, Clayton, NC 27527For SaleMLS ID #10178265, Tim O'Brien. Doorify MLS
- $385,0004 bd3 ba2.6k sqft112 Anise Tree Way, Clayton, NC 27527For SaleMLS ID #10180192, Angie Cole. Doorify MLS
- $449,5004 bd3 ba2.2k sqft282 E Goodwin Chase Ln, Wendell, NC 27591For SaleMLS ID #10186406, Liz Brown. Doorify MLS
- $424,9904 bd3 ba2.3k sqft500 Havannah Rd, Garner, NC 27529New ConstructionDoorify MLS
- $450,0004 bd4 ba3.1k sqft350 Mallard Loop Dr, Clayton, NC 27527For SaleMLS ID #10169942, Jil Monaco. Doorify MLS
