Tucked away on a quiet cul-de-sac on over half an acre, this home delivers a level of versatility and character that you rarely see. Solid brick exterior, a welcoming rocking chair front porch, and mature trees set the tone the moment you arrive. Inside, the distinct split-level layout gives each space its own feel -- step down into the great room anchored by a brick fireplace, wood accent wall, and vaulted ceilings with an open loft overlooking above.\Rich laminate floors flow through the entry and main living areas, while the kitchen features white quartz countertops, stainless steel appliances, and warm wood cabinetry. The dining area opens directly to the back deck through French doors, making indoor-outdoor living effortless. The primary suite boasts vaulted ceilings with wood, a barn door entry, and an upgraded en-suite with a double vanity, hammered copper sinks, and a large tile shower. Additional bedrooms are generously sized, and the open loft off the upper level serves perfectly as a home office or flex space with views down to the great room below. Outside is where this property truly separates itself. The sparkling in-ground pool with diving board is the centerpiece of a fully fenced private backyard, complete with a large deck, fire pit with pergola swing, detached 2-car garage perfect for a workshop, and a separate storage shed. Substantial privacy fencing creates a true retreat feel -- all just minutes from shopping, dining, and groceries.
Closed
Zestimate®
$449,900
104 Medway Sq, Summerville, SC 29485
3beds
2,047sqft
Single Family Residence
Built in 1983
0.54 Acres Lot
$449,900 Zestimate®
$220/sqft
$2,288 Estimated rent
Home value
$449,900
$427,000 - $472,000
$2,288/mo
Zestimate® history
Owner options
List your home for rent
$2,288/mo
Rent Zestimate®
Find your next renter with Zillow Rental Manager. Plus, with online applications, you can quickly screen prospective tenants – for free.
$2,288/mo
Rent Zestimate®
Refinance and save
$2,662/mo
Est. payment
Refinancing to a lower rate could help reduce your monthly payments and save thousands over the life of the loan.
$2,662/mo
Est. payment
Explore your selling options
Work with a Zillow partner agent
Leverage their expertise and Zillow's premium Showcase listings to get your home seen by more buyers.
Get startedList with your own agent
Get your home in front of millions of buyers by listing it on Zillow.
Learn how to do itSell it yourself
Take full control of how buyers see your home on Zillow by listing For Sale by Owner (FSBO).
List your homeWhat's special
Zillow last checked:
Listing updated:
Listed by:
Realty ONE Group Coastal
Bought with:
Maven Realty
Source: CTMLS,MLS#: 26013613
Facts & features
Interior
Bedrooms & bathrooms
- Bedrooms: 3
- Bathrooms: 3
- Full bathrooms: 3
Rooms
- Room types: Great Room, Eat-In-Kitchen, Great, Laundry
Heating
- Natural Gas
Cooling
- Central Air
Appliances
- Laundry: Electric Dryer Hookup, Washer Hookup, Laundry Room
Features
- Ceiling - Cathedral/Vaulted, Walk-In Closet(s), Ceiling Fan(s), Eat-in Kitchen
- Flooring: Carpet, Ceramic Tile, Vinyl, Wood
- Has fireplace: No
Interior area
- Total structure area: 2,047
- Total interior livable area: 2,047 sqft
Property
Parking
- Total spaces: 4
- Parking features: Garage, Attached, Detached, Garage Door Opener
- Attached garage spaces: 4
Features
- Levels: One and One Half
- Stories: 2
- Patio & porch: Front Porch
- Exterior features: Rain Gutters
- Has private pool: Yes
- Pool features: In Ground
- Fencing: Privacy,Wood
Lot
- Size: 0.54 Acres
- Features: .5 - 1 Acre, Cul-De-Sac
Details
- Additional structures: Second Garage, Storage
- Parcel number: 1530310006000
Construction
Type & style
- Home type: SingleFamily
- Architectural style: Ranch
- Property subtype: Single Family Residence
Materials
- Brick Veneer, Vinyl Siding
- Foundation: Slab
- Roof: Asphalt
Condition
- New construction: No
- Year built: 1983
Utilities & green energy
- Sewer: Public Sewer
- Water: Public
- Utilities for property: Dominion Energy, Summerville CPW
Community & HOA
Community
- Features: Trash
- Subdivision: Irongate
Location
- Region: Summerville
Financial & listing details
- Price per square foot: $220/sqft
- Tax assessed value: $368,605
- Date on market: 5/11/2026
- Listing terms: Any,Conventional,FHA,VA Loan
Price history
| Date | Event | Price |
|---|---|---|
| 6/25/2026 | Sold | $449,900$220/sqft |
Source:  CTMLS #26013613 Report a problem CTMLS #26013613 Report a problem | ||
| 5/11/2026 | Listed for sale | $449,900+104.5%$220/sqft |
Source: CTMLS #26013613 Report a problem | ||
| 7/3/2006 | Sold | $220,000+30.2%$107/sqft |
Source: Public Record Report a problem | ||
| 1/29/2001 | Sold | $169,000$83/sqft |
Source: Public Record Report a problem | ||
Public tax history
| Year | Property taxes | Tax assessment |
|---|---|---|
| 2024 | -- | $14,744 +72.2% |
| 2023 | -- | $8,560 |
| 2022 | -- | $8,560 |
| 2021 | -- | $8,560 +188.9% |
| 2020 | -- | $2,963 -65.4% |
| 2019 | $1,434 | $8,561 +19.9% |
| 2018 | $1,434 | $7,140 |
| 2017 | -- | $7,140 |
| 2016 | -- | $7,140 |
| 2015 | -- | $7,140 -96.6% |
| 2014 | -- | $210,220 +2399.6% |
| 2013 | $1,345 | $8,410 |
| 2012 | -- | $8,410 |
| 2011 | -- | $8,410 |
| 2010 | -- | $8,410 +15% |
| 2009 | -- | $7,310 |
| 2008 | -- | $7,310 |
| 2007 | -- | $7,310 |
| 2005 | -- | $7,310 +45.3% |
| 2004 | -- | $5,030 |
| 2003 | -- | $5,030 |
| 2002 | -- | $5,030 |
| 2001 | -- | $5,030 |
Find assessor info on the county website
Neighborhood: 29485
Nearby homes
- $385,0004 bd2 ba1.9k sqft102 Medway Sq, Summerville, SC 29485Off Market
- $394,8003 bd2 ba1.7k sqft315 Savannah Round, Summerville, SC 29485Off Market
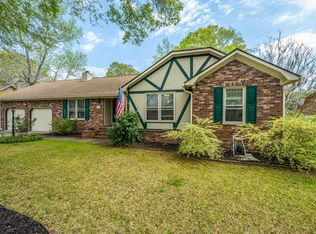
- $345,0004 bd2 ba1.9k sqft100 Medway Sq, Summerville, SC 29485Sold
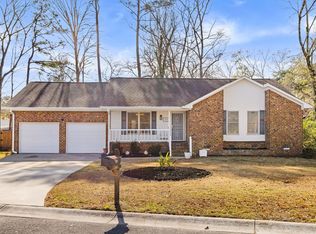
- $285,0004 bd3 ba1.9k sqft313 Savannah Round, Summerville, SC 29485Sold
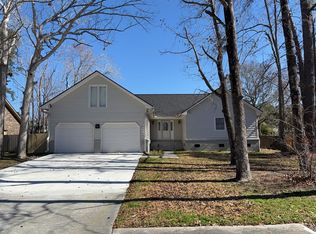
- $369,8004 bd2 ba1.6k sqft316 Savannah Round, Summerville, SC 29485Off Market
- $373,6003 bd2 ba1.8k sqft314 Savannah Round, Summerville, SC 29485Off Market
- $319,2003 bd2 ba1.6k sqft318 Savannah Round, Summerville, SC 29485Off Market
- $339,400-- bd-- ba-- sqft619 Old Trolley Rd, Summerville, SC 29485Off Market
Nearby schools
GreatSchools rating
- 6/10Flowertown Elementary SchoolGrades: PK-5Distance: 1.9 mi
- 4/10Gregg Middle SchoolGrades: 6-8Distance: 2.6 mi
- 8/10Ashley Ridge High SchoolGrades: 9-12Distance: 5.1 mi
Schools provided by the listing agent
- Elementary: Flowertown
- Middle: Alston
- High: Ashley Ridge
Source: CTMLS. This data may not be complete. We recommend contacting the local school district to confirm school assignments for this home.
Get a cash offer in 3 minutes
Find out how much your home could sell for in as little as 3 minutes with a no-obligation cash offer.
Estimated market value
$449,900
Get a cash offer in 3 minutes
Find out how much your home could sell for in as little as 3 minutes with a no-obligation cash offer.
Estimated market value
$449,900
- South Carolina
- Dorchester County
- Summerville
- 29485
- 104 Medway Sq
Nearby cities
Nearby zip codes
Other Summerville Topics
