Location, location! It’s a must-see for clients seeking convenience, privacy, low maintenance and a garage. Move-in ready, townhome-style condo in ideal Charlottesville. This well-maintained condo offers easy access to Route 29 and I-64, this home is a perfect balance of natural light and tranquility. Located near the John Warner Parkway Trails, it’s tucked on a hill, providing a quiet and private setting while still within walking distance to restaurants, shopping, Historic Downtown, UVA, botanical garden, and McIntire Park. The main level features a spacious great room with hardwood floors, gas fireplace, built-in shelves, updated eat-in kitchen and access to a private rear deck. Upstairs, find three spacious bedrooms and two full bathrooms. Large primary bedroom includes a walk-in closet, full bath, and double vanity. The finished lower level includes a rec room, half bath, laundry, and garage access. Recent updates include a new water heater, refrigerator, dishwasher, ceiling fan, new roof, and dining room shutters. Enjoy HOA coverage for trash, water/sewer, exterior maintenance, and more. Schedule your showing today!
Closed
$455,000
104 Melbourne Park #E, Charlottesville, VA 22901
3beds
2,203sqft
Townhouse
Built in 2005
-- sqft lot
$471,400 Zestimate®
$207/sqft
$2,883 Estimated rent
Home value
$471,400
$401,000 - $556,000
$2,883/mo
Zestimate® history
Owner options
List your home for rent
$2,883/mo
Rent Zestimate®
Find your next renter with Zillow Rental Manager. Plus, with online applications, you can quickly screen prospective tenants – for free.
$2,883/mo
Rent Zestimate®
Refinance and save
$3,075/mo
Est. payment
Refinancing to a lower rate could help reduce your monthly payments and save thousands over the life of the loan.
$3,075/mo
Est. payment
Explore your selling options
Work with a Zillow partner agent
Leverage their expertise and Zillow's premium Showcase listings to get your home seen by more buyers.
Get startedList with your own agent
Get your home in front of millions of buyers by listing it on Zillow.
Learn how to do itSell it yourself
Take full control of how buyers see your home on Zillow by listing For Sale by Owner (FSBO).
List your homeWhat's special
Gas fireplaceGarage accessFinished lower levelRec roomSpacious great roomHalf bathSpacious bedrooms
Zillow last checked:
Listing updated:
Listed by:
S. LISA HERNDON 434-202-9112,
KELLER WILLIAMS ALLIANCE - CHARLOTTESVILLE
Bought with:
MICHAEL MARINO, 0225097855
BINX PROPERTIES
Source: CAAR,MLS#: 659063 Originating MLS: Charlottesville Area Association of Realtors
Originating MLS: Charlottesville Area Association of RealtorsFacts & features
Interior
Bedrooms & bathrooms
- Bedrooms: 3
- Bathrooms: 3
- Full bathrooms: 2
- 1/2 bathrooms: 1
- Main level bathrooms: 1
Rooms
- Room types: Bathroom, Bedroom, Dining Room, Full Bath, Foyer, Great Room, Half Bath, Kitchen, Recreation
Primary bedroom
- Level: Third
Bedroom
- Level: Third
Primary bathroom
- Level: Third
Bathroom
- Level: Third
Dining room
- Level: Second
Foyer
- Level: First
Great room
- Level: Second
Half bath
- Level: First
Kitchen
- Level: Second
Recreation
- Level: First
Heating
- Central
Cooling
- Central Air
Appliances
- Included: Dishwasher, Disposal, Refrigerator, Dryer, Washer
Features
- Double Vanity, Walk-In Closet(s), Breakfast Area, Entrance Foyer, Recessed Lighting
- Flooring: Carpet, Ceramic Tile, Hardwood, Linoleum
- Windows: Double Pane Windows
- Has basement: No
- Has fireplace: Yes
- Fireplace features: Gas
- Common walls with other units/homes: 2+ Common Walls
Interior area
- Total structure area: 2,423
- Total interior livable area: 2,203 sqft
- Finished area above ground: 2,203
- Finished area below ground: 0
Property
Parking
- Total spaces: 1
- Parking features: Attached, Electricity, Garage Faces Front, Garage
- Attached garage spaces: 1
Features
- Levels: Three Or More
- Stories: 3
Details
- Parcel number: 460001460
- Zoning description: Residential Mixed Use 3
Construction
Type & style
- Home type: Townhouse
- Property subtype: Townhouse
- Attached to another structure: Yes
Materials
- Fiber Cement, Stick Built
- Foundation: Poured
- Roof: Composition,Shingle
Condition
- New construction: No
- Year built: 2005
Utilities & green energy
- Sewer: Public Sewer
- Water: Public
- Utilities for property: Cable Available
Community & HOA
Community
- Security: Smoke Detector(s)
- Subdivision: MELBOURNE PARK CONDOS
HOA
- Has HOA: Yes
- Amenities included: None
- Services included: Association Management, Common Area Maintenance, Insurance, Maintenance Structure, Reserve Fund
- HOA fee: $295 monthly
Location
- Region: Charlottesville
Financial & listing details
- Price per square foot: $207/sqft
- Annual tax amount: $3,860
- Date on market: 11/25/2024
- Cumulative days on market: 77 days
- Exclusions: patio curtains in downstairs bonus room on entrance level
Price history
| Date | Event | Price |
|---|---|---|
| 3/4/2025 | Sold | $455,000-1.1%$207/sqft |
Source:  CAAR #659063 Report a problem CAAR #659063 Report a problem | ||
| 2/10/2025 | Pending sale | $460,000$209/sqft |
Source: CAAR #659063 Report a problem | ||
| 11/26/2024 | Price change | $460,000+35.4%$209/sqft |
Source: CAAR #659063 Report a problem | ||
| 4/13/2021 | Pending sale | $339,800$154/sqft |
Source: CAAR #615723 Report a problem | ||
| 4/8/2021 | Listed for sale | $339,800$154/sqft |
Source: CAAR #615723 Report a problem | ||
Public tax history
Tax history is unavailable.
Neighborhood: North East
Nearby homes
- $365,0003 bd3 ba2.1k sqft104 Melbourne Park #D, Charlottesville, VA 22901Sold
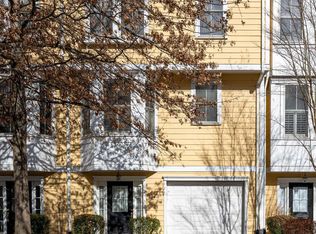
- $465,0003 bd3 ba2.6k sqft104 Melbourne Park #C, Charlottesville, VA 22901Sold

- $456,4003 bd2 ba2.1k sqft106 Melbourne Park Cir APT G, Charlottesville, VA 22901Off Market
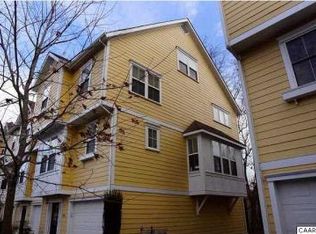
- $485,0004 bd4 ba2.6k sqft101 Melbourne Park #E, Charlottesville, VA 22901Sold
- $440,0003 bd3 ba1.5k sqft106 Melbourne Park #E, Charlottesville, VA 22901Sold
- $417,7003 bd3 ba1.6k sqft106 Melbourne Park Cir APT F, Charlottesville, VA 22901Sold
- $450,0003 bd3 ba2.6k sqft106 Melbourne Park #B, Charlottesville, VA 22901Sold
- $391,2002 bd3 ba1.3k sqft100 Melbourne Park Cir APT E, Charlottesville, VA 22901Off Market
Nearby schools
GreatSchools rating
- 3/10Walker Upper Elementary SchoolGrades: 5-6Distance: 0.8 mi
- 3/10Buford Middle SchoolGrades: 7-8Distance: 2 mi
- 4/10Charlottesville High SchoolGrades: 9-12Distance: 0.5 mi
Schools provided by the listing agent
- Elementary: Greenbrier (Charlottesville)
- Middle: Walker & Buford
- High: Charlottesville
Source: CAAR. This data may not be complete. We recommend contacting the local school district to confirm school assignments for this home.


Get pre-qualified for a loan
At Zillow Home Loans, we can pre-qualify you in as little as 5 minutes with no impact to your credit score.An equal housing lender. NMLS #10287.
Sell for more on Zillow
Get a Zillow Showcase℠ listing at no additional cost and you could sell for .
$471,400
2% more
+$9,428
With Zillow Showcase(estimated)
$480,828
- Virginia
- Charlottesville City
- Charlottesville
- 22901
- North East
- 104 Melbourne Park Unit E
Nearby cities
Nearby neighborhoods
Nearby zip codes
Other Charlottesville Topics
