Step into resort-style living in the highly sought-after community of The Manors, where comfort meets convenience. This beautifully remodeled two-story retreat captures the essence of style beginning with a private, garden-like entrance leading to the inviting living/dining room ensemble featuring dramatic vaulted ceilings, a charming fireplace, and French doors that open to a private rear patio, perfect for seamless indoor/outdoor entertaining. The stunning, newly remodeled kitchen with top-of-the-line appliances and huge center island with convenient breakfast bar is a chef's dream offering the perfect setting for relaxed mornings, easy conversation, and everyday living. A cozy office with rear patio access, and a half bath round out the main level of the home. Upstairs, the luxurious primary suite is complete with vaulted ceilings, a private balcony, walk-in closet, and spa-inspired bath. Two additional bedrooms serviced by a hall bath complete the upper level. Residents can enjoy access to the community pool, scenic Redwood Shores trails, and Shannon Park, all just steps away, while being ideally located near top-rated schools, tech hubs, The Marketplace at Redwood Shores, the library, and scenic waterways - truly a lifestyle of effortless luxury, recreation, & convenience.
Sold for $1,900,000
$1,900,000
104 Mendocino Way, Redwood City, CA 94065
3beds
1,874sqft
Townhouse, Residential
Built in 1989
1,350 Square Feet Lot
$1,910,500 Zestimate®
$1,014/sqft
$6,028 Estimated rent
Home value
$1,910,500
$1.81M - $2.01M
$6,028/mo
Zestimate® history
Owner options
List your home for rent
$6,028/mo
Rent Zestimate®
Find your next renter with Zillow Rental Manager. Plus, with online applications, you can quickly screen prospective tenants – for free.
$6,028/mo
Rent Zestimate®
Refinance and save
$13,216/mo
Est. payment
Refinancing to a lower rate could help reduce your monthly payments and save thousands over the life of the loan.
$13,216/mo
Est. payment
Explore your selling options
Work with a Zillow partner agent
Leverage their expertise and Zillow's premium Showcase listings to get your home seen by more buyers.
Get startedList with your own agent
Get your home in front of millions of buyers by listing it on Zillow.
Learn how to do itSell it yourself
Take full control of how buyers see your home on Zillow by listing For Sale by Owner (FSBO).
List your homeWhat's special
Charming fireplacePrivate balconyLuxurious primary suitePrivate rear patioNewly remodeled kitchenTop-of-the-line appliancesPrivate garden-like entrance
Zillow last checked:
Listing updated:
Listed by:
Jim Arbeed 01060476 650-558-4248,
Coldwell Banker Realty 650-558-4200
Bought with:
Favian Madrigal, 02145510
Kinetic Real Estate
Source: MLSListings Inc,MLS#: ML82039632
Facts & features
Interior
Bedrooms & bathrooms
- Bedrooms: 3
- Bathrooms: 3
- Full bathrooms: 2
- 1/2 bathrooms: 1
Rooms
- Room types: Office
Bathroom
- Features: DoubleSinks, Marble, ShowerandTub, StallShower, Tub
Dining room
- Features: BreakfastBar, DiningAreainLivingRoom, EatinKitchen
Family room
- Features: KitchenFamilyRoomCombo
Kitchen
- Features: IslandwithSink
Heating
- Central Forced Air Gas, Fireplace(s)
Cooling
- Ceiling Fan(s)
Appliances
- Included: Dishwasher, Freezer, Disposal, Range Hood, Microwave, Built In Gas Oven/Range, Refrigerator, Washer/Dryer
- Laundry: Upper Floor
Features
- High Ceilings, Vaulted Ceiling(s), Walk-In Closet(s)
- Flooring: Hardwood, Tile
- Number of fireplaces: 1
- Fireplace features: Insert, Other
Interior area
- Total structure area: 1,874
- Total interior livable area: 1,874 sqft
Property
Parking
- Total spaces: 2
- Parking features: Attached, Common, Garage Door Opener, Guest
- Attached garage spaces: 2
Features
- Stories: 2
- Pool features: Community, In Ground
- Spa features: Other
- Has view: Yes
- View description: None
Lot
- Size: 1,350 Square Feet
Details
- Parcel number: 112600040
- Zoning: R20000
- Special conditions: Standard
Construction
Type & style
- Home type: Townhouse
- Architectural style: Craftsman
- Property subtype: Townhouse, Residential
Materials
- Foundation: Slab
- Roof: Other
Condition
- New construction: No
- Year built: 1989
Utilities & green energy
- Gas: IndividualGasMeters, NaturalGas
- Sewer: Public Sewer
- Water: Public
- Utilities for property: Natural Gas Available, Water Public
Community & HOA
HOA
- Has HOA: Yes
- Amenities included: Community Pool, Garden Greenbelt Trails
- Services included: Water
- HOA fee: $1,238 monthly
Location
- Region: Redwood City
Financial & listing details
- Price per square foot: $1,014/sqft
- Tax assessed value: $1,518,039
- Annual tax amount: $17,199
- Date on market: 3/20/2026
- Listing agreement: ExclusiveRightToSell
Price history
| Date | Event | Price |
|---|---|---|
| 4/23/2026 | Sold | $1,900,000+0.3%$1,014/sqft |
Source:  MLSListings Inc #ML82039632 Report a problem MLSListings Inc #ML82039632 Report a problem | ||
| 4/3/2026 | Pending sale | $1,895,000$1,011/sqft |
Source: MLSListings Inc #ML82039632 Report a problem | ||
| 3/20/2026 | Listed for sale | $1,895,000+44.9%$1,011/sqft |
Source: MLSListings Inc #ML82039632 Report a problem | ||
| 6/30/2017 | Sold | $1,308,000+18.9%$698/sqft |
Source: Public Record Report a problem | ||
| 6/4/2017 | Pending sale | $1,100,000$587/sqft |
Source: Palo Alto #ML81653119 Report a problem | ||
| 5/25/2017 | Listed for sale | $1,100,000+24.3%$587/sqft |
Source: Keller Williams Palo Alto #ML81653119 Report a problem | ||
| 6/19/2007 | Sold | $885,000+66.8%$472/sqft |
Source: Public Record Report a problem | ||
| 9/21/2001 | Sold | $530,500+66.3%$283/sqft |
Source: Public Record Report a problem | ||
| 6/27/1996 | Sold | $319,000$170/sqft |
Source: Public Record Report a problem | ||
Public tax history
| Year | Property taxes | Tax assessment |
|---|---|---|
| 2025 | $17,199 +2.7% | $1,518,039 +2% |
| 2024 | $16,739 +1.6% | $1,488,275 +2% |
| 2023 | $16,469 +3.7% | $1,459,094 +2% |
| 2022 | $15,880 +0.8% | $1,430,486 +2% |
| 2021 | $15,753 +1.1% | $1,402,438 +1% |
| 2020 | $15,586 +1% | $1,388,058 +2% |
| 2019 | $15,426 +1.9% | $1,360,842 +2% |
| 2018 | $15,136 +30.9% | $1,334,160 +30.6% |
| 2017 | $11,561 +2.4% | $1,021,642 +2% |
| 2016 | $11,291 +18.6% | $1,001,611 +11.3% |
| 2015 | $9,524 | $900,000 +5.9% |
| 2014 | $9,524 | $850,000 +30.6% |
| 2013 | -- | $651,000 -3.1% |
| 2012 | -- | $672,000 -4% |
| 2011 | -- | $700,000 -2.1% |
| 2010 | -- | $715,000 -6.3% |
| 2009 | -- | $763,000 -15.5% |
| 2008 | -- | $902,700 +54.3% |
| 2007 | -- | $584,946 +2% |
| 2006 | -- | $573,478 |
| 2005 | -- | $573,478 +4% |
| 2004 | -- | $551,211 +1.9% |
| 2003 | -- | $541,110 +2% |
| 2002 | -- | $530,500 +50.8% |
| 2001 | -- | $351,690 +2% |
| 2000 | -- | $344,795 |
Find assessor info on the county website
Neighborhood: Redwood Shores
Nearby homes
- $1,450,0003 bd3 ba1.7k sqft103 Mendocino Way, Redwood City, CA 94065Sold

- $1,511,0003 bd3 ba1.8k sqft105 Mendocino Way, Redwood City, CA 94065Off Market
- $1,490,0003 bd2 ba1.7k sqft102 Mendocino Way, Redwood City, CA 94065Off Market
- $1,694,5003 bd3 ba1.7k sqft106 Mendocino Way, Redwood City, CA 94065Off Market
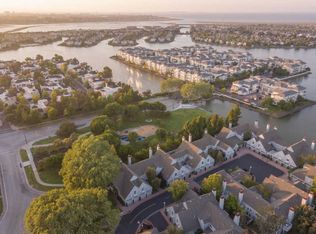
- $1,503,2003 bd2 ba1.7k sqft101 Mendocino Way, Redwood City, CA 94065Off Market
- $1,459,5003 bd2 ba1.7k sqft305 Mendocino Way, Redwood City, CA 94065Off Market
- $1,461,8003 bd2 ba1.7k sqft107 Mendocino Way, Redwood City, CA 94065Off Market
- $1,472,9003 bd2 ba1.7k sqft402 Mendocino Way, Redwood City, CA 94065Off Market
Nearby schools
GreatSchools rating
- 9/10Sandpiper Elementary SchoolGrades: K-8Distance: 0.3 mi
- 10/10Carlmont High SchoolGrades: 9-12Distance: 3.4 mi
- 10/10Ralston Intermediate SchoolGrades: 6-8Distance: 4.2 mi
Schools provided by the listing agent
- Middle: RalstonIntermediate
- District: BelmontRedwoodShoresElementary
Source: MLSListings Inc. This data may not be complete. We recommend contacting the local school district to confirm school assignments for this home.
Get a cash offer in 3 minutes
Find out how much your home could sell for in as little as 3 minutes with a no-obligation cash offer.
Estimated market value
$1,910,500
Get a cash offer in 3 minutes
Find out how much your home could sell for in as little as 3 minutes with a no-obligation cash offer.
Estimated market value
$1,910,500
- California
- San Mateo County
- Redwood City
- 94065
- Redwood Shores
- 104 Mendocino Way
Nearby cities
Nearby neighborhoods
Nearby zip codes
Other Redwood City Topics
