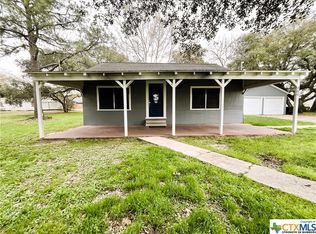
This 3-bedroom, 2-bathroom corner lot home, with attached single car garage and parking pad for two vehicles, offers comfort, functionality, and plenty of space. The updated kitchen, with farmhouse sink and stainless-steel appliances, opens to the dining and living areas, creating the perfect open concept floorplan. New interior and exterior paint bring this beauty to life, and the front porch waits for you and your family to enjoy. This home is ready for its new owners to begin making lasting memories. Property sold "AS-IS" without contingencies, repairs, warranties, guarantees or representation as to listing accuracy, property information, photo or other depiction included or described herein.
For sale
$142,555
104 Mesquite St, Louise, TX 77455
3beds
1,080sqft
Single Family Residence
Built in 1950
5,719 Square Feet Lot
$138,600 Zestimate®
$132/sqft
$-- HOA
What's special
Stainless-steel appliancesCorner lotFarmhouse sinkFront porchPerfect open concept floorplanAttached single car garageUpdated kitchen
- 65 days
- 126
- 11
Zillow last checked:
Listing updated:
Listed by:
Will Clark TREC #0259190 281-412-3030,
Clark Realty
Source: HAR,MLS#: 4954130
Facts & features
Interior
Bedrooms & bathrooms
- Bedrooms: 3
- Bathrooms: 2
- Full bathrooms: 2
Primary bedroom
- Level: First
- Dimensions: 0X0
Bedroom
- Level: First
- Dimensions: 0x0
Bedroom
- Level: First
- Dimensions: 0X0
Heating
- Electric
Cooling
- Electric
Interior area
- Total structure area: 1,080
- Total interior livable area: 1,080 sqft
Property
Parking
- Total spaces: 1
- Parking features: Attached
- Attached garage spaces: 1
Features
- Stories: 1
Lot
- Size: 5,719 Square Feet
- Features: Other, 0 Up To 1/4 Acre
Details
- Parcel number: R20996
Construction
Type & style
- Home type: SingleFamily
- Architectural style: Ranch
- Property subtype: Single Family Residence
Materials
- Other
- Foundation: Other
- Roof: Other
Condition
- New construction: No
- Year built: 1950
Utilities & green energy
- Sewer: Public Sewer
Community & HOA
Community
- Subdivision: Oakdale
Location
- Region: Louise
Financial & listing details
- Price per square foot: $132/sqft
- Annual tax amount: $1,501
- Date on market: 8/20/2026
Estimated market value
$138,600
$132,000 - $146,000
$1,489/mo
Price history
| Date | Event | Price |
|---|---|---|
| 8/20/2026 | Listed for sale | $142,555$132/sqft |
Source:  HAR #4954130 Report a problem HAR #4954130 Report a problem | ||
| 7/20/2026 | Listing removed | $142,555$132/sqft |
Source: HAR #4954130 Report a problem | ||
| 7/9/2026 | Listed for sale | $142,555-9%$132/sqft |
Source: HAR #4954130 Report a problem | ||
| 5/1/2026 | Listing removed | $156,725$145/sqft |
Source: NTREIS #21105399 Report a problem | ||
| 12/5/2025 | Price change | $156,725-4.9%$145/sqft |
Source: NTREIS #21105399 Report a problem | ||
| 11/5/2025 | Listed for sale | $164,850$153/sqft |
Source: NTREIS #21105399 Report a problem | ||
| 2/13/2025 | Listing removed | $1,800$2/sqft |
Source:  HAR #27800738 Report a problem HAR #27800738 Report a problem | ||
| 12/11/2024 | Listed for rent | $1,800+5.9%$2/sqft |
Source: HAR #27800738 Report a problem | ||
| 1/30/2024 | Listing removed | -- |
Source: HAR #67389219 Report a problem | ||
| 1/25/2024 | Price change | $1,700-10.5%$2/sqft |
Source: HAR #67389219 Report a problem | ||
| 12/26/2023 | Listed for rent | $1,900$2/sqft |
Source: HAR #67389219 Report a problem | ||
Public tax history
Tax history is unavailable.
Monthly payment
Est. payment
Payment breakdown
Explore the cost of this home by adjusting the details. Changes won't be saved.Climate risks
Neighborhood: 77455
Nearby schools
Schools provided by the listing agent
- Elementary: Louise Elementary School
- Middle: Louise Junior High School
- High: Louise High School
Source: HAR. This data may not be complete. We recommend contacting the local school district to confirm school assignments for this home.
Similar homes
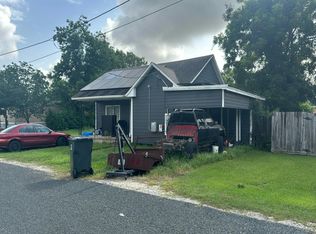
- $160,0003 bd1 ba1.2k sqft502 N Liberty St, El Campo, TX 77437For Sale
 MLS ID #77388694, Cydni Rod, The Real Estate Service. HAR
 - $--2 bd1 ba958 sqft215 Olive St, El Campo, TX 77437Auction
 Auction.com 1
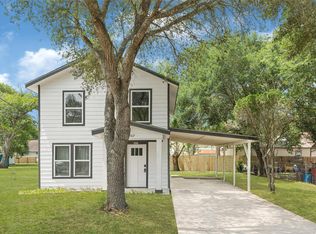
 - $175,0003 bd2 ba1.1k sqft507 E 3rd St, El Campo, TX 77437For Sale
 MLS ID #57838403, Marisela Rodriguez, The Agency Team. HAR
 - $150,0003 bd1 ba1.2k sqft501 S Wharton St, El Campo, TX 77437For Sale
 MLS ID #94121184, Lin Hutzenbiler, JLA Realty. HAR
 - $139,0003 bd1 ba1k sqft205 Sandra St, Edna, TX 77957Active
 MLS ID #620189, Lindsey Lee, Twin Rivers Real Estate. Central Texas MLS
 - $149,9992 bd1 ba1k sqft1119 N East St, Edna, TX 77957ActiveMLS ID #624642, Emily Saenz, eXp Realty LLC. Central Texas MLS
- $117,0003 bd1 ba1k sqft308 N Pumphrey St, Edna, TX 77957ActiveMLS ID #626700, John Andrew Jarratt, Jarratt Realty & Land. Central Texas MLS
- $99,0002 bd1 ba728 sqft608 Hackberry, Ganado, TX 77962ActiveMLS ID #627967, Amanda J Bures, JLA Realty. Central Texas MLS
- $149,0002 bd2 ba1.3k sqft404 W Brackenridge St, Edna, TX 77957ActiveMLS ID #618866, Katherine Compton, Twin Rivers Real Estate. Central Texas MLS
- $184,0003 bd2 ba1.1k sqft607 Hanover St, Edna, TX 77957ActiveMLS ID #624666, Lindsey Lee, Twin Rivers Real Estate. Central Texas MLS
- $99,9003 bd1 ba1.1k sqft1203 N East St, Edna, TX 77957ActiveMLS ID #619307, Brandy Umphres, Cornerstone Properties. Central Texas MLS
