Nestled in the charming Freedom Manor community, this beautifully designed Colonial townhouse offers a perfect blend of comfort and modern living. Built in 2021, the home features an inviting open floor plan that seamlessly connects the family room, dining area, and a stylish kitchen equipped with upgraded countertops and stainless steel appliances, including a built-in microwave and energy-efficient options. Enjoy cozy evenings by the gas fireplace, complete with an elegant mantel, or unwind in the luxurious primary suite featuring a walk-in closet and a spa-like bathroom with a soaking tub and walk-in shower. The fully finished basement offers additional living space with a walkout entrance, ideal for entertaining or unwinding. Step outside to your private balcony, overlooking a serene wooded area, and create a peaceful retreat right at home. The rear fenced yard is ideal for outdoor activities or gardening. Convenience is key with an attached garage and ample parking options, including a concrete driveway. The community offers maintenance-free living with included services such as lawn care, snow removal, and trash collection, allowing you to enjoy your surroundings without the hassle. Located in a suburban setting, this home is close to local amenities while providing a tranquil escape. Experience the warmth and comfort of this exceptional property, where every detail has been thoughtfully designed for modern living.
Sold for $389,000
$389,000
104 Metcalf Ter, Winchester, VA 22602
3beds
2,083sqft
Townhouse
Built in 2021
0 Square Feet Lot
$401,200 Zestimate®
$187/sqft
$2,299 Estimated rent
Home value
$401,200
$361,000 - $445,000
$2,299/mo
Zestimate® history
Owner options
List your home for rent
$2,299/mo
Rent Zestimate®
Find your next renter with Zillow Rental Manager. Plus, with online applications, you can quickly screen prospective tenants – for free.
$2,299/mo
Rent Zestimate®
Refinance and save
$2,524/mo
Est. payment
Refinancing to a lower rate could help reduce your monthly payments and save thousands over the life of the loan.
$2,524/mo
Est. payment
Explore your selling options
Work with a Zillow partner agent
Leverage their expertise and Zillow's premium Showcase listings to get your home seen by more buyers.
Get startedList with your own agent
Get your home in front of millions of buyers by listing it on Zillow.
Learn how to do itSell it yourself
Take full control of how buyers see your home on Zillow by listing For Sale by Owner (FSBO).
List your homeWhat's special
Gas fireplacePrivate balconyFully finished basementRear fenced yardSerene wooded areaInviting open floor planUpgraded countertops
Zillow last checked:
Listing updated:
Listed by:
Wendy Conner 540-975-0390,
Coldwell Banker Premier
Bought with:
NON MEMBER, 0225194075
Non Subscribing Office
Source: Bright MLS,MLS#: VAFV2034604
Facts & features
Interior
Bedrooms & bathrooms
- Bedrooms: 3
- Bathrooms: 4
- Full bathrooms: 3
- 1/2 bathrooms: 1
- Main level bathrooms: 1
Rooms
- Room types: Living Room, Dining Room, Primary Bedroom, Bedroom 2, Bedroom 3, Kitchen, Family Room, Foyer, Breakfast Room, Bathroom 2, Bathroom 3, Primary Bathroom, Half Bath
Primary bedroom
- Features: Ceiling Fan(s), Flooring - Carpet, Lighting - Ceiling, Recessed Lighting, Walk-In Closet(s), Window Treatments, Attached Bathroom
- Level: Upper
- Area: 209 Square Feet
- Dimensions: 19 x 11
Bedroom 2
- Features: Ceiling Fan(s), Flooring - Carpet, Lighting - Ceiling, Window Treatments
- Level: Upper
- Area: 90 Square Feet
- Dimensions: 10 x 9
Bedroom 3
- Features: Attic - Access Panel, Ceiling Fan(s), Flooring - Carpet, Lighting - Ceiling, Window Treatments
- Level: Upper
- Area: 90 Square Feet
- Dimensions: 10 x 9
Primary bathroom
- Features: Soaking Tub, Bathroom - Walk-In Shower, Double Sink, Flooring - Luxury Vinyl Tile, Lighting - Ceiling, Recessed Lighting, Window Treatments
- Level: Upper
- Area: 77 Square Feet
- Dimensions: 11 x 7
Bathroom 2
- Features: Bathroom - Tub Shower, Flooring - Luxury Vinyl Tile, Lighting - Ceiling, Recessed Lighting, Lighting - Wall sconces
- Level: Upper
- Area: 40 Square Feet
- Dimensions: 8 x 5
Bathroom 3
- Features: Bathroom - Walk-In Shower, Flooring - Luxury Vinyl Plank, Lighting - Wall sconces
- Level: Main
- Area: 45 Square Feet
- Dimensions: 9 x 5
Breakfast room
- Features: Dining Area, Flooring - Luxury Vinyl Plank, Lighting - LED, Recessed Lighting, Window Treatments
- Level: Upper
- Area: 63 Square Feet
- Dimensions: 9 x 7
Dining room
- Features: Ceiling Fan(s), Flooring - Luxury Vinyl Plank, Window Treatments
- Level: Upper
- Area: 121 Square Feet
- Dimensions: 11 x 11
Family room
- Features: Flooring - Luxury Vinyl Plank, Lighting - Ceiling, Lighting - Pendants, Window Treatments
- Level: Main
- Area: 253 Square Feet
- Dimensions: 23 x 11
Foyer
- Features: Flooring - Luxury Vinyl Plank, Lighting - Ceiling
- Level: Main
- Area: 65 Square Feet
- Dimensions: 13 x 5
Half bath
- Features: Flooring - Luxury Vinyl Plank, Lighting - Wall sconces
- Level: Upper
- Area: 21 Square Feet
- Dimensions: 7 x 3
Kitchen
- Features: Breakfast Bar, Countertop(s) - Quartz, Flooring - Luxury Vinyl Plank, Kitchen Island, Eat-in Kitchen, Kitchen - Gas Cooking, Lighting - Ceiling, Lighting - Pendants, Recessed Lighting, Pantry
- Level: Upper
- Area: 110 Square Feet
- Dimensions: 11 x 10
Living room
- Features: Fireplace - Gas, Flooring - Luxury Vinyl Plank, Lighting - Ceiling, Lighting - Pendants, Window Treatments
- Level: Upper
- Area: 255 Square Feet
- Dimensions: 17 x 15
Heating
- Forced Air, Natural Gas
Cooling
- Central Air, Electric
Appliances
- Included: Microwave, Dishwasher, Disposal, Dryer, Ice Maker, Refrigerator, Stainless Steel Appliance(s), Washer, Energy Efficient Appliances, Tankless Water Heater, Gas Water Heater
- Laundry: Upper Level
Features
- Dining Area, Family Room Off Kitchen, Open Floorplan, Pantry, Bathroom - Tub Shower, Bathroom - Stall Shower, Bathroom - Walk-In Shower, Breakfast Area, Ceiling Fan(s), Combination Kitchen/Dining, Combination Kitchen/Living, Eat-in Kitchen, Kitchen - Table Space, Recessed Lighting, Upgraded Countertops, Walk-In Closet(s), Soaking Tub, Primary Bath(s), 9'+ Ceilings, Dry Wall
- Flooring: Carpet, Luxury Vinyl, Ceramic Tile
- Doors: Insulated, Six Panel, Sliding Glass
- Windows: Casement, Double Pane Windows, Insulated Windows, Screens, Vinyl Clad, Window Treatments
- Basement: Front Entrance,Finished,Heated,Rear Entrance,Walk-Out Access
- Number of fireplaces: 1
- Fireplace features: Mantel(s), Gas/Propane
Interior area
- Total structure area: 2,363
- Total interior livable area: 2,083 sqft
- Finished area above ground: 2,083
- Finished area below ground: 0
Property
Parking
- Total spaces: 3
- Parking features: Basement, Garage Faces Front, Garage Door Opener, Inside Entrance, Concrete, Attached, Driveway, Parking Lot
- Attached garage spaces: 1
- Uncovered spaces: 1
- Details: Garage Sqft: 280
Accessibility
- Accessibility features: None
Features
- Levels: Three
- Stories: 3
- Exterior features: Lighting, Rain Gutters, Sidewalks, Street Lights, Balcony
- Pool features: None
- Fencing: Back Yard,Decorative,Privacy,Vinyl
- Has view: Yes
- View description: Trees/Woods
Lot
- Size: 0 Square Feet
- Features: Backs to Trees, Level, Rear Yard, Cleared, Suburban
Details
- Additional structures: Above Grade, Below Grade
- Parcel number: 64I 1 1 185
- Zoning: R
- Special conditions: Standard
Construction
Type & style
- Home type: Townhouse
- Architectural style: Colonial
- Property subtype: Townhouse
Materials
- Asphalt, Vinyl Siding
- Foundation: Slab
- Roof: Asphalt
Condition
- Very Good
- New construction: No
- Year built: 2021
Utilities & green energy
- Electric: 200+ Amp Service
- Sewer: Public Sewer
- Water: Public
- Utilities for property: Underground Utilities
Community & HOA
Community
- Subdivision: Freedom Manor
HOA
- Has HOA: Yes
- Services included: Common Area Maintenance, Maintenance Grounds, Management, Road Maintenance, Snow Removal, Trash
- HOA fee: $287 quarterly
- HOA name: FREEDOM MANOR HOA
Location
- Region: Winchester
Financial & listing details
- Price per square foot: $187/sqft
- Tax assessed value: $355,000
- Annual tax amount: $1,810
- Date on market: 7/12/2025
- Listing agreement: Exclusive Right To Sell
- Listing terms: Cash,Conventional,FHA,VA Loan
- Ownership: Fee Simple
- Road surface type: Approved, Black Top
Price history
| Date | Event | Price |
|---|---|---|
| 9/25/2025 | Sold | $389,000$187/sqft |
Source:  Bright MLS #VAFV2034604 Report a problem Bright MLS #VAFV2034604 Report a problem | ||
| 9/15/2025 | Pending sale | $389,000$187/sqft |
Source: Bright MLS #VAFV2034604 Report a problem | ||
| 8/20/2025 | Listed for sale | $389,000$187/sqft |
Source:  WMLS #BMTVAFV2034604 Report a problem WMLS #BMTVAFV2034604 Report a problem | ||
| 8/14/2025 | Contingent | $389,000$187/sqft |
Source: Bright MLS #VAFV2034604 Report a problem | ||
| 8/4/2025 | Price change | $389,000-2.5%$187/sqft |
Source: Bright MLS #VAFV2034604 Report a problem | ||
| 7/20/2025 | Price change | $399,000-1.5%$192/sqft |
Source: Bright MLS #VAFV2034604 Report a problem | ||
| 7/12/2025 | Listed for sale | $405,000+5.2%$194/sqft |
Source: Bright MLS #VAFV2034604 Report a problem | ||
| 5/19/2022 | Sold | $385,000$185/sqft |
Source: Bright MLS #VAFV2005636 Report a problem | ||
| 4/12/2022 | Pending sale | $385,000$185/sqft |
Source: Bright MLS #VAFV2005636 Report a problem | ||
| 4/8/2022 | Listed for sale | $385,000$185/sqft |
Source: Bright MLS #VAFV2005636 Report a problem | ||
Public tax history
| Year | Property taxes | Tax assessment |
|---|---|---|
| 2025 | $1,704 +9.8% | $355,000 +16.7% |
| 2024 | $1,551 | $304,200 |
| 2023 | $1,551 +110.5% | $304,200 +25.9% |
| 2022 | $737 +504.3% | $241,700 +504.3% |
| 2021 | $122 | $40,000 |
| 2020 | -- | $40,000 |
Find assessor info on the county website
Neighborhood: 22602
Nearby homes
- $412,5003 bd4 ba2.2k sqft102 Metcalf Ter, Winchester, VA 22602Off Market
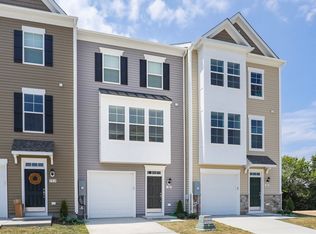
- $392,2003 bd3 ba1.6k sqft106 Metcalf Ter, Winchester, VA 22602Off Market
- $415,6003 bd3 ba1.8k sqft100 Metcalf Ter, Winchester, VA 22602Off Market
- $350,7003 bd2 ba1.6k sqft108 Metcalf Ter, Winchester, VA 22602Off Market
- $352,1003 bd3 ba1.6k sqft110 Metcalf Ter, Winchester, VA 22602Off Market
- $371,1003 bd3 ba1.6k sqft114 Alderman Way, Winchester, VA 22602Off Market
- $347,9003 bd2 ba1.5k sqft123 Stribling Way, Winchester, VA 22602Off Market
- $377,2003 bd2 ba1.8k sqft125 Stribling Way, Winchester, VA 22602Off Market
Nearby schools
GreatSchools rating
- 4/10Evendale Elementary SchoolGrades: PK-5Distance: 1.2 mi
- 5/10Admiral Richard E. Byrd Middle SchoolGrades: 6-8Distance: 1.1 mi
- 4/10Millbrook High SchoolGrades: 9-12Distance: 5 mi
Schools provided by the listing agent
- Elementary: Armel
- Middle: Admiral Richard E. Byrd
- High: Millbrook
- District: Frederick County Public Schools
Source: Bright MLS. This data may not be complete. We recommend contacting the local school district to confirm school assignments for this home.
Get a cash offer in 3 minutes
Find out how much your home could sell for in as little as 3 minutes with a no-obligation cash offer.
Estimated market value
$401,200
Get a cash offer in 3 minutes
Find out how much your home could sell for in as little as 3 minutes with a no-obligation cash offer.
Estimated market value
$401,200
- Virginia
- Frederick County
- Winchester
- 22602
- 104 Metcalf Ter
Nearby cities
Nearby zip codes
Other Winchester Topics
