Welcome to this lovely single-story all-brick residence offering 1,901 square feet of thoughtfully designed living space in Beebe, Arkansas. Featuring tile flooring throughout the entire home—with zero carpet—this 4-bedroom, 2-bathroom property has a split-bedroom floor plan for ideal privacy. The spacious living room is anchored by an airy vaulted ceiling, leading seamlessly into a bright kitchen complete with a large sink and stainless-steel appliances. The primary suite serves as a functional sanctuary, highlighted by dual vanity sinks, a soaking tub, a custom walk-in tile shower, and a walk-in closet equipped with built-in dresser storage. Outside, enjoy an ideal setup for relaxation or entertaining with a covered back patio overlooking a fully fenced backyard—complete with an above-ground pool that conveys with the home! *AI-assisted virtual staging was utilized in some listing photos. These are of a real room, digitally furnished for illustrative purposes. Actual furnishings may differ.*
Active
Price cut: $10.9K (9/30)
$309,000
104 Michelle Dr, Beebe, AR 72012
4beds
1,901sqft
Single Family Residence
Built in 2022
0.29 Acres Lot
$305,300 Zestimate®
$163/sqft
$-- HOA
What's special
Custom walk-in tile showerDual vanity sinksSoaking tubLarge sinkBright kitchenSingle-story all-brick residenceFully fenced backyard
- 48 days
- 251
- 29
Zillow last checked:
Listing updated:
Listed by:
Ashley Yang 501-428-5672,
Keller Williams Realty 501-907-5959,
Frank Yang 501-416-7578,
Keller Williams Realty
Source: CARMLS,MLS#: 26033457
Facts & features
Interior
Bedrooms & bathrooms
- Bedrooms: 4
- Bathrooms: 2
- Full bathrooms: 2
Rooms
- Room types: Great Room
Dining room
- Features: Kitchen/Dining Combo, Breakfast Bar
Heating
- Electric
Cooling
- Electric
Appliances
- Included: Free-Standing Range, Microwave, Surface Range, Dishwasher, Electric Water Heater
- Laundry: Washer Hookup, Electric Dryer Hookup, Laundry Room
Features
- Walk-In Closet(s), Built-in Features, Ceiling Fan(s), Walk-in Shower, Breakfast Bar, Granite Counters, Pantry, Sheet Rock, Vaulted Ceiling(s), Primary Bedroom/Main Lv, Guest Bedroom/Main Lv, 4 Bedrooms Same Level
- Flooring: Tile
- Attic: Floored
- Has fireplace: Yes
- Fireplace features: Electric
Interior area
- Total structure area: 1,901
- Total interior livable area: 1,901 sqft
Video & virtual tour
Property
Parking
- Total spaces: 2
- Parking features: Garage, Two Car
- Has garage: Yes
Features
- Levels: One
- Stories: 1
- Patio & porch: Patio, Porch
- Exterior features: Rain Gutters
- Fencing: Full,Wood
Lot
- Size: 0.29 Acres
- Dimensions: 90' x 140'
- Features: Level, Subdivided
Details
- Parcel number: 00400568204
Construction
Type & style
- Home type: SingleFamily
- Architectural style: Traditional
- Property subtype: Single Family Residence
Materials
- Brick
- Foundation: Slab
- Roof: Shingle
Condition
- New construction: No
- Year built: 2022
Utilities & green energy
- Electric: Elec-Municipal (+Entergy)
- Sewer: Public Sewer
- Water: Public
Community & HOA
Community
- Security: Smoke Detector(s)
- Subdivision: HIDDEN VALLEY ESTATES
HOA
- Has HOA: No
Location
- Region: Beebe
Financial & listing details
- Price per square foot: $163/sqft
- Tax assessed value: $204,050
- Annual tax amount: $1,907
- Date on market: 8/16/2026
- Listing terms: VA Loan,FHA,Conventional,Cash
- Road surface type: Paved
Estimated market value
$305,300
$290,000 - $321,000
$1,800/mo
Price history
| Date | Event | Price |
|---|---|---|
| 9/30/2026 | Price change | $309,000-3.4%$163/sqft |
Source:  CARMLS #26033457 Report a problem CARMLS #26033457 Report a problem | ||
| 8/16/2026 | Listed for sale | $319,900+3.9%$168/sqft |
Source: CARMLS #26033457 Report a problem | ||
| 10/19/2022 | Sold | $307,900+1%$162/sqft |
Source: CARMLS #22027665 Report a problem | ||
| 6/28/2022 | Price change | $304,900+1.7%$160/sqft |
Source: CARMLS #22020467 Report a problem | ||
| 6/20/2022 | Listed for sale | $299,900+1099.6%$158/sqft |
Source: CARMLS #22020467 Report a problem | ||
| 3/11/2022 | Sold | $25,000$13/sqft |
Source: CARMLS #21035247 Report a problem | ||
| 12/13/2021 | Contingent | $25,000$13/sqft |
Source: CARMLS #21035247 Report a problem | ||
| 10/28/2021 | Listed for sale | $25,000$13/sqft |
Source: CARMLS #21035247 Report a problem | ||
Public tax history
| Year | Property taxes | Tax assessment |
|---|---|---|
| 2025 | $1,734 | $40,810 |
| 2024 | $1,734 | $40,810 |
| 2023 | $1,734 +750.2% | $40,810 +750.2% |
| 2022 | $204 | $4,800 |
Find assessor info on the county website
Monthly payment
Est. payment
Payment breakdown
Explore the cost of this home by adjusting the details. Changes won't be saved.Climate risks
Neighborhood: 72012
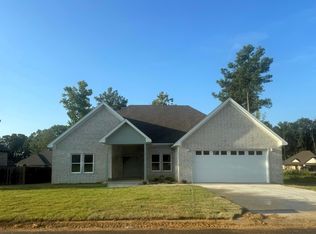
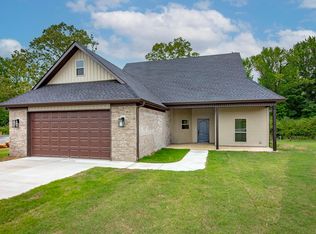

Similar homes
- $333,5004 bd2 ba1.9k sqft222 Heather Loop, Beebe, AR 72012For Sale

 MLS ID #26037118, Kelly Fernandez, IRealty Arkansas - Sherwood. CARMLS
 - $319,9004 bd2 ba1.8k sqft111 Hayden Dr, Beebe, AR 72012For Sale
 MLS ID #26031350, Ashley Cifreo, Michele Phillips & Co. Realtors Searcy Branch. CARMLS
 - $340,0004 bd2 ba1.9k sqft108 Michael Dr, Beebe, AR 72012New Construction
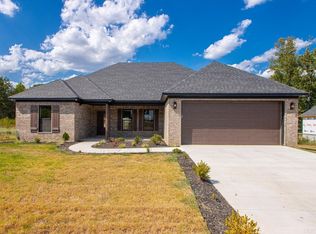 MLS ID #26033384, Ashley Yang, Keller Williams Realty. CARMLS
 - $299,9004 bd2 ba1.7k sqft103 Michael Dr, Beebe, AR 72012New Construction
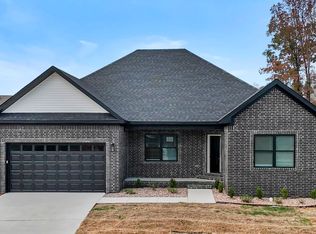 MLS ID #26030915, Stephanie J Smith, Goff Realty. CARMLS
 - $328,0003 bd2 ba1.8k sqft114 Michael Dr, Beebe, AR 72012New ConstructionMLS ID #26033385, Ashley Yang, Keller Williams Realty. CARMLS
- $334,9004 bd2 ba1.9k sqft177 Hayden Dr, Beebe, AR 72012New ConstructionMLS ID #26026219, Clint Skiver, Back Porch Realty. CARMLS
- $320,0003 bd2 ba1.8k sqft218 Michelle Dr, Beebe, AR 72012New ConstructionMLS ID #26035741, David J Sutton, LPT Realty. CARMLS
- $329,0004 bd2 ba1.9k sqft101 Barton St, Beebe, AR 72012New ConstructionMLS ID #26017664, Lindsey D Williams, Crye-Leike REALTORS. CARMLS
- $324,9003 bd3 ba1.8k sqft219 Michelle Dr, Beebe, AR 72012For SaleMLS ID #26029085, Bethany Kidd, Edge Realty. CARMLS
- $299,5003 bd2 ba2k sqft504 Brandon Dr, Beebe, AR 72012For SaleMLS ID #26030014, Tammy Carmichael, Carmichael & Co Realty. CARMLS
- $339,0003 bd2 ba2.1k sqft115 Prairie Dr, Beebe, AR 72012For SaleMLS ID #26024614, Kassi R Bell, Back Porch Realty. CARMLS
- $369,9004 bd2 ba1.9k sqft209 Michelle Dr, Beebe, AR 72012For SaleMLS ID #26038933, Brooke Wilson, PorchLight Realty. CARMLS
- $335,0003 bd2 ba2.2k sqft791 Highway 64 W, Beebe, AR 72012For SaleMLS ID #26037522, Madison Burke, Rackley Realty. CARMLS
- $330,0003 bd3 ba2.7k sqft103 Byron St, Beebe, AR 72012For SaleMLS ID #26025006, Kassi R Bell, Back Porch Realty. CARMLS
- $377,0004 bd2 ba2.1k sqft117 Michelle Dr, Beebe, AR 72012New ConstructionMLS ID #26023391, Cason Barnhill, Keller Williams Realty. CARMLS
- $379,9004 bd2 ba2.2k sqft175 Hayden Dr, Beebe, AR 72012New ConstructionMLS ID #26026942, Clint Skiver, Back Porch Realty. CARMLS
- $345,0003 bd2 ba2k sqft609 Swinging Bridge Rd, Beebe, AR 72012For SaleMLS ID #26022071, Jessica McAfee, Goff Realty. CARMLS
- $385,0004 bd3 ba2.3k sqft139 Hayden Dr, Beebe, AR 72012For SaleMLS ID #26025077, Kassi R Bell, Back Porch Realty. CARMLS
- $386,5004 bd3 ba2.1k sqft105 Michael Dr, Beebe, AR 72012New ConstructionMLS ID #26030917, Stephanie J Smith, Goff Realty. CARMLS
