Skip main navigation
Sold
  • Price Unknown

    104 Midcrest Dr, Irving, TX 75063

    3beds
    2,540sqft
    Single Family Residence
    Built in 1995
    5,009.4 Square Feet Lot
    $537,100 Zestimate®
    $--/sqft
    $3,166 Estimated rent

    Home value

    $537,100

    $483,000 - $596,000

    $3,166/mo

    Zestimate® history
    Loading
    Loading...

    Owner options

    List your home for rent

    $3,166/mo

    Rent Zestimate®

    Find your next renter with Zillow Rental Manager. Plus, with online applications, you can quickly screen prospective tenants – for free.

    Learn more

    $3,166/mo

    Rent Zestimate®

    Refinance and save

    $1,022/mo

    Est. payment

    Refinancing to a lower rate could help reduce your monthly payments and save thousands over the life of the loan.

    See today's rates

    $1,022/mo

    Est. payment

    Explore your selling options

    Work with a Zillow partner agent

    Leverage their expertise and Zillow's premium Showcase listings to get your home seen by more buyers.

    Get started

    List with your own agent

    Get your home in front of millions of buyers by listing it on Zillow.

    Learn how to do it

    Sell it yourself

    Take full control of how buyers see your home on Zillow by listing For Sale by Owner (FSBO).

    List your home

    What's special

    Gas centerpiece fireplacePrivate backyardBeautiful hardwood floorsUpdated backsplashFreshly painted cabinetsTons of natural lightWonderful large windows
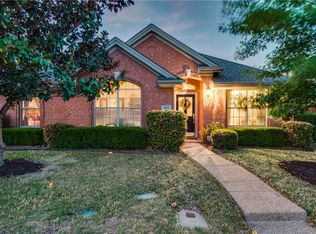
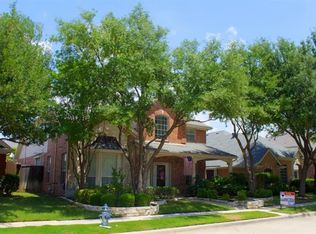
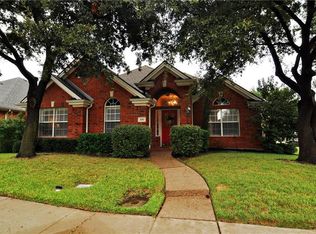
    Welcome to 104 Midcrest Dr, a charming haven nestled in the heart of Irving & Carrollton-Farmers Branch ISD. Please see virtual tour link button for 3D panoramic tour and doll house floor plan view. This well-maintained residence offers wonderful curb appeal, 2,540 S q Ft of living space, 2 Living Areas, 3 spacious Bedrooms, 2.5 baths , and a rear 2-car garage and smart home smoke detectors, thermostat and more. You'll appreciate the formal 2-story entry and tons of natural light as you enter. Continue into the open living area with beautiful hardwood floors, a gas centerpiece fireplace, wonderful large windows, and a soaring ceiling, creating an elegant feel. The recently updated kitchen features a breakfast area, a pantry, an island, updated stainless steel appliances including the fridge, updated backsplash and freshly painted cabinets. The Primary bedroom features an en-suite bath with a soaking tub, a separate shower, a dual vanity, and a large walk-in closet. The upstairs has a large second living room, 2 bedrooms and a full bathroom. Continue out back to the large deck and private backyard, perfect for pets and get-togethers. Experience the perfect blend of elegance and comfort in this charming abode.

    Zillow last checked:

    Listing updated:

    Listed by:

    Susie Goad 0665782 972-607-6806,

    Monument Realty 214-705-7827

    Bought with:

    Non-Mls Member

    NON MLS

    Source: NTREIS,MLS#: 20801245

    Facts & features

    Interior

    Bedrooms & bathrooms
    • Bedrooms: 3
    • Bathrooms: 3
    • Full bathrooms: 2
    • 1/2 bathrooms: 1
    Primary bedroom
    • Features: Ceiling Fan(s), Walk-In Closet(s)
    • Level: First
    • Dimensions: 15 x 18
    Bedroom
    • Features: Split Bedrooms, Walk-In Closet(s)
    • Level: Second
    • Dimensions: 14 x 10
    Bedroom
    • Features: Ceiling Fan(s), Split Bedrooms
    • Level: Second
    • Dimensions: 14 x 10
    Primary bathroom
    • Features: Built-in Features, Dual Sinks, Garden Tub/Roman Tub, Separate Shower
    • Level: First
    • Dimensions: 13 x 12
    Dining room
    • Level: First
    • Dimensions: 14 x 11
    Other
    • Features: Built-in Features
    • Level: Second
    • Dimensions: 10 x 5
    Half bath
    • Level: First
    • Dimensions: 6 x 5
    Kitchen
    • Features: Breakfast Bar, Built-in Features, Eat-in Kitchen, Kitchen Island, Pantry, Walk-In Pantry
    • Level: First
    • Dimensions: 14 x 20
    Laundry
    • Features: Built-in Features
    • Level: First
    • Dimensions: 6 x 7
    Living room
    • Features: Ceiling Fan(s), Fireplace
    • Level: First
    • Dimensions: 19 x 16
    Living room
    • Features: Ceiling Fan(s), Fireplace
    • Level: Second
    • Dimensions: 25 x 15
    Heating
    • Central, Natural Gas
    Cooling
    • Central Air, Ceiling Fan(s), Electric
    Appliances
    • Included: Dishwasher, Electric Cooktop, Electric Oven, Disposal, Gas Water Heater, Microwave, Refrigerator, Vented Exhaust Fan
    • Laundry: Washer Hookup, Electric Dryer Hookup, Laundry in Utility Room
    Features
    • Chandelier, Decorative/Designer Lighting Fixtures, Double Vanity, Eat-in Kitchen, High Speed Internet, Kitchen Island, Open Floorplan, Pantry, Smart Home, Cable TV, Vaulted Ceiling(s), Walk-In Closet(s)
    • Flooring: Carpet, Ceramic Tile, Wood
    • Windows: Bay Window(s), Plantation Shutters, Window Coverings
    • Has basement: No
    • Number of fireplaces: 1
    • Fireplace features: Gas, Living Room
    Interior area
    • Total interior livable area: 2,540 sqft

    Property

    Parking
    • Total spaces: 2
    • Parking features: Alley Access, Door-Single, Driveway, Garage, Garage Door Opener, Kitchen Level, Garage Faces Rear
    • Attached garage spaces: 2
    • Has uncovered spaces: Yes
    Features
    • Levels: Two
    • Stories: 2
    • Patio & porch: Deck
    • Exterior features: Other, Rain Gutters
    • Pool features: None, Community
    • Fencing: Wood
    Lot
    • Size: 5,009 sqft
    • Features: Interior Lot, Few Trees
    Details
    • Parcel number: 322555300B0190000

    Construction

    Type & style
    • Home type: SingleFamily
    • Architectural style: Traditional,Detached
    • Property subtype: Single Family Residence
    Materials
    • Brick
    • Roof: Composition
    Condition
    • Year built: 1995

    Utilities & green energy

    • Sewer: Public Sewer
    • Water: Public
    • Utilities for property: Electricity Available, Electricity Connected, Natural Gas Available, Sewer Available, Separate Meters, Water Available, Cable Available

    Community & neighborhood

    Security
    • Security features: Smoke Detector(s)
    Community
    • Community features: Pool, Trails/Paths, Curbs, Sidewalks
    Location
    • Region: Irving
    • Subdivision: Lakeside Village Ph 02

    HOA & financial

    HOA
    • Has HOA: Yes
    • HOA fee: $1,022 annually
    • Services included: All Facilities, Association Management, Maintenance Grounds
    • Association name: VR Association & Beacon Hill
    • Association phone: 972-869-1430

    Other

    Other facts
    • Listing terms: Cash,Conventional,FHA,VA Loan

    Price history

    DateEventPrice
    2/6/2025Sold--
    Source: NTREIS #20801245 Report a problem
    1/10/2025Pending sale$555,000$219/sqft
    Source: NTREIS #20801245 Report a problem
    1/3/2025Contingent$555,000$219/sqft
    Source: NTREIS #20801245 Report a problem
    1/2/2025Listed for sale$555,000-3.5%$219/sqft
    Source: NTREIS #20801245 Report a problem
    11/6/2024Listing removed$3,000$1/sqft
    Source: Zillow Rentals Report a problem
    10/24/2024Listed for rent$3,000-6.3%$1/sqft
    Source: Zillow Rentals Report a problem
    10/12/2024Listing removed$3,200$1/sqft
    Source: Zillow Rentals Report a problem
    10/2/2024Listed for rent$3,200+1.6%$1/sqft
    Source: Zillow Rentals Report a problem
    9/30/2024Listing removed$3,150-1.4%$1/sqft
    Source: Zillow Rentals Report a problem
    9/30/2024Price change$3,195-0.2%$1/sqft
    Source: Zillow Rentals Report a problem
    9/10/2024Listed for rent$3,200$1/sqft
    Source: Zillow Rentals Report a problem
    8/9/2024Listing removed--
    Source: Zillow Rentals Report a problem
    7/22/2024Listing removed--
    Source: NTREIS #20668294 Report a problem
    7/13/2024Listed for rent$3,200-3%$1/sqft
    Source: Zillow Rentals Report a problem
    7/8/2024Listed for sale$575,000-0.9%$226/sqft
    Source: NTREIS #20668294 Report a problem
    7/5/2024Listing removed$580,000$228/sqft
    Source: Dave Perry Miller & Associates - An Ebby Halliday Company #20565294 Report a problem
    6/17/2024Price change$580,000-2.7%$228/sqft
    Source: NTREIS #20565294 Report a problem
    6/1/2024Price change$596,000-1.7%$235/sqft
    Source: NTREIS #20565294 Report a problem
    5/5/2024Price change$606,000-1.5%$239/sqft
    Source: NTREIS #20565294 Report a problem
    3/20/2024Listed for sale$615,000$242/sqft
    Source: NTREIS #20565294 Report a problem
    1/1/2024Listing removed--
    Source: Zillow Rentals Report a problem
    11/16/2023Listed for rent$3,300-5.7%$1/sqft
    Source: Zillow Rentals Report a problem
    11/15/2023Listing removed--
    Source: Zillow Rentals Report a problem
    10/11/2023Listed for rent$3,500$1/sqft
    Source: Zillow Rentals Report a problem
    10/10/2023Listing removed--
    Source: Zillow Rentals Report a problem
    9/26/2023Listed for rent$3,500$1/sqft
    Source: Zillow Rentals Report a problem
    8/28/2020Sold--
    Source: Agent Provided Report a problem

    Public tax history

    YearProperty taxesTax assessment
    2025$6,777 +4.9%$558,630 +5.1%
    2024$6,463 +4.5%$531,670 +6.4%
    2023$6,185 +28%$499,620 +32.5%
    2022$4,831 +1.3%$377,180 +5.5%
    2021$4,769 +29.5%$357,470
    2020$3,682 +9.3%$357,470 +16%
    2019$3,367 +3.3%$308,200 +4%
    2018$3,261 -52.9%$296,280
    2017$6,918 +10.2%$296,280 +11.3%
    2016$6,279 +13.9%$266,080 +7.2%
    2015$5,511 $248,290 +5.5%
    2014$5,511 $235,330
    2013-- --
    2012-- --
    2011-- --
    2010-- --
    2009-- --
    2008-- --
    2007-- --
    2005-- --
    2004-- --
    2003-- --
    2002-- --
    2001-- --

    Find assessor info on the county website

    Neighborhood: Valley Ranch

    Nearby schools

    GreatSchools rating
    Schools provided by the listing agent
    • Elementary: Landry
    • Middle: Bush
    • High: Ranchview
    • District: Carrollton-Farmers Branch ISD

    Source: NTREIS. This data may not be complete. We recommend contacting the local school district to confirm school assignments for this home.

    Get a cash offer in 3 minutes
    Find out how much your home could sell for in as little as 3 minutes with a no-obligation cash offer.
    Estimated market value
    $537,100
    Get a cash offer in 3 minutes
    Find out how much your home could sell for in as little as 3 minutes with a no-obligation cash offer.
    Estimated market value
    $537,100