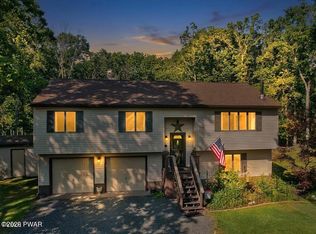
DISCOVER THE PERFECT COMBINATION OF BRAND-NEW GRANITE KITCHEN COUNTERTOPS, CENTRAL AIR CONDITIONING, A SPACIOUS TWO-CAR GARAGE, A BEAUTIFULLY FINISHED BASEMENT, AND A THOUGHTFULLY DESIGNED 3-BEDROOM, 2.5-BATH FLOOR PLAN IN THIS MOVE-IN-READY HOME LOCATED IN THE HIGHLY DESIRABLE CONASHAUGH LAKES COMMUNITY! Tucked away at the end of a long private driveway surrounded by woods, this inviting home offers exceptional privacy, a charming covered front porch, and a spacious back deck perfect for relaxing or entertaining. Inside, you'll find gorgeous new granite countertops, stainless steel appliances, abundant cabinetry, fresh interior paint, hardwood floors, modern light fixtures, propane forced-air heat, central air, and a stunning floor-to-ceiling stone propane fireplace that provides both warmth and character. The flexible layout includes a large living room, a formal dining room currently used as a family room, and a beautifully finished lower level with laminate flooring, recessed lighting, laundry, ample storage, and versatile space for recreation, a home gym, or additional sleeping quarters for guests. Upstairs, the spacious primary suite features luxury vinyl plank flooring, a ceiling fan, and a private full bath, while two additional oversized bedrooms offer large closets, ceiling fans, and abundant natural light, along with a second full bath. The oversized two-car garage provides excellent storage and convenience. Conashaugh Lakes offers two lakes for fishing and non-power boating, a beach, playground, seasonal pool, recreation center, basketball, tennis, volleyball, bocce, and baseball. Located in the Delaware Valley School District and just 10 minutes from historic Milford, you'll enjoy charming shops, excellent restaurants, breweries, live theater, festivals, the Delaware River, hiking, rafting, and more.
For sale
$435,000
104 Middleton Dr, Milford, PA 18337
3beds
2,844sqft
Single Family Residence
Built in 2005
1.07 Acres Lot
$419,300 Zestimate®
$153/sqft
$113/mo HOA
What's special
Beautifully finished basementFresh interior paintCharming covered front porchSpacious two-car garageModern light fixturesAbundant cabinetryHardwood floors
- 40 days
- 555
- 36
Likely to sell faster than
Zillow last checked:
Listing updated:
Listed by:
Lisa McAteer 570-832-4425,
Keller Williams RE 402 Broad 570-832-4425
Source: PWAR as distributed by MLS GRID,MLS#: PW262557
Facts & features
Interior
Bedrooms & bathrooms
- Bedrooms: 3
- Bathrooms: 3
- Full bathrooms: 2
- 1/2 bathrooms: 1
Primary bedroom
- Area: 378
- Dimensions: 14 x 27
Bedroom 2
- Area: 180
- Dimensions: 12 x 15
Bedroom 3
- Area: 144
- Dimensions: 12 x 12
Primary bathroom
- Area: 88
- Dimensions: 8 x 11
Bathroom 1
- Area: 21
- Dimensions: 3 x 7
Bathroom 3
- Area: 54
- Dimensions: 6 x 9
Other
- Area: 98
- Dimensions: 14 x 7
Dining room
- Area: 252
- Dimensions: 14 x 18
Family room
- Area: 132
- Dimensions: 11 x 12
Family room
- Area: 156
- Dimensions: 13 x 12
Game room
- Area: 276
- Dimensions: 12 x 23
Gym
- Area: 176
- Dimensions: 16 x 11
Kitchen
- Area: 120
- Dimensions: 10 x 12
Living room
- Area: 221
- Dimensions: 17 x 13
Heating
- Fireplace(s), Propane, Forced Air
Cooling
- Central Air
Appliances
- Included: Dishwasher, Washer, Refrigerator, Stainless Steel Appliance(s), Free-Standing Gas Range, Dryer
Features
- Breakfast Bar, Stone Counters, Ceiling Fan(s)
- Flooring: Hardwood, Vinyl, Tile
- Windows: Double Pane Windows
- Basement: Finished,Walk-Out Access,Full
- Number of fireplaces: 1
Interior area
- Total structure area: 2,844
- Total interior livable area: 2,844 sqft
- Finished area above ground: 1,908
- Finished area below ground: 936
Video & virtual tour
Property
Parking
- Parking features: Driveway, Garage, Garage Faces Side
- Has garage: Yes
- Has uncovered spaces: Yes
Features
- Levels: Two
- Stories: 2
- Patio & porch: Deck, Front Porch
- Pool features: Association, Community
- Has view: Yes
- View description: Trees/Woods
- Body of water: Community Lake
Lot
- Size: 1.07 Acres
- Features: Wooded
Details
- Parcel number: 121.040126 064148
- Zoning: Residential
Construction
Type & style
- Home type: SingleFamily
- Architectural style: Colonial
- Property subtype: Single Family Residence
Materials
- Roof: Asphalt,Shingle
Condition
- New construction: No
- Year built: 2005
Utilities & green energy
- Water: Well
Community & HOA
Community
- Features: Clubhouse, Tennis Court(s), Pool, Lake, Fishing
- Security: Security Gate
- Subdivision: Conashaugh Lakes
HOA
- Has HOA: Yes
- Amenities included: Basketball Court, Trash, Security, Tennis Court(s), Picnic Area, Pool, Playground, Clubhouse, Beach Access
- HOA fee: $1,360 annually
- Second HOA fee: $1,310 one time
Location
- Region: Milford
Financial & listing details
- Price per square foot: $153/sqft
- Tax assessed value: $31,860
- Annual tax amount: $5,116
- Date on market: 7/30/2026
- Cumulative days on market: 42 days
- Listing terms: Cash,USDA Loan,VA Loan,FHA,Conventional
- Road surface type: Paved
Estimated market value
$419,300
$398,000 - $440,000
$3,002/mo
Price history
| Date | Event | Price |
|---|---|---|
| 7/30/2026 | Listed for sale | $435,000+102.3%$153/sqft |
Source:  PWAR as distributed by MLS GRID #PW262557 Report a problem PWAR as distributed by MLS GRID #PW262557 Report a problem | ||
| 2/18/2016 | Sold | $215,000-1.8%$76/sqft |
Source: PWAR as distributed by MLS GRID #143609 Report a problem | ||
| 10/14/2015 | Price change | $219,000-4.4%$77/sqft |
Source: Milford - WEICHERT, REALTORS - Ruffino Real Estate #14-3609 Report a problem | ||
| 10/16/2014 | Price change | $229,000-4.2%$81/sqft |
Source: Milford - WEICHERT, REALTORS - Ruffino Real Estate #14-3609 Report a problem | ||
| 7/19/2014 | Price change | $239,000-4.4%$84/sqft |
Source: Weichert Realtors Ruffino Real Estate #14-3609 Report a problem | ||
| 5/6/2014 | Listed for sale | $249,999-0.8%$88/sqft |
Source: Century 21 Roy B Hull #14-1959 Report a problem | ||
| 6/18/2010 | Sold | $252,000$89/sqft |
Source: PWAR as distributed by MLS GRID #095547 Report a problem | ||
Public tax history
| Year | Property taxes | Tax assessment |
|---|---|---|
| 2025 | $5,040 +4.7% | $31,860 |
| 2024 | $4,813 +1.5% | $31,860 |
| 2023 | $4,741 +2.7% | $31,860 |
| 2022 | $4,615 +1% | $31,860 |
| 2021 | $4,567 +0.5% | $31,860 |
| 2020 | $4,544 +3.6% | $31,860 |
| 2019 | $4,387 | $31,860 |
| 2018 | $4,387 | $31,860 |
| 2017 | -- | $31,860 |
| 2016 | -- | $31,860 |
| 2015 | -- | $31,860 |
| 2014 | -- | $31,860 |
| 2013 | -- | $31,860 |
| 2012 | -- | $31,860 |
| 2011 | -- | $31,860 |
| 2010 | -- | $31,860 |
Find assessor info on the county website
Monthly payment
Est. payment
Payment breakdown
Explore the cost of this home by adjusting the details. Changes won't be saved.Climate risks
Neighborhood: 18337
Similar homes
- $459,9993 bd3 ba1.7k sqft135 Blueberry Dr, Milford, PA 18337For Sale

 MLS ID #PW263003, Christian James Zube, Realty Executives Exceptional Milford. PWAR as distributed by MLS GRID
 - $399,0003 bd3 ba2.6k sqft116 Oak Ridge Dr, Milford, PA 18337For Sale
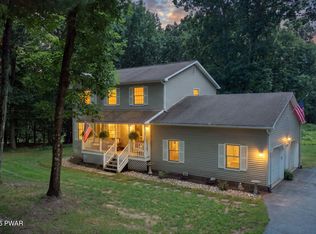 MLS ID #PW262972, Amanda Brehm, Keller Williams Realty Hudson Valley United. PWAR as distributed by MLS GRID
 - $425,5003 bd4 ba2.8k sqft130 Spicebush Ln, Milford, PA 18337For Sale
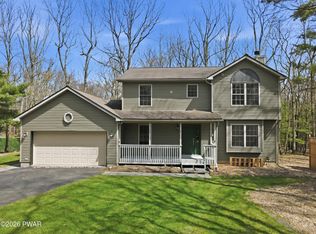 MLS ID #PW261202, Burma Pedranti, Davis R. Chant - Milford. PWAR as distributed by MLS GRID
 - $389,0003 bd3 ba1.8k sqft103 Jack Pine Ct, Milford, PA 18337For Sale
 MLS ID #PW262955, Rebecca Repecki, Realty Executives Exceptional Milford. PWAR as distributed by MLS GRID
 - $449,0003 bd2 ba2.4k sqft315 Rambling Way, Milford, PA 18337For SaleMLS ID #PW262205, Kristee Cassimore, Davis R. Chant - Milford. PWAR as distributed by MLS GRID
- $415,0003 bd3 ba2.3k sqft101 Apple Dr, Milford, PA 18337For SaleMLS ID #PW262788, Shaun Burger, Assoc Broker, Keller Williams RE Milford. PWAR as distributed by MLS GRID
- $499,0003 bd3 ba1.7k sqft110 Middleton Dr, Milford, PA 18337New ConstructionMLS ID #PW260650, Kyle Hickey, Weichert Realtors - Ruffino Real Estate. PWAR as distributed by MLS GRID
- $449,9994 bd4 ba2.4k sqft116 Miller Rd, Milford, PA 18337For SaleMLS ID #PW262214, Joseph McNeely, Weichert Realtors - Ruffino Real Estate. PWAR as distributed by MLS GRID
- $499,9993 bd2 ba2.5k sqft150 Tamarack Dr, Milford, PA 18337For SaleMLS ID #PW261771, Lisa McAteer, Keller Williams RE 402 Broad. PWAR as distributed by MLS GRID
- $399,9003 bd2 ba2.2k sqft152 W Shore Dr, Hawley, PA 18428For SaleMLS ID #PW261760, Michael McDonnell Jr, CENTURY 21 Select Group - Lake Ariel. PWAR as distributed by MLS GRID
- $499,0003 bd2 ba1.8k sqft146 Spruce Lake Dr, Milford, PA 18337For SaleMLS ID #PW262650, Barbara Wainwright, Davis R. Chant - Milford. PWAR as distributed by MLS GRID
- $409,0003 bd4 ba2.7k sqft120 Water View Dr, Lords Valley, PA 18428For SaleMLS ID #PW262206, Bridget Gelderman, Iron Valley R E Innovate. PWAR as distributed by MLS GRID
- $649,9004 bd4 ba3.4k sqft104 Montauk Ct, Milford, PA 18337For SaleMLS ID #PW261662, Nicole Monahan, Realty Executives Exceptional Hawley. PWAR as distributed by MLS GRID
- $389,0003 bd2 ba1.6k sqft106 Cree Trl, Milford, PA 18337New ConstructionMLS ID #PW261212, Kyle Hickey, Weichert Realtors - Ruffino Real Estate. PWAR as distributed by MLS GRID
- $449,0004 bd3 ba3.1k sqft66 Highland Lake Road, Eldred, NY 12732For Sale
 MLS ID #1047752, Michael Friedmann, Listing by: eRealty Advisors, Inc. OneKey® MLS as distributed by MLS GRID
 - $459,9004 bd3 ba2.2k sqft135 Misty Morning Dr, Dingmans Ferry, PA 18328For SaleMLS ID #PW262690, Hanah Koger, Iron Valley R E Tri-State. PWAR as distributed by MLS GRID
- $589,0002 bd2 ba1.4k sqft109 Water Lily Ter, Milford, PA 18337For SaleMLS ID #PW262625, Sandra Soesman, Realty Executives Exceptional Milford. PWAR as distributed by MLS GRID
- $639,0003 bd4 ba2.6k sqft176 Spruce Lake Dr, Milford, PA 18337For SaleMLS ID #PW262541, Melissa Rizzo, Realty Executives Exceptional Hawley. PWAR as distributed by MLS GRID
- $549,0004 bd4 ba4.2k sqft103 W Mulberry Dr, Milford, PA 18337For SaleMLS ID #PW262054, Brian Sweeney, Realty Executives Exceptional Milford. PWAR as distributed by MLS GRID
- $469,0003 bd2 ba1.9k sqft808 Woodland Ct, Lords Valley, PA 18428For SaleMLS ID #PW261813, Megan Vennie, Davis R. Chant - Lords Valley. PWAR as distributed by MLS GRID
