Skip main navigation
Sold for $445,000
  • $445,000

    104 Miles St, Dalton, PA 18414

    3beds
    2,250sqft
    Residential, Single Family Residence
    Built in 1880
    0.61 Acres Lot
    $487,800 Zestimate®
    $198/sqft
    $2,087 Estimated rent

    Home value

    $487,800

    $410,000 - $580,000

    $2,087/mo

    Zestimate® history
    Loading
    Loading...

    Owner options

    List your home for rent

    $2,087/mo

    Rent Zestimate®

    Find your next renter with Zillow Rental Manager. Plus, with online applications, you can quickly screen prospective tenants – for free.

    Learn more

    $2,087/mo

    Rent Zestimate®

    Refinance and save

    $2,896/mo

    Est. payment

    Refinancing to a lower rate could help reduce your monthly payments and save thousands over the life of the loan.

    See today's rates

    $2,896/mo

    Est. payment

    Explore your selling options

    Work with a Zillow partner agent

    Leverage their expertise and Zillow's premium Showcase listings to get your home seen by more buyers.

    Get started

    List with your own agent

    Get your home in front of millions of buyers by listing it on Zillow.

    Learn how to do it

    Sell it yourself

    Take full control of how buyers see your home on Zillow by listing For Sale by Owner (FSBO).

    List your home

    What's special

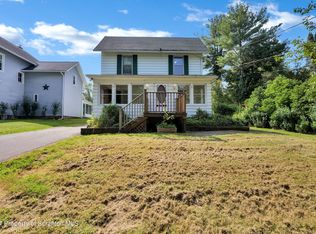
    Timeless Dalton Queen Anne Victorian with stunning Architectural charm. Step into a piece of history with this gracious property nestled on a generous corner lot along picturesque Miles Street in Dalton. This home exudes historic elegance, offering spacious rooms, intricate woodwork, and unique features that reflect its original character. Hardwood floors--including rich chestnut and Brazilian cherry--flow throughout. The remodeled kitchen boasts granite countertops, Brazilian cherry flooring, and high-end appliances, including a Viking six-burner gas stove and a newer Whirlpool stainless dishwasher, all included with the sale. A wood-burning fireplace in the living room sets the perfect ambiance, while pocket doors (untouched by the current owner) would add a further touch of vintage charm. Upstairs, three uniquely shaped bedrooms provide ample closet space, complemented by a beautifully tiled full bath. The third floor presents an incredible opportunity, with a large space that, with heating installed, could become two additional bedrooms or a custom living area. A tankless water heater (installed in 2024) ensures modern efficiency, while a repaved driveway (2022) adds to the many improvements. Outdoor enthusiasts and gardeners will fall in love with the lush, extensively landscaped grounds, featuring vibrant perennials, mature flowering trees, and shrubs. Relax and take in the beauty from the wraparound porch with intricate wood trim or entertain on the private patio. A special plant lighting system in the basement, installed in 2022, ensures year-round plant care. Additional features include a wired Vector security system with motion sensors and a commercial-grade alarm for peace of mind. After the storm of September 2023, two new sump pumps were installed, adding extra protection. From its exquisite architectural details to its thoughtful exterior color palette, this home is a rare gem that stands apart from mass-produced designs.

    Zillow last checked:

    Listing updated:

    Listed by:

    Marcy A Curra,

    CLASSIC PROPERTIES

    Bought with:

    Kelly Jacoby, RS344142

    CLASSIC PROPERTIES

    Source: GSBR as distributed by MLS GRID,MLS#: SC250610MLS Logo

    Facts & features

    Interior

    Bedrooms & bathrooms
    • Bedrooms: 3
    • Bathrooms: 2
    • Full bathrooms: 1
    • 1/2 bathrooms: 1
    Rooms
    • Room types: Basement, Master Bedroom, Living Room, Kitchen, Family Room, Eating Area, Dining Room, Bedroom 3, Bedroom 2, Bathroom 2, Bathroom 1
    Primary bedroom
    • Area: 294.12 Square Feet
    • Dimensions: 17.1 x 17.2
    Bedroom 2
    • Area: 246.4 Square Feet
    • Dimensions: 16 x 15.4
    Bedroom 3
    • Area: 279.24 Square Feet
    • Dimensions: 21.3 x 13.11
    Bathroom 1
    • Description: 1/2 Bath Remodeled
    • Area: 37.1 Square Feet
    • Dimensions: 7 x 5.3
    Bathroom 2
    • Area: 70.68 Square Feet
    • Dimensions: 7.6 x 9.3
    Basement
    • Description: Unfinished
    • Area: 906.01 Square Feet
    • Dimensions: 30.1 x 30.1
    Dining room
    • Area: 184.68 Square Feet
    • Dimensions: 11.4 x 16.2
    Eating area
    • Description: Cherry Floors
    • Area: 89.68 Square Feet
    • Dimensions: 11.8 x 7.6
    Family room
    • Area: 307.53 Square Feet
    • Dimensions: 20.1 x 15.3
    Kitchen
    • Description: Cherry Floors
    • Area: 166.25 Square Feet
    • Dimensions: 17.5 x 9.5
    Living room
    • Area: 236.8 Square Feet
    • Dimensions: 16 x 14.8
    Heating
    • Natural Gas, Wood, Steam
    Cooling
    • Ceiling Fan(s)
    Appliances
    • Included: Built-In Gas Oven, Washer, Free-Standing Freezer, Stainless Steel Appliance(s), Refrigerator, Freezer, Dryer, Dishwasher, Built-In Gas Range
    • Laundry: In Basement, Inside
    Features
    • Eat-in Kitchen, Storage, Walk-In Closet(s), Natural Woodwork, Granite Counters
    • Flooring: Ceramic Tile, Stone, Hardwood
    • Windows: Window Coverings
    • Basement: Concrete,Sump Hole,Walk-Up Access,Unfinished,Sump Pump,Full
    • Attic: Attic Storage,Floored,Walk Up
    • Number of fireplaces: 1
    • Fireplace features: Living Room, Wood Burning
    Interior area
    • Total structure area: 2,250
    • Total interior livable area: 2,250 sqft
    • Finished area above ground: 2,250
    • Finished area below ground: 0

    Property

    Parking
    • Total spaces: 1
    • Parking features: Detached, Off Street, Garage Faces Front, Garage, Driveway
    • Garage spaces: 1
    • Has uncovered spaces: Yes
    Features
    • Levels: Three Or More
    • Stories: 3
    • Patio & porch: Covered, Wrap Around, Patio, Front Porch
    • Exterior features: Garden
    • Pool features: None
    • Fencing: Back Yard,Partial
    • Frontage length: 171.00
    Lot
    • Size: 0.61 Acres
    • Dimensions: 171 x 200 x 95 x 214
    • Features: Corner Lot, Not In Development, Native Plants, Landscaped, Irregular Lot
    Details
    • Additional structures: Garage(s)
    • Parcel number: 0681502001500
    • Zoning: R1
    • Zoning description: Residential
    • Special conditions: Standard

    Construction

    Type & style
    • Home type: SingleFamily
    • Architectural style: Victorian
    • Property subtype: Residential, Single Family Residence
    Materials
    • Concrete, Stone, Wood Siding
    • Foundation: Permanent, Stone
    • Roof: Composition,Shingle
    Condition
    • New construction: No
    • Year built: 1880
    • Major remodel year: 1900

    Utilities & green energy

    • Electric: Circuit Breakers
    • Sewer: Public Sewer
    • Water: Public
    • Utilities for property: Electricity Connected, Water Connected, Sewer Connected, Natural Gas Connected

    Community & HOA

    Community
    • Features: None
    • Security: 24 Hour Security, Security System
    Location
    • Region: Dalton

    Financial & listing details

    • Price per square foot: $198/sqft
    • Tax assessed value: $18,500
    • Annual tax amount: $5,405
    • Date on market: 2/13/2025
    • Cumulative days on market: 1 day
    • Listing terms: Cash,Conventional
    • Inclusions: all kitchen appliances, refrigerator, vector security system, stained glass windows and lighting fixtures, washer, dryer, chest freezer in basement, oak desk in third floor, stained glass kitchen light, fish tile in first floor bath.
    • Electric utility on property: Yes
    • Road surface type: Paved

    Price history

    DateEventPrice
    3/14/2025Sold$445,000-8.2%$198/sqft
    Source: GSBR as distributed by MLS GRID #SC250610 Report a problem
    2/15/2025Pending sale$485,000$216/sqft
    Source: GSBR as distributed by MLS GRID #SC250610 Report a problem
    2/13/2025Listed for sale$485,000+3703.9%$216/sqft
    Source: GSBR as distributed by MLS GRID #SC250610 Report a problem
    10/2/1971Sold$12,750$6/sqft
    Source: Agent Provided Report a problem

    Public tax history

    YearProperty taxesTax assessment
    2025$6,094 +9.4%$18,500
    2024$5,570 +5.9%$18,500
    2023$5,260 +2.9%$18,500
    2022$5,113 +1.4%$18,500
    2021$5,041 +4.5%$18,500
    2020$4,825 +1.3%$18,500
    2018$4,765 +348.5%$18,500
    2017$1,062 $18,500
    2016-- $18,500
    2015-- $18,500
    2014-- $18,500
    2013-- $18,500
    2012-- $18,500
    2011-- $18,500
    2010-- $18,500
    2009-- $18,500
    2008-- $18,500
    2007-- $18,500
    2006-- $18,500
    2005-- $18,500
    2004-- $18,500
    2003-- $18,500
    2002-- $18,500
    2000-- $18,500
    Find assessor info on the county website

    Neighborhood: 18414

    Nearby schools

    GreatSchools rating
    Get pre-qualified for a loan
    At Zillow Home Loans, we can pre-qualify you in as little as 5 minutes with no impact to your credit score.

    An equal housing lender. NMLS #10287.