WONDERFUL 4 bed, 2 full AND 2 half bath Colonial in a sought-after East Longmeadow neighborhood. This very special home has had many significant updates and recent remodels! The first floor makes all your entertaining easy as it flows between the spacious gourmet, eat-in kitchen with quartz countertops & SS appliances and the comfortable family room with it's welcoming gas fireplace. There is also a formal dining room and separate living room for all your very special evenings. Upstairs has a spacious primary bedroom with ensuite bath, THREE additional bedrooms and another full bath. The lower level provides more finished space that can be utilized in a variety of ways (home office, playroom, media room, exercise space, etc.). This level also has ample storage space and another 1/2 bath! Outside, the BEAUTIFUL back yard with it's large multi-level deck, lovely plantings and tranquil fire pit, makes a perfect spot to host your summer gatherings or just relax and enjoy a quiet evening!
Sold for $635,000
$635,000
104 Millbrook Dr, East Longmeadow, MA 01028
4beds
2,922sqft
Single Family Residence
Built in 1987
0.85 Acres Lot
$659,900 Zestimate®
$217/sqft
$4,235 Estimated rent
Home value
$659,900
$594,000 - $732,000
$4,235/mo
Zestimate® history
Owner options
List your home for rent
$4,235/mo
Rent Zestimate®
Find your next renter with Zillow Rental Manager. Plus, with online applications, you can quickly screen prospective tenants – for free.
$4,235/mo
Rent Zestimate®
Refinance and save
$4,229/mo
Est. payment
Refinancing to a lower rate could help reduce your monthly payments and save thousands over the life of the loan.
$4,229/mo
Est. payment
Explore your selling options
Work with a Zillow partner agent
Leverage their expertise and Zillow's premium Showcase listings to get your home seen by more buyers.
Get startedList with your own agent
Get your home in front of millions of buyers by listing it on Zillow.
Learn how to do itSell it yourself
Take full control of how buyers see your home on Zillow by listing For Sale by Owner (FSBO).
List your homeWhat's special
Zillow last checked:
Listing updated:
Listed by:
Bill Fiore 413-575-2297,
William Raveis R.E. & Home Services 413-565-2111
Bought with:
Kelley & Katzer Team
Kelley & Katzer Real Estate, LLC
Source: MLS PIN,MLS#: 73416665
Facts & features
Interior
Bedrooms & bathrooms
- Bedrooms: 4
- Bathrooms: 4
- Full bathrooms: 2
- 1/2 bathrooms: 2
Primary bedroom
- Features: Bathroom - Full, Ceiling Fan(s), Flooring - Wood, Lighting - Overhead, Closet - Double
- Level: Second
Bedroom 2
- Features: Ceiling Fan(s), Flooring - Wood, Lighting - Overhead, Closet - Double
- Level: Second
Bedroom 3
- Features: Ceiling Fan(s), Flooring - Wood, Lighting - Overhead, Closet - Double
- Level: Second
Bedroom 4
- Features: Ceiling Fan(s), Flooring - Wood, Lighting - Overhead, Closet - Double
- Level: Second
Primary bathroom
- Features: Yes
Bathroom 1
- Features: Bathroom - Half, Flooring - Stone/Ceramic Tile, Countertops - Stone/Granite/Solid, Remodeled
- Level: First
Bathroom 2
- Features: Bathroom - Full, Bathroom - With Shower Stall, Flooring - Stone/Ceramic Tile, Countertops - Stone/Granite/Solid, Remodeled
- Level: Second
Bathroom 3
- Features: Bathroom - Full, Bathroom - With Tub & Shower, Countertops - Stone/Granite/Solid, Remodeled
- Level: Second
Dining room
- Features: Flooring - Hardwood, Lighting - Overhead
- Level: First
Family room
- Features: Ceiling Fan(s), Window(s) - Bay/Bow/Box, Open Floorplan, Recessed Lighting, Remodeled, Decorative Molding, Flooring - Engineered Hardwood
- Level: First
Kitchen
- Features: Dining Area, Countertops - Stone/Granite/Solid, Kitchen Island, Cabinets - Upgraded, Exterior Access, Recessed Lighting, Remodeled, Slider, Gas Stove, Decorative Molding, Flooring - Engineered Hardwood
- Level: First
Living room
- Features: Flooring - Wall to Wall Carpet
- Level: First
Heating
- Forced Air, Natural Gas
Cooling
- Central Air
Appliances
- Included: Gas Water Heater, Tankless Water Heater, Range, Dishwasher, Disposal, Microwave, Refrigerator, Washer, Dryer, Plumbed For Ice Maker
- Laundry: Flooring - Stone/Ceramic Tile, Pantry, Main Level, Washer Hookup, Double Closet(s), First Floor, Gas Dryer Hookup, Electric Dryer Hookup
Features
- Bathroom - Half, Walk-In Closet(s), Storage, Lighting - Overhead, Bonus Room, Central Vacuum
- Flooring: Wood, Tile, Carpet, Concrete
- Doors: Insulated Doors
- Windows: Insulated Windows, Screens
- Basement: Full,Partially Finished,Interior Entry,Bulkhead,Concrete
- Number of fireplaces: 1
- Fireplace features: Family Room
Interior area
- Total structure area: 2,922
- Total interior livable area: 2,922 sqft
- Finished area above ground: 2,412
- Finished area below ground: 510
Property
Parking
- Total spaces: 8
- Parking features: Attached, Garage Door Opener, Paved Drive, Off Street, Paved
- Attached garage spaces: 2
- Uncovered spaces: 6
Features
- Patio & porch: Porch, Deck
- Exterior features: Porch, Deck, Rain Gutters, Storage, Screens
Lot
- Size: 0.85 Acres
- Features: Level
Details
- Parcel number: 3661274
- Zoning: RA
Construction
Type & style
- Home type: SingleFamily
- Architectural style: Colonial
- Property subtype: Single Family Residence
Materials
- Frame
- Foundation: Concrete Perimeter
- Roof: Shingle
Condition
- Year built: 1987
Utilities & green energy
- Electric: Circuit Breakers
- Sewer: Public Sewer
- Water: Public
- Utilities for property: for Gas Range, for Gas Dryer, for Electric Dryer, Washer Hookup, Icemaker Connection
Green energy
- Energy efficient items: Thermostat
Community & HOA
HOA
- Has HOA: No
Location
- Region: East Longmeadow
Financial & listing details
- Price per square foot: $217/sqft
- Tax assessed value: $520,200
- Annual tax amount: $9,613
- Date on market: 1/6/2026
- Listing terms: Contract
- Exclusions: See Inclusion/Exclusion Addendum Attached To Listing
- Road surface type: Paved
Price history
| Date | Event | Price |
|---|---|---|
| 9/17/2025 | Sold | $635,000+5.9%$217/sqft |
Source: MLS PIN #73416665 Report a problem | ||
| 8/18/2025 | Pending sale | $599,900$205/sqft |
Source:  William Raveis Real Estate, Mortgage & Insurance #73416665 Report a problem William Raveis Real Estate, Mortgage & Insurance #73416665 Report a problem | ||
| 8/18/2025 | Contingent | $599,900$205/sqft |
Source: MLS PIN #73416665 Report a problem | ||
| 8/12/2025 | Listed for sale | $599,900+79.1%$205/sqft |
Source: MLS PIN #73416665 Report a problem | ||
| 1/15/2009 | Sold | $335,000-9.5%$115/sqft |
Source: Public Record Report a problem | ||
| 9/14/2008 | Listing removed | $369,963$127/sqft |
Source: MLShomeFinder.com #70758118 Report a problem | ||
| 9/3/2008 | Price change | $369,963+0%$127/sqft |
Source: MLShomeFinder.com #70758118 Report a problem | ||
| 8/14/2008 | Price change | $369,900-0.8%$127/sqft |
Source: MLShomeFinder.com #70758118 Report a problem | ||
| 8/9/2008 | Price change | $372,900-0.5%$128/sqft |
Source: MLShomeFinder.com #70758118 Report a problem | ||
| 7/25/2008 | Listed for sale | $374,900-3.4%$128/sqft |
Source: MLShomeFinder.com #70758118 Report a problem | ||
| 6/19/2008 | Listing removed | $387,900$133/sqft |
Source: MLS Property Information Network #70758118 Report a problem | ||
| 5/29/2008 | Price change | $387,900-0.5%$133/sqft |
Source: MLS Property Information Network #70758118 Report a problem | ||
| 5/28/2008 | Listed for sale | $389,900-3.7%$133/sqft |
Source: MLS Property Information Network #70758118 Report a problem | ||
| 6/23/2005 | Sold | $405,000+44.6%$139/sqft |
Source: Public Record Report a problem | ||
| 3/28/2002 | Sold | $280,000$96/sqft |
Source: Public Record Report a problem | ||
Public tax history
| Year | Property taxes | Tax assessment |
|---|---|---|
| 2025 | $9,613 +4.5% | $520,200 +4.8% |
| 2024 | $9,203 +5.6% | $496,400 +9.3% |
| 2023 | $8,717 +0.6% | $454,000 +6.3% |
| 2022 | $8,666 +1.6% | $427,100 +5.4% |
| 2021 | $8,531 -0.8% | $405,100 +2.8% |
| 2020 | $8,596 +9.2% | $394,000 +2.8% |
| 2019 | $7,875 +2.5% | $383,200 +4.4% |
| 2018 | $7,683 +3.3% | $366,900 +2.5% |
| 2017 | $7,438 +0.1% | $358,100 +1.8% |
| 2016 | $7,428 +1.9% | $351,700 |
| 2015 | $7,287 -0.7% | $351,700 -2.3% |
| 2014 | $7,339 +13.3% | $359,800 +3.4% |
| 2013 | $6,480 -0.3% | $348,000 +1% |
| 2012 | $6,498 +5.2% | $344,700 -1.4% |
| 2011 | $6,176 -8.1% | $349,500 -9.6% |
| 2010 | $6,719 +2.6% | $386,600 -4% |
| 2009 | $6,550 +2.6% | $402,800 +1.4% |
| 2008 | $6,381 +3.7% | $397,300 +4.7% |
| 2007 | $6,154 +5.9% | $379,400 +11.5% |
| 2006 | $5,811 +6.1% | $340,200 +5% |
| 2005 | $5,477 -1.7% | $324,100 +20.5% |
| 2004 | $5,574 +4.1% | $268,900 |
| 2003 | $5,356 +4.8% | $268,900 |
| 2002 | $5,112 | $268,900 |
Find assessor info on the county website
Neighborhood: 01028
Nearby homes
- $576,0004 bd2 ba1.9k sqft96 Millbrook Dr, East Longmeadow, MA 01028Off Market
- $650,5004 bd2 ba2.6k sqft110 Millbrook Dr, East Longmeadow, MA 01028Off Market
- $363,0003 bd1 ba936 sqft88 Millbrook Dr, East Longmeadow, MA 01028Off Market
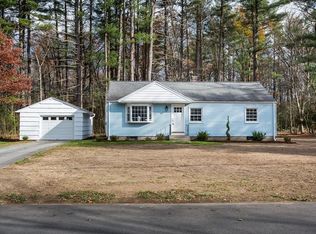
- $760,6004 bd2 ba2.7k sqft116 Millbrook Dr, East Longmeadow, MA 01028Off Market
- $737,6004 bd3 ba3.1k sqft103 Millbrook Dr, East Longmeadow, MA 01028Off Market
- $659,8003 bd3 ba2.3k sqft111 Millbrook Dr, East Longmeadow, MA 01028Off Market
- $627,1004 bd2 ba2.3k sqft95 Millbrook Dr, East Longmeadow, MA 01028Off Market
- $398,4003 bd2 ba1.5k sqft87 Millbrook Dr, East Longmeadow, MA 01028Off Market
Nearby schools
GreatSchools rating
- NAMeadow Brook Elementary SchoolGrades: PK-2Distance: 1 mi
- 7/10Birchland Park Middle SchoolGrades: 6-8Distance: 2.1 mi
- 8/10East Longmeadow High SchoolGrades: 9-12Distance: 3.1 mi


Get pre-qualified for a loan
At Zillow Home Loans, we can pre-qualify you in as little as 5 minutes with no impact to your credit score.An equal housing lender. NMLS #10287.
Sell for more on Zillow
Get a Zillow Showcase℠ listing at no additional cost and you could sell for .
$659,900
2% more
+$13,198
With Zillow Showcase(estimated)
$673,098
- Massachusetts
- Hampden County
- Hampden
- 01028
- 104 Millbrook Dr
Nearby cities
Nearby zip codes
Other Hampden Topics
