Welcome to 104 Millennium Drive - a beautifully maintained townhome in the vibrant Chatham Park community! Built just a few years ago, this modern residence offers a bright, open layout designed for both style and functionality. Main level living features gorgeous hardwood floors throughout (no carpet anywhere), energy-efficient recessed lighting, and updated designer fixtures that elevate every space. The kitchen is a true showpiece, boasting quartz countertops, an upgraded island with custom trim, USB/USBC outlets, gold faucets and matching cabinet hardware, stainless steel all-new appliances, and abundant cabinetry—perfect for everyday cooking or hosting friends. Additional details like trim carpentry throughout add a refined touch, while the upgraded powder bath offers stylish fixtures and finishes. Flowing seamlessly from the living area, the screened-in porch opens to a backyard retreat with patio pavers ideal for your grill. Upstairs, the primary suite delights with a tray ceiling, built-in closet system, and a spa-inspired bath featuring dual vanities and a walk-in shower. Two additional bedrooms—one with a built-in closet system—plus a full bath with dual sinks provide space for guests or a home office. Extra perks include a Ring smart home system, open railing with LVP stairs, open guest parking in front, and greenway access right outside your door. The attached one-car garage adds convenience, and the community offers walking trails, a park, dog park, and optional private pool membership. All just minutes from downtown Pittsboro's shops, dining, and entertainment, with easy access to Hwy 64 and 15-501 for a quick commute to Chapel Hill, Apex, or Raleigh. Don't miss your chance to own a low-maintenance, move-in ready home in one of Pittsboro's most exciting neighborhoods!
Sold for $399,900
$399,900
104 Millennium Dr, Pittsboro, NC 27312
3beds
1,870sqft
Townhouse, Residential
Built in 2022
2,613 Square Feet Lot
$394,200 Zestimate®
$214/sqft
$2,315 Estimated rent
Home value
$394,200
$355,000 - $438,000
$2,315/mo
Zestimate® history
Owner options
List your home for rent
$2,315/mo
Rent Zestimate®
Find your next renter with Zillow Rental Manager. Plus, with online applications, you can quickly screen prospective tenants – for free.
$2,315/mo
Rent Zestimate®
Refinance and save
$2,519/mo
Est. payment
Refinancing to a lower rate could help reduce your monthly payments and save thousands over the life of the loan.
$2,519/mo
Est. payment
Explore your selling options
Work with a Zillow partner agent
Leverage their expertise and Zillow's premium Showcase listings to get your home seen by more buyers.
Get startedList with your own agent
Get your home in front of millions of buyers by listing it on Zillow.
Learn how to do itSell it yourself
Take full control of how buyers see your home on Zillow by listing For Sale by Owner (FSBO).
List your homeWhat's special
Gorgeous hardwood floorsScreened-in porchUpdated designer fixturesQuartz countertopsBuilt-in closet systemBright open layoutAbundant cabinetry
Zillow last checked:
Listing updated:
Listed by:
Gerald Richardson 919-809-9527,
All American Realtor,
Melanie Nicole Asbury 919-588-3108,
AzBerrie Group, LLC
Bought with:
Kim Solomon, 167979
Compass -- Chapel Hill - Durham
Source: Doorify MLS,MLS#: 10114638
Facts & features
Interior
Bedrooms & bathrooms
- Bedrooms: 3
- Bathrooms: 3
- Full bathrooms: 2
- 1/2 bathrooms: 1
Heating
- Forced Air, Natural Gas
Cooling
- Central Air
Appliances
- Included: Dishwasher, Electric Water Heater, Gas Range, Microwave
- Laundry: Laundry Room, Upper Level
Features
- Ceiling Fan(s), Crown Molding, Double Vanity, Kitchen Island, Living/Dining Room Combination, Open Floorplan, Pantry, Quartz Counters, Tray Ceiling(s), Walk-In Closet(s), Walk-In Shower
- Flooring: Vinyl, Tile
- Has fireplace: Yes
- Fireplace features: Electric, Great Room
Interior area
- Total structure area: 1,870
- Total interior livable area: 1,870 sqft
- Finished area above ground: 1,870
- Finished area below ground: 0
Property
Parking
- Total spaces: 2
- Parking features: Attached, Driveway
- Attached garage spaces: 1
Features
- Levels: Two
- Stories: 2
- Patio & porch: Patio, Screened
- Has view: Yes
Lot
- Size: 2,613 Square Feet
Details
- Parcel number: 0095133
- Special conditions: Standard
Construction
Type & style
- Home type: Townhouse
- Architectural style: Modern
- Property subtype: Townhouse, Residential
Materials
- Fiber Cement
- Foundation: Slab
- Roof: Shingle
Condition
- New construction: No
- Year built: 2022
Details
- Builder name: Lennar
Utilities & green energy
- Sewer: Public Sewer
- Water: Public
Community & HOA
Community
- Subdivision: Chatham Park
HOA
- Has HOA: Yes
- Services included: Maintenance Grounds
- HOA fee: $138 monthly
- Additional fee info: Second HOA Fee $455 Annually
Location
- Region: Pittsboro
Financial & listing details
- Price per square foot: $214/sqft
- Tax assessed value: $393,524
- Annual tax amount: $4,013
- Date on market: 8/8/2025
Price history
| Date | Event | Price |
|---|---|---|
| 9/19/2025 | Sold | $399,900$214/sqft |
Source:  Doorify MLS #10114638 Report a problem Doorify MLS #10114638 Report a problem | ||
| 8/16/2025 | Pending sale | $399,900$214/sqft |
Source: Doorify MLS #10114638 Report a problem | ||
| 8/8/2025 | Listed for sale | $399,900+2.5%$214/sqft |
Source: Doorify MLS #10114638 Report a problem | ||
| 12/9/2024 | Sold | $390,000+17.1%$209/sqft |
Source: Public Record Report a problem | ||
| 8/17/2022 | Sold | $333,000$178/sqft |
Source: Public Record Report a problem | ||
Public tax history
| Year | Property taxes | Tax assessment |
|---|---|---|
| 2025 | $4,338 +2.1% | $393,524 +14.2% |
| 2024 | $4,248 +9.6% | $344,499 |
| 2023 | $3,876 +267% | $344,499 +260.4% |
| 2022 | $1,056 | $95,580 |
Find assessor info on the county website
Neighborhood: 27312
Nearby homes
- $426,2003 bd2 ba-- sqft98 Millennium Dr, Pittsboro, NC 27312Off Market
- $362,8003 bd2 ba-- sqft108 Millennium Dr, Pittsboro, NC 27312Off Market
- $366,9003 bd3 ba1.8k sqft112 Millennium Dr, Pittsboro, NC 27312Off Market
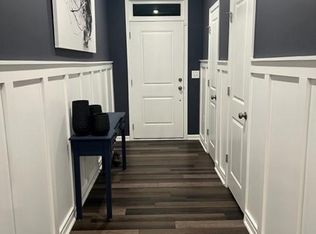
- $398,4003 bd2 ba-- sqft118 Millennium Dr, Pittsboro, NC 27312Off Market
- $364,6003 bd3 ba1.8k sqft331 Mindees Ln, Pittsboro, NC 27312Off Market
- $362,1003 bd3 ba1.8k sqft327 Mindees Ln, Pittsboro, NC 27312Off Market
- $362,6003 bd3 ba1.8k sqft337 Mindees Ln, Pittsboro, NC 27312Off Market
- $398,1003 bd3 ba1.9k sqft341 Mindees Ln, Pittsboro, NC 27312Off Market
Nearby schools
GreatSchools rating
- 8/10Perry W Harrison ElementaryGrades: PK-5Distance: 5.5 mi
- 6/10Margaret B. Pollard Middle SchoolGrades: 6-8Distance: 6.6 mi
- 7/10Northwood HighGrades: 9-12Distance: 2.1 mi
Schools provided by the listing agent
- Elementary: Chatham - Perry Harrison
- Middle: Chatham - Margaret B Pollard
- High: Chatham - Northwood
Source: Doorify MLS. This data may not be complete. We recommend contacting the local school district to confirm school assignments for this home.
Get a cash offer in 3 minutes
Find out how much your home could sell for in as little as 3 minutes with a no-obligation cash offer.
Estimated market value
$394,200
Get a cash offer in 3 minutes
Find out how much your home could sell for in as little as 3 minutes with a no-obligation cash offer.
Estimated market value
$394,200
- North Carolina
- Chatham County
- Pittsboro
- 27312
- 104 Millennium Dr
Nearby cities
Nearby zip codes
Other Pittsboro Topics
