Skip main navigation
Sold for $550,000
  • $550,000

    104 Millpond #0, North Andover, MA 01845

    3beds
    1,777sqft
    Condominium, Townhouse
    Built in 1974
    3,698 Square Feet Lot
    $-- Zestimate®
    $310/sqft
    $2,791 Estimated rent

    Home value

    Not available

    Estimated sales range

    Not available

    $2,791/mo

    Zestimate® history
    Loading
    Loading...

    Owner options

    List your home for rent

    $2,791/mo

    Rent Zestimate®

    Find your next renter with Zillow Rental Manager. Plus, with online applications, you can quickly screen prospective tenants – for free.

    Learn more

    $2,791/mo

    Rent Zestimate®

    Refinance and save

    $4,120/mo

    Est. payment

    Refinancing to a lower rate could help reduce your monthly payments and save thousands over the life of the loan.

    See today's rates

    $4,120/mo

    Est. payment

    Explore your selling options

    Work with a Zillow partner agent

    Leverage their expertise and Zillow's premium Showcase listings to get your home seen by more buyers.

    Get started

    List with your own agent

    Get your home in front of millions of buyers by listing it on Zillow.

    Learn how to do it

    Sell it yourself

    Take full control of how buyers see your home on Zillow by listing For Sale by Owner (FSBO).

    List your home

    What's special

    Public beachCommuter routesClose to townMaster bedroom
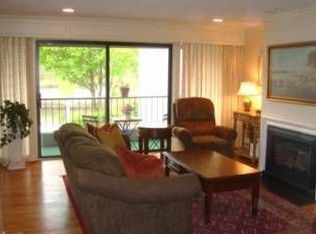
    DELIGHT IN THE CHANGING SEASONS WITH VIEWS OF BOTH PONDS AND WEIR HILL from your living room, master bedroom and loft. When the weather is warm, open your living & dining room sliders to enjoy the breeze and expand your indoor/outdoor living space. As you watch the snowflakes fall on the water this winter, turn on your fireplace with one click of the remote. The kitchen and three baths of this former Millpond model-home have all been tastefully updated. In addition to the two spacious bedrooms with adjacent baths, you could use the sunny loft as a guest room, office or craft space. The garage is on the main level and opens directly to your private courtyard. This side of the complex offers on and off-street parking for guests and the newly-renovated clubhouse and pool are nearby. Millpond is set on 22 park-like acres and is close to Town, commuter routes, trails, public beach and walking distance to designated schools. WAKE UP EVERY MORNING AND BE GREETED BY THE PONDS!

    Zillow last checked:

    Listing updated:

    Listed by:

    Gena Hatch 978-764-0064,

    Coldwell Banker Realty - Andover 978-475-2201

    Bought with:

    John Schwagerl

    Northeastern Realty Group

    Source: MLS PIN,MLS#: 73150406

    Facts & features

    Interior

    Bedrooms & bathrooms
    • Bedrooms: 3
    • Bathrooms: 3
    • Full bathrooms: 2
    • 1/2 bathrooms: 1
    Primary bedroom
    • Features: Bathroom - Full, Ceiling Fan(s), Walk-In Closet(s), Flooring - Wall to Wall Carpet
    • Level: Second
    • Area: 204
    • Dimensions: 17 x 12
    Bedroom 2
    • Features: Bathroom - Full, Ceiling Fan(s), Vaulted Ceiling(s), Flooring - Wall to Wall Carpet
    • Level: Second
    • Area: 154
    • Dimensions: 14 x 11
    Primary bathroom
    • Features: Yes
    Dining room
    • Features: Flooring - Laminate, Slider
    • Level: First
    • Area: 168
    • Dimensions: 14 x 12
    Kitchen
    • Features: Flooring - Laminate, Countertops - Upgraded, Recessed Lighting, Remodeled
    • Level: First
    • Area: 100
    • Dimensions: 10 x 10
    Living room
    • Features: Closet/Cabinets - Custom Built, Flooring - Wood, Cable Hookup, Deck - Exterior, Exterior Access, Recessed Lighting, Slider
    • Level: First
    • Area: 289
    • Dimensions: 17 x 17
    Heating
    • Central, Natural Gas
    Cooling
    • Central Air
    Appliances
    • Included: Range, Dishwasher, Disposal, Refrigerator, Washer, Dryer
    • Laundry: Second Floor, In Unit, Washer Hookup
    Features
    • Ceiling Fan(s), Closet, Attic Access, Loft
    • Flooring: Wood, Tile, Carpet, Flooring - Wall to Wall Carpet
    • Basement: None
    • Number of fireplaces: 1
    • Fireplace features: Living Room
    • Common walls with other units/homes: 2+ Common Walls
    Interior area
    • Total structure area: 1,777
    • Total interior livable area: 1,777 sqft

    Property

    Parking
    • Total spaces: 2
    • Parking features: Detached, Off Street, Guest, Paved
    • Garage spaces: 1
    • Uncovered spaces: 1
    Features
    • Patio & porch: Deck, Patio - Enclosed
    • Exterior features: Deck, Patio - Enclosed
    • Pool features: Association, In Ground
    • Has view: Yes
    • View description: Water, Pond
    • Has water view: Yes
    • Water view: Pond,Water
    • Waterfront features: Lake/Pond, 1/10 to 3/10 To Beach, Beach Ownership(Public)
    Lot
    • Size: 3,698 Square Feet
    Details
    • Parcel number: M:00095 B:A0104 L:00000
    • Zoning: R4

    Construction

    Type & style
    • Home type: Townhouse
    • Property subtype: Condominium, Townhouse
    Materials
    • Frame
    • Roof: Shingle
    Condition
    • Year built: 1974

    Utilities & green energy

    • Electric: Circuit Breakers
    • Sewer: Public Sewer
    • Water: Public
    • Utilities for property: for Electric Range, Washer Hookup
    Green energy
    • Energy efficient items: Thermostat

    Community & HOA

    Community
    • Features: Shopping, Walk/Jog Trails, Conservation Area
    HOA
    • Amenities included: Pool, Clubhouse
    • Services included: Insurance, Maintenance Structure, Road Maintenance, Maintenance Grounds, Snow Removal, Trash
    • HOA fee: $705 monthly
    Location
    • Region: North Andover

    Financial & listing details

    • Price per square foot: $310/sqft
    • Tax assessed value: $397,500
    • Annual tax amount: $4,865
    • Date on market: 1/13/2026
    • Exclusions: Mirror In First-Floor Half Bath.

    Price history

    DateEventPrice
    9/25/2023Sold$550,000$310/sqft
    Source: MLS PIN #73150406 Report a problem
    8/25/2023Contingent$550,000$310/sqft
    Source: MLS PIN #73150406 Report a problem
    8/19/2023Listed for sale$550,000$310/sqft
    Source: MLS PIN #73150406 Report a problem

    Public tax history

    Tax history is unavailable.

    Neighborhood: 01845

    Nearby schools

    GreatSchools rating
    Schools provided by the listing agent
    • Elementary: Kittredge
    • Middle: Nams
    • High: Nahs

    Source: MLS PIN. This data may not be complete. We recommend contacting the local school district to confirm school assignments for this home.

    Get pre-qualified for a loan
    At Zillow Home Loans, we can pre-qualify you in as little as 5 minutes with no impact to your credit score.

    An equal housing lender. NMLS #10287.