Charming 4-bedroom, 2-bathroom home in Josephine offering 1,604 square feet of living space. The garage has been partially converted into an additional room, providing flexible use for a bedroom, office, or bonus space. The interior features an open layout with a spacious living area, modern kitchen, and comfortable bedrooms. The backyard offers plenty of room for outdoor activities. Please note this property is located in a flood zone. Conveniently situated near local schools, parks, and major roadways.
Sold
Price Unknown
104 Milton St, Nevada, TX 75173
4beds
1,604sqft
Single Family Residence
Built in 2005
7,492 Square Feet Lot
$243,400 Zestimate®
$--/sqft
$1,855 Estimated rent
Home value
$243,400
$229,000 - $258,000
$1,855/mo
Zestimate® history
Owner options
List your home for rent
$1,855/mo
Rent Zestimate®
Find your next renter with Zillow Rental Manager. Plus, with online applications, you can quickly screen prospective tenants – for free.
$1,855/mo
Rent Zestimate®
Refinance and save
Refinancing to a lower rate could help reduce your monthly payments and save thousands over the life of the loan.
Explore your selling options
Work with a Zillow partner agent
Leverage their expertise and Zillow's premium Showcase listings to get your home seen by more buyers.
Get startedList with your own agent
Get your home in front of millions of buyers by listing it on Zillow.
Learn how to do itSell it yourself
Take full control of how buyers see your home on Zillow by listing For Sale by Owner (FSBO).
List your homeWhat's special
Comfortable bedroomsModern kitchenOpen layout
Zillow last checked:
Listing updated:
Listed by:
Monica Garcia 0646642 (940)484-9411,
Keller Williams Realty 940-484-9411,
Anahi Montoya 214-604-6363,
Keller Williams Realty
Bought with:
Melanie Comer
Fathom Realty LLC
Source: NTREIS,MLS#: 21032090
Facts & features
Interior
Bedrooms & bathrooms
- Bedrooms: 4
- Bathrooms: 2
- Full bathrooms: 2
Primary bedroom
- Features: Ceiling Fan(s)
- Level: First
- Dimensions: 22 x 11
Bedroom
- Features: Ceiling Fan(s)
- Level: First
- Dimensions: 13 x 14
Bedroom
- Level: First
- Dimensions: 10 x 11
Bedroom
- Level: First
- Dimensions: 11 x 11
Dining room
- Level: First
- Dimensions: 11 x 9
Kitchen
- Features: Breakfast Bar, Granite Counters
- Level: First
- Dimensions: 11 x 9
Living room
- Features: Ceiling Fan(s)
- Level: First
- Dimensions: 16 x 17
Heating
- Central
Cooling
- Central Air
Appliances
- Included: Dishwasher, Disposal
Features
- Granite Counters, Cable TV
- Has basement: No
- Has fireplace: No
Interior area
- Total interior livable area: 1,604 sqft
Property
Parking
- Parking features: Converted Garage
Features
- Levels: One
- Stories: 1
- Pool features: None
Lot
- Size: 7,492 Square Feet
Details
- Parcel number: R814400001401
Construction
Type & style
- Home type: SingleFamily
- Architectural style: Detached
- Property subtype: Single Family Residence
Materials
- Foundation: Slab
Condition
- Year built: 2005
Utilities & green energy
- Sewer: Public Sewer
- Water: Public
- Utilities for property: Sewer Available, Water Available, Cable Available
Community & HOA
Community
- Subdivision: Cotton Belt East
HOA
- Has HOA: No
Location
- Region: Nevada
Financial & listing details
- Annual tax amount: $5,415
- Date on market: 8/14/2025
- Cumulative days on market: 61 days
- Listing terms: Cash,Conventional,FHA,VA Loan
Price history
| Date | Event | Price |
|---|---|---|
| 11/10/2025 | Sold | -- |
Source: NTREIS #21032090 Report a problem | ||
| 11/6/2025 | Pending sale | $247,500$154/sqft |
Source: NTREIS #21032090 Report a problem | ||
| 10/15/2025 | Contingent | $247,500$154/sqft |
Source: NTREIS #21032090 Report a problem | ||
| 9/9/2025 | Price change | $247,500-1%$154/sqft |
Source: NTREIS #21032090 Report a problem | ||
| 8/14/2025 | Listed for sale | $250,000$156/sqft |
Source: NTREIS #21032090 Report a problem | ||
Public tax history
Tax history is unavailable.
Neighborhood: 75173
Nearby homes
- $260,1003 bd2 ba1.3k sqft104 Milton St W, Nevada, TX 75173Off Market
- $233,9003 bd2 ba1.3k sqft106 Milton St W, Nevada, TX 75173Off Market
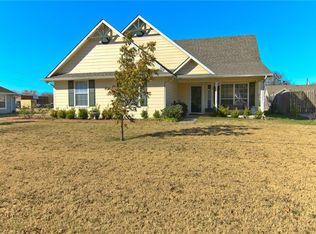
- $222,3003 bd2 ba1.2k sqft102 Milton St W, Nevada, TX 75173Off Market
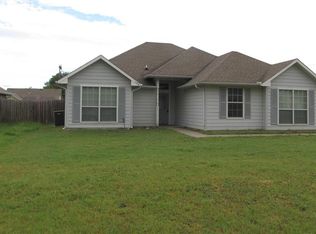
- $26,557-- bd-- ba1.4k sqft124 Main St, Gabbs, NV 89409Off Market
- $234,1003 bd2 ba1.2k sqft108 Milton St W, Nevada, TX 75173Off Market
- $--3 bd2 ba1.2k sqft108 Milton St, Nevada, TX 75173Sold
- $194,500-- bd-- ba200 sqft423 Main St, Nevada, TX 75173Off Market
- $172,500-- bd-- ba1.4k sqft103 Milton St, Nevada, TX 75173Off Market
Nearby schools
GreatSchools rating
- 4/10JOHN & BARBARAGrades: PK-5Distance: 1.3 mi
- 4/10Leland E Edge Middle SchoolGrades: 6-8Distance: 3.1 mi
- 5/10Community High SchoolGrades: 9-12Distance: 3.1 mi
Schools provided by the listing agent
- Elementary: Mcclendon
- Middle: Leland Edge
- High: Community
- District: Community ISD
Source: NTREIS. This data may not be complete. We recommend contacting the local school district to confirm school assignments for this home.
Get a cash offer in 3 minutes
Find out how much your home could sell for in as little as 3 minutes with a no-obligation cash offer.
Estimated market value
$243,400
Get a cash offer in 3 minutes
Find out how much your home could sell for in as little as 3 minutes with a no-obligation cash offer.
Estimated market value
$243,400
- Texas
- Collin County
- Josephine
- 75173
- 104 Milton St
