Welcome to your dream home, nestled on a tranquil cul-de-sac street in the historic town of Orange! This stunning property offers a perfect blend of luxury and comfort with over 7,400 square feet of exquisitely finished living space. The custom-designed home boasts a main-level primary suite that is completely ADA compliant, plus an additional primary suite on the upper level, and the flexibility of up to 6 bedrooms to suit your needs. Meticulously maintained, this residence features elegant formal living and dining areas, a sun-drenched sunroom, and a charming screened porch with its own fireplace. Enjoy cozy evenings by the two indoor fireplaces or entertain guests in the finished basement, which includes a media room, game room, and a full bath. The property is designed with both functionality and style in mind, including a spacious main-level laundry, oversized garage, and a convenient additional one-car garage on the lower level. Outside, the beautifully landscaped patio and hardscaping create a private oasis, perfect for gatherings and relaxation. Located just a short drive from the picturesque Blue Ridge Foothills, renowned wineries, and breweries, as well as James and Dolly Madison's Montpelier and notable equestrian farms. This home offers a rare opportunity to experience the rich Civil War history and vibrant local culture of the area. Come see this exceptional home and discover the perfect blend of historical charm and modern luxury! Never been to Orange? Take a look at the county tourism site "VisitOrangeVirginia", to get a great feel for the area!
Sold for $875,000
$875,000
104 Mimosa Ln, Orange, VA 22960
4beds
7,430sqft
Single Family Residence
Built in 1950
0.76 Acres Lot
$903,700 Zestimate®
$118/sqft
$3,080 Estimated rent
Home value
$903,700
$831,000 - $985,000
$3,080/mo
Zestimate® history
Owner options
List your home for rent
$3,080/mo
Rent Zestimate®
Find your next renter with Zillow Rental Manager. Plus, with online applications, you can quickly screen prospective tenants – for free.
$3,080/mo
Rent Zestimate®
Refinance and save
$5,174/mo
Est. payment
Refinancing to a lower rate could help reduce your monthly payments and save thousands over the life of the loan.
$5,174/mo
Est. payment
Explore your selling options
Work with a Zillow partner agent
Leverage their expertise and Zillow's premium Showcase listings to get your home seen by more buyers.
Get startedList with your own agent
Get your home in front of millions of buyers by listing it on Zillow.
Learn how to do itSell it yourself
Take full control of how buyers see your home on Zillow by listing For Sale by Owner (FSBO).
List your homeWhat's special
Unfinished walk-in attic storageQuiet side streetMain level laundryBreakfast nookLovely tile-workWalk thru closetMedia room
Zillow last checked:
Listing updated:
Listed by:
Garlene Daniel 540-406-2400,
Montague, Miller & Company
Bought with:
MEREDITH WYNNE, 0225240714[8462]
LORING WOODRIFF REAL ESTATE ASSOCIATES
Source: Bright MLS,MLS#: VAOR2007236
Facts & features
Interior
Bedrooms & bathrooms
- Bedrooms: 4
- Bathrooms: 6
- Full bathrooms: 4
- 1/2 bathrooms: 2
- Main level bathrooms: 3
- Main level bedrooms: 1
Rooms
- Room types: Living Room, Dining Room, Primary Bedroom, Bedroom 3, Bedroom 4, Kitchen, Game Room, Library, Foyer, Breakfast Room, Study, Sun/Florida Room, Exercise Room, Laundry, Office, Storage Room, Workshop, Media Room, Primary Bathroom, Full Bath, Half Bath
Basement
- Area: 2301
Heating
- Hot Water, Heat Pump, Electric, Oil
Cooling
- Heat Pump, Electric
Appliances
- Included: Microwave, Built-In Range, Dishwasher, Disposal, Range Hood, Refrigerator, Electric Water Heater
- Laundry: Main Level, Laundry Room
Features
- Plaster Walls, Dry Wall
- Flooring: Wood, Ceramic Tile, Carpet
- Basement: Garage Access,Heated,Improved,Interior Entry,Partially Finished,Workshop
- Number of fireplaces: 3
Interior area
- Total structure area: 7,430
- Total interior livable area: 7,430 sqft
- Finished area above ground: 5,129
- Finished area below ground: 2,301
Property
Parking
- Total spaces: 3
- Parking features: Storage, Garage Faces Side, Garage Door Opener, Inside Entrance, Oversized, Asphalt, Circular Driveway, Secured, Attached, Driveway
- Attached garage spaces: 3
- Has uncovered spaces: Yes
Accessibility
- Accessibility features: Roll-under Vanity, Roll-in Shower, Mobility Improvements
Features
- Levels: Two
- Stories: 2
- Patio & porch: Screened Porch
- Exterior features: Extensive Hardscape, Lighting
- Pool features: None
Lot
- Size: 0.76 Acres
Details
- Additional structures: Above Grade, Below Grade
- Parcel number: 044A1005300100
- Zoning: R2
- Special conditions: Standard
Construction
Type & style
- Home type: SingleFamily
- Architectural style: Traditional,Cape Cod
- Property subtype: Single Family Residence
Materials
- Brick, Vinyl Siding
- Foundation: Other
Condition
- Excellent
- New construction: No
- Year built: 1950
- Major remodel year: 2007
Utilities & green energy
- Sewer: Public Sewer
- Water: Public
- Utilities for property: Cable
Community & HOA
Community
- Subdivision: None Available
HOA
- Has HOA: No
Location
- Region: Orange
Financial & listing details
- Price per square foot: $118/sqft
- Tax assessed value: $547,700
- Annual tax amount: $4,230
- Date on market: 6/20/2024
- Listing agreement: Exclusive Right To Sell
- Ownership: Fee Simple
Price history
| Date | Event | Price |
|---|---|---|
| 11/14/2024 | Sold | $875,000-7.9%$118/sqft |
Source:  Bright MLS #VAOR2007236 Report a problem Bright MLS #VAOR2007236 Report a problem | ||
| 10/1/2024 | Pending sale | $950,000$128/sqft |
Source: Bright MLS #VAOR2007236 Report a problem | ||
| 8/26/2024 | Contingent | $950,000$128/sqft |
Source: Bright MLS #VAOR2007236 Report a problem | ||
| 8/15/2024 | Price change | $950,000-17.4%$128/sqft |
Source: Bright MLS #VAOR2007236 Report a problem | ||
| 7/18/2024 | Price change | $1,150,000-8%$155/sqft |
Source: Bright MLS #VAOR2007236 Report a problem | ||
| 6/20/2024 | Listed for sale | $1,250,000$168/sqft |
Source: Bright MLS #VAOR2007236 Report a problem | ||
Public tax history
| Year | Property taxes | Tax assessment |
|---|---|---|
| 2025 | $4,615 +9.1% | $727,400 +33% |
| 2024 | $4,230 | $547,000 |
| 2023 | $4,230 | $547,000 |
| 2022 | $4,230 +4.2% | $547,000 |
| 2021 | $4,061 | $547,000 |
| 2020 | $4,061 -5.3% | $547,000 -0.1% |
| 2018 | $4,286 -2.7% | $547,700 |
| 2017 | $4,404 | $547,700 |
| 2016 | -- | $547,700 +2.7% |
| 2015 | -- | $533,100 |
| 2014 | -- | $533,100 |
| 2013 | -- | $533,100 |
| 2012 | -- | $533,100 +0.9% |
| 2011 | -- | $528,200 |
| 2010 | -- | $528,200 -0.9% |
| 2009 | -- | $533,200 +158.8% |
| 2003 | $1,669 -4% | $206,000 +3.1% |
| 2002 | $1,738 +2.4% | $199,800 |
| 2001 | $1,698 +18.1% | $199,800 |
| 2000 | $1,439 | $199,800 |
Find assessor info on the county website
Neighborhood: 22960
Nearby homes
- $449,7004 bd3 ba2.9k sqft282 E Main St, Orange, VA 22960Off Market
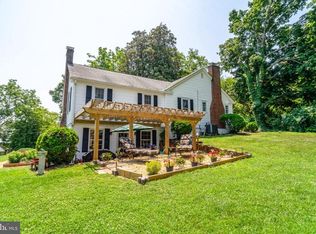
- $447,2003 bd2 ba2.2k sqft310 E Main St, Orange, VA 22960Off Market
- $428,0004 bd4 ba2.4k sqft287 E Main St, Orange, VA 22960Sold
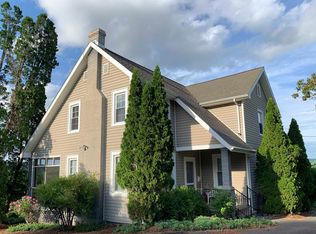
- $361,6004 bd2 ba1.8k sqft152 Mimosa Ln, Orange, VA 22960Off Market
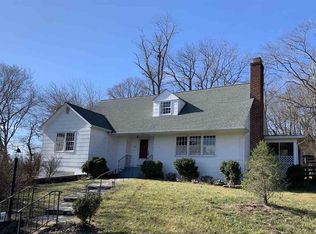
- $285,8004 bd4 ba2.2k sqft113 W Washington St, Orange, VA 22960Off Market
- $298,6004 bd2 ba2.8k sqft131 N Almond St, Orange, VA 22960Off Market
- $440,4005 bd3 ba2.9k sqft283 E Main St, Orange, VA 22960Off Market
- $310,2002 bd2 ba1.3k sqft310 Mimosa Ln, Orange, VA 22960Off Market
Nearby schools
GreatSchools rating
- 6/10Orange Elementary SchoolGrades: PK-5Distance: 0.9 mi
- 5/10Prospect Heights Middle SchoolGrades: 6-8Distance: 1.1 mi
- 6/10Orange County High SchoolGrades: 9-12Distance: 0.4 mi
Schools provided by the listing agent
- Elementary: Orange
- Middle: Prospect Heights
- High: Orange County
- District: Orange County Public Schools
Source: Bright MLS. This data may not be complete. We recommend contacting the local school district to confirm school assignments for this home.
Get a cash offer in 3 minutes
Find out how much your home could sell for in as little as 3 minutes with a no-obligation cash offer.
Estimated market value
$903,700
Get a cash offer in 3 minutes
Find out how much your home could sell for in as little as 3 minutes with a no-obligation cash offer.
Estimated market value
$903,700
- Virginia
- Orange County
- Orange
- 22960
- 104 Mimosa Ln
Nearby cities
Nearby zip codes
Other Orange Topics
