Skip main navigation
Sold for $515,000
  • $515,000

    104 Minnifer Ct, Apex, NC 27539

    4beds
    2,252sqft
    Single Family Residence, Residential
    Built in 2006
    7,405.2 Square Feet Lot
    $515,300 Zestimate®
    $229/sqft
    $2,463 Estimated rent

    Home value

    $515,300

    $490,000 - $541,000

    $2,463/mo

    Zestimate® history
    Loading
    Loading...

    Owner options

    List your home for rent

    $2,463/mo

    Rent Zestimate®

    Find your next renter with Zillow Rental Manager. Plus, with online applications, you can quickly screen prospective tenants – for free.

    Learn more

    $2,463/mo

    Rent Zestimate®

    Refinance and save

    $3,102/mo

    Est. payment

    Refinancing to a lower rate could help reduce your monthly payments and save thousands over the life of the loan.

    See today's rates

    $3,102/mo

    Est. payment

    Explore your selling options

    Work with a Zillow partner agent

    Leverage their expertise and Zillow's premium Showcase listings to get your home seen by more buyers.

    Get started

    List with your own agent

    Get your home in front of millions of buyers by listing it on Zillow.

    Learn how to do it

    Sell it yourself

    Take full control of how buyers see your home on Zillow by listing For Sale by Owner (FSBO).

    List your home

    What's special

    Huge paver patioBuilt in microwaveGorgeous newer lighting fixturesLarge walk in closetSubway tile backsplashQuartz countertopsOpen concept layout
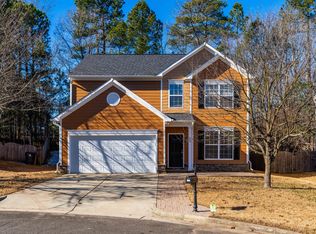
    Welcome home to this beautifully updated property on a serene private cul-de-sac. The open concept layout offers a spacious living room and dining room that could also be used as a home office, enhanced by gorgeous newer lighting fixtures, tons of millwork including crown molding, wainscoting and shadow box molding and featuring wide plank flooring throughout the main level, bedrooms and laundry room. The stunning new kitchen showcases custom soft close shaker cabinets including dual ''lazy Susans'' for added storage, subway tile backsplash, quartz countertops, oversized pantry, a 5 burner electric range, and built in microwave, all open to a lovely family room with a cozy gas fireplace. Upstairs you'll find newer carpet with a luxurious upgraded pad, a lovely primary suite with vaulted ceilings, large walk in closet, and a beautiful en suite featuring tile floors, double vanity, soaking tub, and separate shower. Three more ample sized bedrooms share a hall bath with large vanity and shower/tub combination. Enjoy outdoor living on the huge paver patio overlooking a usable yard with mature wooded views. Awesome neighborhood amenities include a community pool, all in an ideal Apex location just minutes to major highways, dining, and shopping galore. Don't forget to check out the new Middle Creek Greenway access at the end of Minnifer Court.

    Zillow last checked:

    Listing updated:

    Listed by:

    Michael Wolgin 919-757-1241,

    The Wolgin Real Estate Group

    Bought with:

    Christopher Carroll, 237313

    HomeTowne Realty

    Source: Doorify MLS,MLS#: 10147334MLS Logo

    Facts & features

    Interior

    Bedrooms & bathrooms
    • Bedrooms: 4
    • Bathrooms: 3
    • Full bathrooms: 2
    • 1/2 bathrooms: 1
    Heating
    • Forced Air
    Cooling
    • Central Air
    Appliances
    • Included: Dishwasher, Electric Range, Free-Standing Electric Range, Microwave
    • Laundry: Laundry Room, Upper Level
    Features
    • Bathtub/Shower Combination, Cathedral Ceiling(s), Ceiling Fan(s), Crown Molding, Double Vanity, Eat-in Kitchen, Entrance Foyer, Living/Dining Room Combination, Open Floorplan, Pantry, Quartz Counters, Separate Shower, Smooth Ceilings, Soaking Tub, Walk-In Closet(s), Walk-In Shower
    • Flooring: Carpet, Vinyl, Tile
    • Common walls with other units/homes: No Common Walls
    Interior area
    • Total structure area: 2,252
    • Total interior livable area: 2,252 sqft
    • Finished area above ground: 2,252
    • Finished area below ground: 0

    Property

    Parking
    • Total spaces: 4
    • Parking features: Concrete, Driveway, Garage, Garage Faces Front
    • Attached garage spaces: 2
    • Uncovered spaces: 2
    Features
    • Levels: Two
    • Stories: 2
    • Patio & porch: Patio, Porch
    • Exterior features: Private Yard
    • Pool features: Swimming Pool Com/Fee, Community
    • Fencing: None
    • Has view: Yes
    Lot
    • Size: 7,405 sqft
    • Features: Back Yard, Cul-De-Sac, Few Trees, Front Yard, Garden, Landscaped, Many Trees, Private, Views, Wooded
    Details
    • Additional structures: None
    • Parcel number: 075001161069000 0335899
    • Zoning: PUD-C
    • Special conditions: Standard

    Construction

    Type & style
    • Home type: SingleFamily
    • Architectural style: Traditional, Transitional
    • Property subtype: Single Family Residence, Residential
    Materials
    • Brick, Fiber Cement
    • Foundation: Slab
    • Roof: Shingle
    Condition
    • New construction: No
    • Year built: 2006

    Utilities & green energy

    • Sewer: Public Sewer
    • Water: Public
    • Utilities for property: Electricity Connected, Natural Gas Connected, Sewer Connected, Water Connected

    Community & neighborhood

    Community
    • Community features: Playground, Pool, Tennis Court(s)
    Location
    • Region: Apex
    • Subdivision: Miramonte

    HOA & financial

    HOA
    • Has HOA: Yes
    • HOA fee: $60 monthly
    • Amenities included: Playground, Pool, Tennis Court(s)
    • Services included: Storm Water Maintenance

    Price history

    DateEventPrice
    4/20/2026Sold$515,000-0.5%$229/sqft
    Source: Doorify MLS #10147334 Report a problem
    3/24/2026Pending sale$517,500$230/sqft
    Source: Doorify MLS #10147334 Report a problem
    3/18/2026Price change$517,500-1.4%$230/sqft
    Source: Doorify MLS #10147334 Report a problem
    2/19/2026Listed for sale$525,000+19.3%$233/sqft
    Source: Doorify MLS #10147334 Report a problem
    6/29/2023Sold$440,000-1.1%$195/sqft
    Source: Doorify MLS #2507677 Report a problem
    5/21/2023Contingent$445,000$198/sqft
    Source: Doorify MLS #2507677 Report a problem
    5/17/2023Price change$445,000-3.3%$198/sqft
    Source: Doorify MLS #2507677 Report a problem
    5/9/2023Price change$460,000-4.2%$204/sqft
    Source: Doorify MLS #2507677 Report a problem
    4/28/2023Listed for sale$480,000+85.7%$213/sqft
    Source: Doorify MLS #2507677 Report a problem
    8/23/2007Sold$258,500+9.8%$115/sqft
    Source: Public Record Report a problem
    4/13/2006Sold$235,500$105/sqft
    Source: Public Record Report a problem

    Public tax history

    YearProperty taxesTax assessment
    2025$4,019 +2.3%$458,020
    2024$3,929 +9.8%$458,020 +41.1%
    2023$3,580 +6.5%$324,512
    2022$3,361 +4%$324,512
    2021$3,233 +1%$324,512
    2020$3,200 +10.9%$324,512 +28.6%
    2019$2,885 $252,297
    2018$2,885 +14%$252,297
    2017$2,530 +1.5%$252,297
    2016$2,494 -2%$252,297 +0.4%
    2015$2,545 $251,335
    2014-- $251,335
    2013-- $251,335
    2012-- $251,335
    2011-- $251,335
    2010-- $251,335
    2009-- $251,335
    2008-- --
    2007-- --

    Find assessor info on the county website

    Neighborhood: 27539

    Nearby schools

    GreatSchools rating
    Schools provided by the listing agent
    • Elementary: Wake - Woods Creek
    • Middle: Wake - Lufkin Road
    • High: Wake - Felton Grove

    Source: Doorify MLS. This data may not be complete. We recommend contacting the local school district to confirm school assignments for this home.

    Get a cash offer in 3 minutes
    Find out how much your home could sell for in as little as 3 minutes with a no-obligation cash offer.
    Estimated market value
    $515,300
    Get a cash offer in 3 minutes
    Find out how much your home could sell for in as little as 3 minutes with a no-obligation cash offer.
    Estimated market value
    $515,300