For sale
$997,000
4beds
3,480sqft
104 Minwick Ct., Myrtle Beach, SC 29579
4beds
3,480sqft
Single family residence
Built in 2007
0.41 Acres
2 Attached garage spaces
$286 price/sqft
$125/mo HOA
What's special
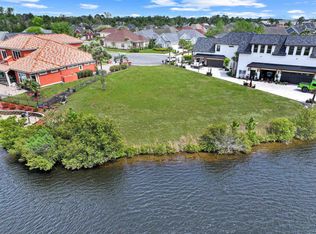
Fenced yardPrivate boat dockHeated saltwater poolSerene water viewsStriking spanish tile roofQuiet cul-de-sacCenter island
Welcome to luxury lakefront living in the highly sought-after Plantation Lakes community in Carolina Forest, Myrtle Beach! Nestled on a quiet cul-de-sac with serene water views, this exceptional Mediterranean inspired custom home offers timeless architecture, elegant finishes, and the ultimate waterfront lifestyle. From the striking Spanish tile roof to the beautiful ...
- 13 days |
- 4,032 |
- 206 |
Likely to sell faster than
Source: CCAR,MLS#: 2618968
Originating MLS: Coastal Carolinas Association of Realtors
Travel times
Living Room
Kitchen
Primary Bedroom
Zillow last checked:
Listing updated:
Listed by:
Traci Miles Team Cell:843-997-8891,
CENTURY 21 Boling & Associates,
Traci Miles Team 843-997-8891,
CENTURY 21 Boling & Associates
Source: CCAR,MLS#: 2618968
Originating MLS: Coastal Carolinas Association of Realtors
Facts & features
Interior
Bedrooms & bathrooms
- Bedrooms: 4
- Bathrooms: 3
- Full bathrooms: 2
- 1/2 bathrooms: 1
Rooms
- Room types: Bonus Room, Foyer, Utility Room
Primary bedroom
- Features: Tray Ceiling(s), Ceiling Fan(s), Linen Closet, Main Level Primary, Walk-In Closet(s)
- Level: First
- Dimensions: 20'2x24'8
Bedroom 1
- Dimensions: 16'1x13'0
Bedroom 2
- Dimensions: 11'8x18'7
Bedroom 3
- Dimensions: 16'1x12'2
Primary bathroom
- Features: Dual Sinks, Separate Shower, Vanity
Dining room
- Features: Separate/Formal Dining Room
- Dimensions: 15'11x23'9
Kitchen
- Features: Breakfast Bar, Breakfast Area, Dishwasher, Kitchen Exhaust Fan, Kitchen Island, Pantry, Solid Surface Counters
Living room
- Features: Ceiling Fan(s), Fireplace, Vaulted Ceiling(s)
- Dimensions: 21'7x21'6
Other
- Features: Bedroom on Main Level, Entrance Foyer, Utility Room
Heating
- Central, Electric
Cooling
- Central Air
Appliances
- Included: Cooktop, Dishwasher, Disposal, Microwave, Refrigerator, Range Hood, Dryer, Washer
- Laundry: Washer Hookup
Features
- Tray Ceiling(s), Ceiling Fan(s), Dual Sinks, Fireplace, Linen Closet, Main Level Primary, Sitting Area in Primary, Split Bedrooms, Separate Shower, Vanity, Walk-In Closet(s), Window Treatments, Breakfast Bar, Bedroom on Main Level, Breakfast Area, Entrance Foyer, Kitchen Island, Solid Surface Counters
- Flooring: Carpet, Tile, Wood
- Doors: Insulated Doors
- Windows: Window Treatments
- Has fireplace: Yes
Interior area
- Total structure area: 4,403
- Total interior livable area: 3,480 sqft
Video & virtual tour
Property
Parking
- Total spaces: 4
- Parking features: Attached, Two Car Garage, Garage, Garage Door Opener
- Attached garage spaces: 2
Features
- Levels: Two
- Stories: 2
- Patio & porch: Balcony, Rear Porch, Front Porch, Patio
- Exterior features: Balcony, Dock, Fence, Hot Tub/Spa, Pool, Porch, Patio
- Has private pool: Yes
- Pool features: Community, In Ground, Outdoor Pool, Private
- Has spa: Yes
- Spa features: Hot Tub
- Has view: Yes
- View description: Lake
- Has water view: Yes
- Water view: Lake
- Waterfront features: Pond
Lot
- Size: 0.41 Acres
- Features: Cul-De-Sac, Lake Front, Outside City Limits, Pond on Lot
Details
- Additional parcels included: ,
- Parcel number: 39715040001
- Zoning: RES
- Special conditions: None
Construction
Type & style
- Home type: SingleFamily
- Architectural style: Mediterranean
- Property subtype: Single Family Residence
Materials
- Stucco
- Foundation: Slab
Condition
- Resale
- Year built: 2007
Utilities & green energy
- Water: Public
- Utilities for property: Cable Available, Electricity Available, Phone Available, Sewer Available, Underground Utilities, Water Available
Green energy
- Energy efficient items: Doors, Windows
Community & HOA
Community
- Features: Clubhouse, Golf Carts OK, Recreation Area, Tennis Court(s), Long Term Rental Allowed, Pool
- Security: Smoke Detector(s)
- Subdivision: Plantation Lakes
HOA
- Has HOA: Yes
- Amenities included: Clubhouse, Owner Allowed Golf Cart, Owner Allowed Motorcycle, Pet Restrictions, Tennis Court(s)
- Services included: Common Areas, Recreation Facilities
- HOA fee: $125 monthly
Location
- Region: Myrtle Beach
Financial & listing details
- Price per square foot: $286/sqft
- Tax assessed value: $783,801
- Annual tax amount: $2,787
- Date on market: 7/31/2026
- Listing terms: Cash,Conventional
- Electric utility on property: Yes
Price history
| Date | Event | Price |
|---|---|---|
| 7/31/2026 | Listed for sale | $997,000+24.7%$286/sqft |
Source: | ||
| 7/27/2021 | Sold | $799,500$230/sqft |
Source: | ||
| 6/4/2021 | Pending sale | $799,500$230/sqft |
Source: | ||
| 6/1/2021 | Listed for sale | $799,500+33.5%$230/sqft |
Source: | ||
| 12/9/2011 | Listing removed | $599,000$172/sqft |
Source: Royal Esq Properties #912861 Report a problem | ||
| 12/8/2011 | Listed for sale | $599,000+1.7%$172/sqft |
Source: Royal Esq Properties #912861 Report a problem | ||
| 11/25/2010 | Listing removed | $589,000$169/sqft |
Source: Visual Tour #921858 Report a problem | ||
| 8/5/2010 | Listed for sale | $589,000+28%$169/sqft |
Source: Visual Tour #921858 Report a problem | ||
| 7/15/2010 | Sold | $460,000+8.8%$132/sqft |
Source: Public Record Report a problem | ||
| 1/19/2010 | Sold | $422,867+132.3%$122/sqft |
Source: Public Record Report a problem | ||
| 5/30/2006 | Sold | $182,000+89.8%$52/sqft |
Source: Public Record Report a problem | ||
| 12/16/2005 | Sold | $95,900$28/sqft |
Source: Public Record Report a problem | ||
Public tax history
| Year | Property taxes | Tax assessment |
|---|---|---|
| 2025 | $2,787 | $783,801 |
| 2024 | $2,787 | $783,801 -6% |
| 2023 | -- | $833,860 |
| 2022 | -- | $833,860 |
| 2021 | $1,762 | -- |
| 2020 | -- | -- |
| 2019 | -- | -- |
| 2018 | $1,267 | $15,640 0% |
| 2017 | -- | $15,644 |
| 2016 | -- | $15,644 |
| 2015 | -- | $15,644 |
| 2014 | $1,252 | $15,644 |
| 2013 | -- | -- |
| 2012 | -- | -- |
| 2010 | -- | $25,188 +59.7% |
| 2009 | -- | $15,776 -33.3% |
| 2008 | -- | $23,664 +408.2% |
| 2007 | -- | $4,656 |
Find assessor info on the county website
Monthly payment
Est. payment
$5,404/mo
Principal & interest
$4980
Property taxes
$299
HOA Fees
$125
Estimated market value
$974,300
$926,000 - $1.02M
$3,878/mo
Climate risks
Explore flood, wildfire, and other predictive climate risk information for this property on First Street®️.
Neighborhood: Carolina Forest
Nearby schools
River Oaks Elementary School
Grades PK-5 • 0.9 miles10/10
GreatSchools® Rating
Test Score Rating
9/10Student Progress Rating
10/10Ten Oaks Middle
Grades 6-8 • 0.4 miles8/10
GreatSchools® Rating
Test Score Rating
9/10Student Progress Rating
6/10Carolina Forest High School
Grades 9-12 • 4 miles7/10
GreatSchools® Rating
Test Score Rating
8/10College Readiness Rating
6/10