Skip main navigation
Off market
  • $1,873,000

    104 Mirage Dr, Cranberry Township, PA 16066

    5beds
    8,585sqft
    SingleFamily
    Built in 2007
    1.63 Acres Lot
    $1,873,000 Zestimate®
    $218/sqft
    $3,937 Estimated rent

    Home value

    $1,873,000

    $1.63M - $2.15M

    $3,937/mo

    Zestimate® history
    Loading
    Loading...

    Owner options

    List your home for rent

    $3,937/mo

    Rent Zestimate®

    Find your next renter with Zillow Rental Manager. Plus, with online applications, you can quickly screen prospective tenants – for free.

    Learn more

    $3,937/mo

    Rent Zestimate®

    Refinance and save

    $9,619/mo

    Est. payment

    Refinancing to a lower rate could help reduce your monthly payments and save thousands over the life of the loan.

    See today's rates

    $9,619/mo

    Est. payment

    Explore your selling options

    Work with a Zillow partner agent

    Leverage their expertise and Zillow's premium Showcase listings to get your home seen by more buyers.

    Get started

    List with your own agent

    Get your home in front of millions of buyers by listing it on Zillow.

    Learn how to do it

    Sell it yourself

    Take full control of how buyers see your home on Zillow by listing For Sale by Owner (FSBO).

    List your home

    What's special

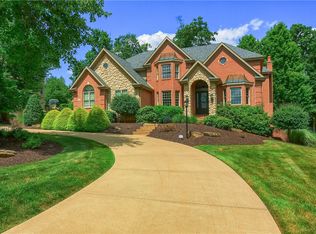
            Welcome to: 104 Mirage Drive Cranberry Twp. Pa. 16066 This sophisticated and luxurious executive estate home was built by Kaclik Builders in the prestigious Forrest Knoll neighborhood. Masterful design and modern luxury are uniquely embodied in this 5 bedroom 5.1 bath brick provincial with a four car garage set on a 1.63 acre professionally landscaped wooded lot with exterior lighting, irrigation system, perennial gardens, covered rear deck with wood burning fireplace, outdoor kitchen, hot tub, fenced in-ground pool with breathtaking, panoramic views of the rolling hills and skyline. A resort in your own backyard! Unsurpassed quality craftsmanship and attention to detail is found at every corner of this extraordinary home with an appealing open floor plan that offers a grand two story foyer. Gorgeous hand scraped, black walnut hardwood floors that span through out the first level. Elegant crystal chandeliers and wall sconces through out the home. Extensive crown moldings, stately columns and custom woodwork. Dramatic vaulted ceilings with skylights. Palladium windows and floor to ceiling glass doors leading to multiple decks and patios. Whole house Sonos sound system. Handsome den with Judges paneling and leather floors. Four interior gas fireplaces with artistic wood moldings and mantel. Exquisite Gourmet kitchen with granite counter tops, top-of-the line stainless steel appliances and breakfast room leading to the impressive back yard oasis. Divine master suite with sitting room and opulent bath. Three additional bedrooms with en-suite baths and a bonus or fifth bedroom with second floor laundry. Impressive finished lower level with media area, billiard area, game room, wet bar, climate controlled wine cellar, private theater room with all equipment and seating, exercise room, bonus room with steam shower and a full bath. Located convenient to schools, shopping and major highways!

    This property is not currently displayed as for sale or rent on Zillow. This may be different from what's on other websites or public sources.

    Facts & features

    Interior

    Bedrooms & bathrooms
    • Bedrooms: 5
    • Bathrooms: 2
    • Full bathrooms: 5
    • 1/2 bathrooms: 2
    Heating
    • Forced air, Gas
    Cooling
    • Central
    Features
    • Basement: 1
    Interior area
    • Total interior livable area: 8,585 sqft

    Property

    Parking
    • Total spaces: 4
    • Parking features: Garage - Attached
    Features
    • Exterior features: Brick
    • Has spa: Yes
    • Has view: Yes
    • View description: Park
    Lot
    • Size: 1.63 Acres
    Details
    • Parcel number: 130S19F1030000

    Construction

    Type & style
    • Home type: SingleFamily
    Materials
    • Roof: Asphalt
    Condition
    • Year built: 2007

    Community & HOA

    HOA
    • Has HOA: Yes
    • HOA fee: $46 monthly
    Location
    • Region: Cranberry Township

    Financial & listing details

    • Price per square foot: $218/sqft
    • Tax assessed value: $91,460
    • Annual tax amount: $16,895
    • Inclusions: Dishwasher, Window Treatments, Gas Stove, Refrigerator, Washer/Dryer, Auto Door on Garage, Pantry, Disposal, Security System, Kitchen Island, Convection Oven, Jet Spray Tub, Hot Tub, Microwave/Convection Oven Combo, Wet Bar

    Price history

    DateEventPrice
    8/25/2020Sold$1,540,000-6.7%$179/sqft
    Source: WPMLS #1452491 Report a problem
    7/13/2020Pending sale$1,650,000$192/sqft
    Source: Howard Hanna - Cranberry #1452491 Report a problem
    6/22/2020Price change$1,650,000-2.8%$192/sqft
    Source: Howard Hanna - Cranberry #1452491 Report a problem
    5/30/2020Price change$1,698,000-5.4%$198/sqft
    Source: Howard Hanna - Cranberry #1439676 Report a problem
    3/8/2020Listed for sale$1,795,000+19.7%$209/sqft
    Source: HOWARD HANNA CRANBERRY OFFICE #1439676 Report a problem
    6/24/2016Sold$1,500,000$175/sqft
    Source: Public Record Report a problem
    4/27/2016Listed for sale$1,500,000+566.7%$175/sqft
    Source: Visual Tour Report a problem
    10/4/2006Sold$225,000$26/sqft
    Source: Public Record Report a problem

    Public tax history

    YearProperty taxesTax assessment
    2025$16,895 +3.1%$91,460
    2024$16,389 +3.1%$91,460
    2023$15,903 +1.5%$91,460
    2022$15,669 $91,460
    2021$15,669 +1.5%$91,460
    2020$15,435 +33.1%$91,460
    2019$11,599 -24%$91,460
    2018$15,262 +308.2%$91,460
    2017$3,739 -9.1%$91,460
    2016$4,113 +121.8%$91,460
    2015$1,854 $91,460
    2014$1,854 $91,460
    2013$1,854 +5.1%$91,460
    2012$1,765 $91,460
    2011$1,765 $91,460
    2010$1,765 +4.1%$91,460 +4.1%
    2009$1,695 +5%$87,870 +33.3%
    2008$1,615 $65,903
    Find assessor info on the county website

    Neighborhood: 16066

    Nearby schools

    GreatSchools rating
    Schools provided by the listing agent
    • District: Seneca Valley

    Source: The MLS. This data may not be complete. We recommend contacting the local school district to confirm school assignments for this home.

    Get pre-qualified for a loan
    At Zillow Home Loans, we can pre-qualify you in as little as 5 minutes with no impact to your credit score.

    An equal housing lender. NMLS #10287.

    Sell for more on Zillow
    Get a Zillow Showcase℠ listing at no additional cost and you could sell for .
    $1,873,000
    2% more
    +$37,460
    With Zillow Showcase(estimated)
    $1,910,460
