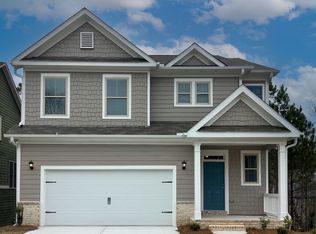
Move-in ready with room to grow in Vista Lakes. Tucked on a quiet dead-end street and backing to trees, this impeccably maintained home offers a clean, neutral interior with fresh paint, luxury vinyl plank flooring throughout, granite countertops, stainless steel appliances, and an open kitchen and living area with a center island for easy everyday living. Just off the kitchen and living area, a spacious back deck overlooks the flat, grassy, fully fenced backyard and wooded view - a great setup for grilling, outdoor dining, or relaxing with a little extra privacy. A small front porch adds another welcoming spot for a rocking chair or morning coffee. Upstairs, the primary suite offers a comfortable retreat with a large soaking tub, separate shower, dual granite vanity, and huge walk-in closet. Additional rooms offer flexibility for bedrooms, office space, guests, hobbies, or play. The unfinished walkout daylight basement with high ceilings adds even more usable space - ideal for storage, a home gym, media room, workshop, or future finished living space. The backyard is fully fenced with a wood privacy fence and offers both open grassy space and a shady, cool patio beneath the deck, giving you multiple ways to enjoy the outdoors. Vista Lakes residents enjoy walking trails, a scenic lake with pavilion and fishing areas, clubhouse, fitness center, lighted tennis courts, soccer field, playgrounds, fire pit, and a resort-style pool. Conveniently located off Highway 278, minutes to grocery stores, shopping, dining, downtown Dallas, the Silver Comet Trail, Atlanta, and the airport. Investor friendly - no rental restrictions. 2-10 Structural Warranty included. Ask about down payment assistance or grant programs up to $15,000 through our preferred lender for qualified home buyers. Don't miss the 3D tour and ask for the full home-buyer info packet.
Closed
Zillow last checked:
Listing updated:
Bought with:
Annemarie Johns, 313317
Atlanta Communities
Source: GAMLS,MLS#: 10763979
Price history
| Date | Event | Price |
|---|---|---|
| 7/16/2026 | Sold | $329,900$171/sqft |
Source:  GAMLS #10763979 Report a problem GAMLS #10763979 Report a problem | ||
| 7/6/2026 | Pending sale | $329,900$171/sqft |
Source: GAMLS #10763979 Report a problem | ||
| 5/15/2026 | Listed for sale | $329,900$171/sqft |
Source: GAMLS #10763979 Report a problem | ||
| 4/19/2023 | Listing removed | -- |
Source: Zillow Rentals Report a problem | ||
| 4/18/2023 | Listed for rent | $2,130+0.9%$1/sqft |
Source: Zillow Rentals Report a problem | ||
| 3/30/2023 | Listing removed | -- |
Source: Zillow Rentals Report a problem | ||
| 3/23/2023 | Price change | $2,110-5.6%$1/sqft |
Source: Zillow Rentals Report a problem | ||
| 11/22/2022 | Listed for rent | $2,235$1/sqft |
Source: Zillow Rental Network Premium Report a problem | ||


Get a cash offer in 3 minutes
Find out how much your home could sell for in as little as 3 minutes with a no-obligation cash offer.
Estimated market value
$327,700
