Skip main navigation
Sold for $689,000
  • $689,000

    104 Mockingbird Lane, Beech Mountain, NC 28604

    3beds
    1,615sqft
    Single Family Residence
    Built in 1981
    0.78 Acres Lot
    $674,900 Zestimate®
    $427/sqft
    $2,519 Estimated rent

    Home value

    $674,900

    $641,000 - $709,000

    $2,519/mo

    Zestimate® history
    Loading
    Loading...

    Owner options

    List your home for rent

    $2,519/mo

    Rent Zestimate®

    Find your next renter with Zillow Rental Manager. Plus, with online applications, you can quickly screen prospective tenants – for free.

    Learn more

    $2,519/mo

    Rent Zestimate®

    Refinance and save

    $3,920/mo

    Est. payment

    Refinancing to a lower rate could help reduce your monthly payments and save thousands over the life of the loan.

    See today's rates

    $3,920/mo

    Est. payment

    Explore your selling options

    Work with a Zillow partner agent

    Leverage their expertise and Zillow's premium Showcase listings to get your home seen by more buyers.

    Get started

    List with your own agent

    Get your home in front of millions of buyers by listing it on Zillow.

    Learn how to do it

    Sell it yourself

    Take full control of how buyers see your home on Zillow by listing For Sale by Owner (FSBO).

    List your home

    What's special

    End-of-street privacyRemote-control blindsSki slope viewsLarge rock outcroppingsFunctional mud roomSurrounded by natureNew roof
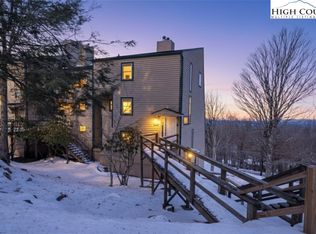
    Welcome home to "Mockingbird Nest", big things truly do come in small packages! BIG VIEW homes are hard to come by especially at this price! This RENOVATED Pinnacle Ridge retreat is a home where the 180 degree VIEWS do all the talking offering both multi-state LONG RANGE & SKI SLOPE views! Perched high in one of the most desirable areas on Beech Mountain, the Cliffs is known for the highest elevations and unmatched views on the mountain! This 3 BEDROOM - 2 BATH mountain escape is nestled on .78 of an ACRE & surrounded by nature, large rock outcroppings with the end-of-street privacy that is rare on Beech Mountain. The owners have transformed this home with many improvements and upgrades, making it a welcoming sanctuary that is truly ready for you to step into and make your own! The main level welcomes you with a functional mud room that opens into a warm, inviting family room featuring new flooring, a wood-stove insert, new windows (on view side & dining area), remote-control blinds and classic T&G ceilings throughout. The kitchen includes new stainless appliances and the dining area flows seamlessly onto the new rear deck which is your front-row seat to the endless views that change with every season. Also on the main level is the primary suite, featuring an updated bath with an oversized tiled walk-in shower. The lower level has new flooring with 2 guest bedrooms, an updated full bath and laundry. Comfort is enhanced year-round with mini-split A/C AND HEAT! The home has seen numerous HIGH END UPGRADES & IMPROVEMENTS too numerous to mention including a NEW ROOF, exterior paint and a radon mitigation system (refer to the attached list for full details). The Beech Mountain Club Membership can be purchased, granting access to member-only amenities, including FINE DINING, championship golf, an outdoor swimming pool, a fully equipped fitness center & pickleball/tennis courts. NO OTHER home on the mountain offers this blend of views, privacy, original character and updates, making "Mockingbird Nest" the kind of mountain home that proves you don’t need massive square footage to live large! This exceptional home on Beech Mountain is a dream come true for many, yet only a select few will have the opportunity to call it their own. Don't miss your chance to own this rare gem!

    Zillow last checked:

    Listing updated:

    Listed by:

    Cindy Giarrusso 828-964-2896,

    Blue Ridge Realty & Investment

    Bought with:

    Tim Holland, 47480

    Holland Realty

    Source: High Country AOR,MLS#: 262024MLS LogoOriginating MLS: High Country Association of Realtors Inc.

    Facts & features

    Interior

    Bedrooms & bathrooms
    • Bedrooms: 3
    • Bathrooms: 2
    • Full bathrooms: 2
    Heating
    • Baseboard, Ductless, Electric, Heat Pump
    Cooling
    • Ductless
    Appliances
    • Included: Dryer, Dishwasher, Electric Range, Microwave Hood Fan, Microwave, Refrigerator, Washer
    • Laundry: Upper Level
    Features
    • Cathedral Ceiling(s), Window Treatments
    • Windows: Window Treatments
    • Basement: Crawl Space
    • Number of fireplaces: 1
    • Fireplace features: One, Wood Burning, Insert, Wood BurningStove
    Interior area
    • Total structure area: 1,615
    • Total interior livable area: 1,615 sqft
    • Finished area above ground: 1,615
    • Finished area below ground: 0

    Property

    Parking
    • Parking features: Driveway, Gravel, No Garage, Private
    • Has uncovered spaces: Yes
    Features
    • Levels: Two
    • Stories: 2
    • Patio & porch: Open
    • Exterior features: Gravel Driveway
    • Pool features: Community
    • Has view: Yes
    • View description: Long Range, Ski Area
    Lot
    • Size: 0.78 Acres
    Details
    • Parcel number: 1940839925000

    Construction

    Type & style
    • Home type: SingleFamily
    • Architectural style: Mountain
    • Property subtype: Single Family Residence
    Materials
    • Wood Siding, Wood Frame
    • Roof: Asphalt,Shingle
    Condition
    • Year built: 1981

    Utilities & green energy

    • Sewer: Public Sewer
    • Water: Public
    • Utilities for property: High Speed Internet Available

    Community & neighborhood

    Security
    • Security features: Radon Mitigation System
    Community
    • Community features: Club Membership Available, Dog Park, Fitness Center, Golf, Lake, Pickleball, Pool, Skiing, Tennis Court(s), Trails/Paths, Long Term Rental Allowed, Short Term Rental Allowed
    Location
    • Region: Banner Elk
    • Subdivision: The Cliffs

    Other

    Other facts
    • Listing terms: Cash,Conventional,New Loan
    • Road surface type: Gravel

    Price history

    DateEventPrice
    7/13/2026Sold$689,000$427/sqft
    Source: High Country AOR #262024 Report a problem
    6/1/2026Contingent$689,000$427/sqft
    Source: High Country AOR #262024 Report a problem
    5/23/2026Listed for sale$689,000+46.6%$427/sqft
    Source: High Country AOR #262024 Report a problem
    8/4/2023Sold$470,000-3.1%$291/sqft
    Source: High Country AOR #244063 Report a problem
    6/16/2023Contingent$485,000$300/sqft
    Source: High Country AOR #244063 Report a problem
    6/13/2023Listed for sale$485,000$300/sqft
    Source: High Country AOR #244063 Report a problem

    Public tax history

    YearProperty taxesTax assessment
    2025-- $484,600 +2%
    2024$1,614 $475,300 -1.5%
    2023-- $482,600
    2022$1,615 +96.9%$482,600 +162.9%
    2021$820 $183,600
    2020$820 $183,600
    2019$820 $183,600
    2018$820 +12.6%$183,600
    2017$728 +11.2%$183,600 -20.5%
    2013$655 $230,900
    2012-- $230,900
    2011-- $230,900
    2010-- $230,900

    Find assessor info on the county website

    Neighborhood: 28604

    Nearby schools

    GreatSchools rating
    Schools provided by the listing agent
    • Elementary: Valle Crucis
    • High: Watauga

    Source: High Country AOR. This data may not be complete. We recommend contacting the local school district to confirm school assignments for this home.

    Get pre-qualified for a loan
    At Zillow Home Loans, we can pre-qualify you in as little as 5 minutes with no impact to your credit score.

    An equal housing lender. NMLS #10287.

    Sell for more on Zillow
    Get a Zillow Showcase℠ listing at no additional cost and you could sell for .
    $674,900
    2% more
    +$13,498
    With Zillow Showcase(estimated)
    $688,398