Welcome to your dream home! This immaculate home boasts 3-bedrooms, 2.5 bathrooms with an office and is located in the desirable Tuscany subdivision. Designed for both comfort and functionality, this home features a split floorplan with an open-concept kitchen and living area, perfect for entertaining. The gorgeous kitchen is a chefs dream with granite countertops, stainless steel appliances, an island and a bar for extra seating. Interior features include high ceilings and granite throughout, Travertine & wood tile accent flooring and an abundance of natural lighting with added solar tent on several windows plus much more. The master bedroom features his and her closets with a luxurious on-suite bathroom with a dual vanity, a relaxing garden tub and large fully tiled shower. The indoor utility room offers extra built in storage as well as ample storage space in the oversized garage for added convenience. Stepping outside, the enclosed patio overlooks the private backyard which features a sparkling saltwater pool and hot tub with an oversized pergola providing an ideal setting for relaxation or entertaining guests. Conveniently located on the northside of Victoria in close proximity to Vickers Elementary, restaurants and shopping. This home truly has it all, from its thoughtful design to its great curb appeal. Don't miss your opportunity to make it yours. Call and schedule your appointment today.
Closed
Price Unknown
104 Montalcino Ct, Victoria, TX 77904
3beds
2,042sqft
Single Family Residence
Built in 2014
7,701 Square Feet Lot
$409,700 Zestimate®
$--/sqft
$3,525 Estimated rent
Home value
$409,700
$348,000 - $483,000
$3,525/mo
Zestimate® history
Owner options
List your home for rent
$3,525/mo
Rent Zestimate®
Find your next renter with Zillow Rental Manager. Plus, with online applications, you can quickly screen prospective tenants – for free.
$3,525/mo
Rent Zestimate®
Refinance and save
Refinancing to a lower rate could help reduce your monthly payments and save thousands over the life of the loan.
Explore your selling options
Work with a Zillow partner agent
Leverage their expertise and Zillow's premium Showcase listings to get your home seen by more buyers.
Get startedList with your own agent
Get your home in front of millions of buyers by listing it on Zillow.
Learn how to do itSell it yourself
Take full control of how buyers see your home on Zillow by listing For Sale by Owner (FSBO).
List your homeWhat's special
Sparkling saltwater poolHot tubPrivate backyardHigh ceilingsEnclosed patioSplit floorplanStainless steel appliances
Zillow last checked:
Listing updated:
Listed by:
Russell Neubauer 361-573-0444,
RE/MAX Land & Homes
Bought with:
JoAnn Cantu Luna, TREC #0707023
Shaw Realty
Source: Central Texas MLS,MLS#: 572071 Originating MLS: Victoria Area Association of REALTORS
Originating MLS: Victoria Area Association of REALTORSFacts & features
Interior
Bedrooms & bathrooms
- Bedrooms: 3
- Bathrooms: 3
- Full bathrooms: 2
- 1/2 bathrooms: 1
Heating
- Central, Electric
Cooling
- Central Air, Electric, 1 Unit
Appliances
- Included: Dishwasher, Gas Cooktop, Refrigerator, Range Hood, Some Electric Appliances, Some Gas Appliances, Microwave
- Laundry: Inside, Laundry in Utility Room, Laundry Room
Features
- Attic, Beamed Ceilings, Tray Ceiling(s), Ceiling Fan(s), Dining Area, Dry Bar, Separate/Formal Dining Room, Double Vanity, Garden Tub/Roman Tub, High Ceilings, His and Hers Closets, Home Office, MultipleDining Areas, Multiple Closets, Open Floorplan, Pull Down Attic Stairs, Recessed Lighting, Split Bedrooms, Storage, Separate Shower, Walk-In Closet(s)
- Flooring: Carpet, Stone, Tile
- Attic: Pull Down Stairs,Partially Floored
- Has fireplace: No
- Fireplace features: None
Interior area
- Total interior livable area: 2,042 sqft
Property
Parking
- Total spaces: 2
- Parking features: Garage
- Garage spaces: 2
Features
- Levels: One
- Stories: 1
- Patio & porch: Deck, Enclosed, Patio, Porch, Screened
- Exterior features: Deck, Enclosed Porch, Fire Pit, Lighting, Outdoor Grill, Patio, Private Yard, Security Lighting
- Has private pool: Yes
- Pool features: In Ground, Outdoor Pool, Private, Salt Water
- Has spa: Yes
- Spa features: Heated, Private
- Fencing: Back Yard,Privacy
- Has view: Yes
- View description: Park/Greenbelt, Pool
- Body of water: Greenbelt
Lot
- Size: 7,701 Square Feet
Details
- Additional structures: Pergola
- Parcel number: 20397138
Construction
Type & style
- Home type: SingleFamily
- Architectural style: Other,See Remarks
- Property subtype: Single Family Residence
Materials
- Stone Veneer, Stucco
- Foundation: Slab
- Roof: Composition,Shingle
Condition
- Resale
- Year built: 2014
Utilities & green energy
- Sewer: Public Sewer
- Water: Public
- Utilities for property: Natural Gas Available, Natural Gas Connected, Trash Collection Public
Green energy
- Energy efficient items: Solar Screens
Community & HOA
Community
- Features: Trails/Paths, Street Lights, Sidewalks
- Security: Smoke Detector(s), Security Lights
- Subdivision: Tuscany Sec 2a Ph I
HOA
- Has HOA: No
Location
- Region: Victoria
Financial & listing details
- Tax assessed value: $497,690
- Annual tax amount: $4,245
- Date on market: 3/10/2025
- Cumulative days on market: 44 days
- Listing agreement: Exclusive Right To Sell
- Listing terms: Cash,Conventional,FHA,VA Loan
- Road surface type: Paved
Price history
| Date | Event | Price |
|---|---|---|
| 5/9/2025 | Sold | -- |
Source:  Central Texas MLS #572071 Report a problem Central Texas MLS #572071 Report a problem | ||
| 4/23/2025 | Pending sale | $395,000$193/sqft |
Source: Central Texas MLS #572071 Report a problem | ||
| 4/10/2025 | Contingent | $395,000$193/sqft |
Source: Central Texas MLS #572071 Report a problem | ||
| 3/10/2025 | Listed for sale | $395,000+8.2%$193/sqft |
Source: Central Texas MLS #572071 Report a problem | ||
| 12/28/2020 | Sold | -- |
Source: Central Texas MLS #426715 Report a problem | ||
| 12/10/2020 | Pending sale | $365,000$179/sqft |
Source: Coldwell Banker - Ron Brown Co #426715 Report a problem | ||
| 11/17/2020 | Listed for sale | $365,000$179/sqft |
Source: Coldwell Banker - Ron Brown Co #426715 Report a problem | ||
Public tax history
| Year | Property taxes | Tax assessment |
|---|---|---|
| 2025 | $4,245 -14.3% | $393,371 +10% |
| 2024 | $4,954 -5.5% | $357,610 +5.2% |
| 2023 | $5,243 -14.7% | $339,940 +9.6% |
| 2022 | $6,145 -3% | $310,070 +8.2% |
| 2021 | $6,337 +8% | $286,610 +1.3% |
| 2020 | $5,869 -0.5% | $282,840 -1.9% |
| 2019 | $5,900 +10.9% | $288,360 +4.4% |
| 2018 | $5,320 | $276,290 +6.6% |
| 2017 | $5,320 -0.1% | $259,090 -0.1% |
| 2016 | $5,324 | $259,280 +8.2% |
| 2015 | -- | $239,540 |
Find assessor info on the county website
Neighborhood: 77904
Nearby homes
- $396,3004 bd2 ba2.1k sqft106 Montalcino Ct, Victoria, TX 77904Off Market
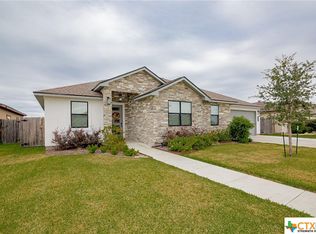
- $378,4004 bd-- ba2k sqft102 Montalcino Ct, Victoria, TX 77904Off Market
- $--3 bd3 ba2k sqft108 Montalcino Ct, Victoria, TX 77904Sold
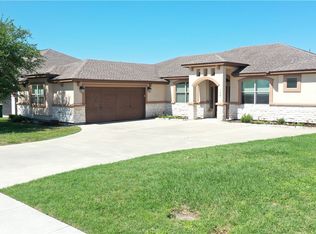
- $410,9003 bd2 ba2.3k sqft103 Montalcino Ct, Victoria, TX 77904Off Market
- $383,0004 bd-- ba1.7k sqft105 Montalcino Ct, Victoria, TX 77904Off Market
- $47,520-- bd-- ba-- sqft101 Montalcino Ct, Victoria, TX 77904Off Market
- $419,2004 bd2 ba2.1k sqft110 Montalcino Ct, Victoria, TX 77904Off Market
- $43,970-- bd-- ba-- sqft107 Montalcino Ct, Victoria, TX 77904Off Market
Nearby schools
GreatSchools rating
- 9/10Vickers Elementary SchoolGrades: PK-5Distance: 1 mi
- 6/10Harold Cade Middle SchoolGrades: 6-8Distance: 3.3 mi
- 6/10Victoria West High SchoolGrades: 9-12Distance: 3.1 mi
Schools provided by the listing agent
- District: Victoria ISD
Source: Central Texas MLS. This data may not be complete. We recommend contacting the local school district to confirm school assignments for this home.
- Texas
- Victoria County
- Victoria
- 77904
- 104 Montalcino Ct
Nearby cities
Nearby neighborhoods
Nearby zip codes
Other Victoria Topics
