Skip main navigation
Off market
  • $287,600

    104 Montford Ave, Greeneville, TN 37745

    5beds
    1,951sqft
    SingleFamily
    Built in 1930
    7,278 Square Feet Lot
    $287,600 Zestimate®
    $147/sqft
    $2,124 Estimated rent

    Home value

    $287,600

    $262,000 - $313,000

    $2,124/mo

    Zestimate® history
    Loading
    Loading...

    Owner options

    List your home for rent

    $2,124/mo

    Rent Zestimate®

    Find your next renter with Zillow Rental Manager. Plus, with online applications, you can quickly screen prospective tenants – for free.

    Learn more

    $2,124/mo

    Rent Zestimate®

    Refinance and save

    $1,657/mo

    Est. payment

    Refinancing to a lower rate could help reduce your monthly payments and save thousands over the life of the loan.

    See today's rates

    $1,657/mo

    Est. payment

    Explore your selling options

    Work with a Zillow partner agent

    Leverage their expertise and Zillow's premium Showcase listings to get your home seen by more buyers.

    Get started

    List with your own agent

    Get your home in front of millions of buyers by listing it on Zillow.

    Learn how to do it

    Sell it yourself

    Take full control of how buyers see your home on Zillow by listing For Sale by Owner (FSBO).

    List your home

    What's special

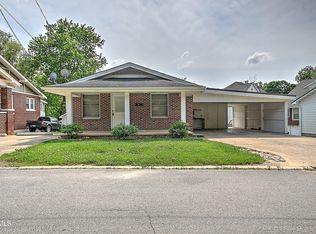
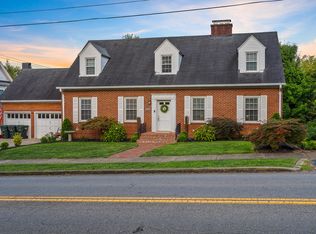
    Located in Downtown Greeneville, this brick bungalow offers it all. Just a short walk away from a variety of shops, restaurants, and entertainment including the NPAC, Capitol Theater, GHS football, and all the downtown festivities throughout the year. Inside the home boasts 5 bedrooms and 2 full and 1 half bathrooms. Attractive hardwood floors throughout the main living areas, 9' ceilings, and charming built ins pack this home full of character. Kitchen has been completely updated with all new appliances, butcher block counter tops, a double basin farmhouse sink, and white tile backsplash. Eat in the elegant formal dining room, or just grab a snack and a book and take to the breakfast nook with built in custom bench and surrounded by windows. All new light fixtures and fresh painting schemes throughout the home gives this 1930 home just the right balance combining the original features with the new. The upstairs has a brand new full bathroom, a new heat and air unit installed, and new carpet. The 2 bedrooms upstairs and a common sitting area with built ins give the kids their own space. Outside, the driveway has new asphalt. Driveway ends at a storage building that could be converted into a detached one car garage. There is a one car attached carport off from the covered front porch. Back yard is fully fenced. 3 year old roof, 3 year old water heater, some updated and new indoor plumbing. Buyer and buyers agent to verify information.

    This property is off market, which means it's not currently listed for sale or rent on Zillow. This may be different from what's available on other websites or public sources.

    Facts & features

    Interior

    Bedrooms & bathrooms
    • Bedrooms: 5
    • Bathrooms: 3
    • Full bathrooms: 2
    • 1/2 bathrooms: 1
    Heating
    • Heat pump
    Cooling
    • Central
    Appliances
    • Included: Dishwasher, Microwave, Refrigerator
    • Laundry: Washer/Dryer Connection
    Features
    • Pantry, Built-in Features, Breakfast, Master BR on Main, Playroom
    • Flooring: Tile, Carpet, Concrete, Hardwood, Linoleum / Vinyl
    • Windows: Storm Window(s), Window-Sgl Pane, Window Treatment-Some
    • Basement: Unfinished
    • Has fireplace: Yes
    • Fireplace features: Brick, Living Room
    Interior area
    • Total interior livable area: 1,951 sqft
    • Finished area below ground: 0

    Property

    Parking
    • Total spaces: 1
    • Parking features: Carport, Garage - Attached
    Features
    • Patio & porch: Front Covered Porch
    • Exterior features: Vinyl, Brick
    • Fencing: Fenced Yard
    Lot
    • Size: 7,278 sqft
    • Topography: Rolling, Level
    Details
    • Parcel number: 098EC04000000
    • Zoning: RES

    Construction

    Type & style
    • Home type: SingleFamily
    • Architectural style: Bungalow
    Materials
    • Foundation: Footing
    • Roof: Asphalt
    Condition
    • Year built: 1930

    Utilities & green energy

    • Sewer: Public Sewer
    • Water: Public

    Community & neighborhood

    Location
    • Region: Greeneville

    Other

    Other facts
    • Sewer: Public Sewer
    • WaterSource: Public
    • Flooring: Carpet, Hardwood, Ceramic Tile, Vinyl
    • Topography: Rolling, Level
    • Zoning: RES
    • Appliances: Dishwasher, Refrigerator, Stove, Built In Microwave
    • FireplaceYN: true
    • Basement: Unfinished, Full, Workshop, Walk-Out Access, Concrete Floor
    • CarportYN: true
    • HeatingYN: true
    • CoolingYN: true
    • FireplacesTotal: 1
    • RoomsTotal: 11
    • FireplaceFeatures: Brick, Living Room
    • ExteriorFeatures: Storage
    • ConstructionMaterials: Plaster, Brick, Vinyl, Drywall
    • CurrentFinancing: Conventional
    • Heating: Heat Pump
    • Cooling: Heat Pump
    • InteriorFeatures: Pantry, Built-in Features, Breakfast, Master BR on Main, Playroom
    • LaundryFeatures: Washer/Dryer Connection
    • ArchitecturalStyle: Bungalow
    • Fencing: Fenced Yard
    • WindowFeatures: Storm Window(s), Window-Sgl Pane, Window Treatment-Some
    • BelowGradeFinishedArea: 0
    • RoomBedroom2Level: First
    • RoomKitchenLevel: First
    • RoomMasterBedroomLevel: First
    • RoomBedroom4Level: Second
    • RoomDiningRoomLevel: First
    • RoomLivingRoomLevel: First
    • RoomBedroom3Level: First
    • RoomBathroom1Level: First
    • RoomBathroom2Level: Second
    • RoomBedroom5Level: Second
    • ParkingFeatures: 1 Car Carport Attached, Driveway-Asphalt
    • Roof: Asphalt Shingles
    • PatioAndPorchFeatures: Front Covered Porch
    • RoomLivingRoomFeatures: Breakfast, Playroom
    • MlsStatus: Contingency

    Price history

    DateEventPrice
    10/21/2019Sold$185,000-5.1%$95/sqft
    Source: TVRMLS #427117 Report a problem
    9/12/2019Pending sale$195,000$100/sqft
    Source: CENTURY 21 Legacy #427117 Report a problem
    9/10/2019Listed for sale$195,000+62.5%$100/sqft
    Source: CENTURY 21 LEGACY #427117 Report a problem
    6/10/2016Sold$120,000+0.8%$62/sqft
    Source: TVRMLS #375087 Report a problem
    5/12/2016Pending sale$119,000$61/sqft
    Source: CENTURY 21 Legacy #375087 Report a problem
    5/5/2016Price change$119,000-4.8%$61/sqft
    Source: CENTURY 21 Legacy #375087 Report a problem
    4/4/2016Listed for sale$125,000+29.5%$64/sqft
    Source: CENTURY 21-LEGACY #567215 Report a problem
    5/29/2014Sold$96,500-3.4%$49/sqft
    Source: TVRMLS #335204 Report a problem
    5/29/2014Pending sale$99,900$51/sqft
    Source: CENTURY 21 Legacy #335204 Report a problem
    11/8/2013Price change$99,900-20%$51/sqft
    Source: CENTURY 21 Legacy #335204 Report a problem
    6/21/2013Listed for sale$124,900+2.4%$64/sqft
    Source: CENTURY 21 Legacy #335204 Report a problem
    8/14/2009Sold$122,000+25.1%$63/sqft
    Source: Public Record Report a problem
    9/24/2004Sold$97,500+4.3%$50/sqft
    Source: Public Record Report a problem
    3/27/2003Sold$93,500+113.7%$48/sqft
    Source: Public Record Report a problem
    6/29/1995Sold$43,750$22/sqft
    Source: Public Record Report a problem

    Public tax history

    YearProperty taxesTax assessment
    2025$1,815 $54,225
    2024$1,815 $54,225
    2023$1,815 +41.8%$54,225 +76.3%
    2022$1,280 $30,750
    2021$1,280 $30,750
    2020$1,280 $30,750
    2019$1,280 +3.2%$30,750
    2018$1,240 +0%$30,750 +19.6%
    2017$1,240 +21.3%$25,700
    2016$1,022 +2.6%$25,700
    2015$996 +4.6%$25,700
    2014$953 -4.3%$25,700
    2013$995 $25,700 -13%
    2012$995 +6.3%$29,525 +0.1%
    2010$936 $29,506
    2009$936 $29,506
    2008$936 $29,506
    2007-- $29,506 +56.6%
    2006$752 $18,837
    2005$752 $18,837
    2004$752 $18,837
    2002$752 $18,837 +14.2%
    2001-- $16,499 -75%
    2000-- $65,994

    Find assessor info on the county website

    Neighborhood: 37745

    Nearby schools

    GreatSchools rating
    Schools provided by the listing agent
    • Elementary: EASTVIEW
    • Middle: GREENEVILLE
    • High: GREENEVILLE

    Source: The MLS. This data may not be complete. We recommend contacting the local school district to confirm school assignments for this home.

    Get pre-qualified for a loan
    At Zillow Home Loans, we can pre-qualify you in as little as 5 minutes with no impact to your credit score.

    An equal housing lender. NMLS #10287.