Discover a Rare Gem in Ford’s Colony! Full of character and charm this custom home offers not only spacious living but golf and pond views. Nestled along the Blue Heron and Blackheath courses, this stately Georgian home boasts 3,716 sq ft of serene living. 4 large bedrooms, a versatile flex room, and a bonus room. The 1st bedroom with a full bath is perfect for guests or one-level convenience. Enjoy the inviting screened porch or step out onto the deck to take in the beautiful surroundings.
Don't miss the 3rd level walk-up attic, offering an expansive, floored space that could easily be transformed into additional living quarters or a creative retreat. The kitchen offers granite countertops and stainless appliances, making it the perfect spot to gather with loved ones. Two cozy fireplaces add warmth and charm, abundant storage and sizable closets throughout the home ensures everything has its place. Features refinished hardwood floors throughout, fresh paint, custom cabinetry, and detailed moldings.Thoughtful landscaping with focus on native plants. The home has been pre-inspected, and an ACHOA Home Warranty is included for your peace of mind. Make this dream home yours today!
Sold for $855,000
$855,000
104 Montrose, Williamsburg, VA 23188
4beds
3,716sqft
Single Family Residence
Built in 1989
0.49 Acres Lot
$930,700 Zestimate®
$230/sqft
$3,728 Estimated rent
Home value
$930,700
$875,000 - $987,000
$3,728/mo
Zestimate® history
Owner options
List your home for rent
$3,728/mo
Rent Zestimate®
Find your next renter with Zillow Rental Manager. Plus, with online applications, you can quickly screen prospective tenants – for free.
$3,728/mo
Rent Zestimate®
Refinance and save
$5,197/mo
Est. payment
Refinancing to a lower rate could help reduce your monthly payments and save thousands over the life of the loan.
$5,197/mo
Est. payment
Explore your selling options
Work with a Zillow partner agent
Leverage their expertise and Zillow's premium Showcase listings to get your home seen by more buyers.
Get startedList with your own agent
Get your home in front of millions of buyers by listing it on Zillow.
Learn how to do itSell it yourself
Take full control of how buyers see your home on Zillow by listing For Sale by Owner (FSBO).
List your homeWhat's special
Zillow last checked:
Listing updated:
Listed by:
Shelley Sheehe 757-870-4640,
Liz Moore & Associates
Bought with:
Carmen Hamner, 0225233110
Long & Foster Real Estate
Source: Chesapeake Bay & Rivers AOR,MLS#: 2424612Originating MLS: Chesapeake Bay Area MLS
Facts & features
Interior
Bedrooms & bathrooms
- Bedrooms: 4
- Bathrooms: 3
- Full bathrooms: 3
Rooms
- Room types: Center Hall
Primary bedroom
- Description: Hardwood Floors with large walk-in closet
- Level: Second
- Dimensions: 0 x 0
Bedroom 2
- Description: 1st Floor Bedroom with adjacent Full Bath.
- Level: First
- Dimensions: 0 x 0
Bedroom 3
- Level: Second
- Dimensions: 0 x 0
Bedroom 4
- Level: Second
- Dimensions: 0 x 0
Additional room
- Description: Large Room with Dormer Nook and 2 Built in Closets
- Level: Second
- Dimensions: 0 x 0
Additional room
- Description: Large Walk up Attic for storage or future room
- Level: Third
- Dimensions: 0 x 0
Dining room
- Description: Bay window with Golf Course views
- Level: First
- Dimensions: 0 x 0
Family room
- Description: Adjacent to Kitchen with wood burning Fireplace
- Level: First
- Dimensions: 0 x 0
Kitchen
- Description: Granite counters and Stainless Appliances
- Level: First
- Dimensions: 0 x 0
Laundry
- Description: Conveniently located near upstair bedrooms
- Level: Second
- Dimensions: 0 x 0
Living room
- Description: Beautiful Hardwood Floors and Fireplace
- Level: First
- Dimensions: 0 x 0
Office
- Description: FLEX Room could be Office,Craft Room or Play Room.
- Level: Second
- Dimensions: 0 x 0
Heating
- Electric, Heat Pump, Natural Gas
Cooling
- Central Air
Appliances
- Included: Down Draft, Dishwasher, Exhaust Fan, Electric Cooking, Freezer, Disposal, Gas Water Heater, Ice Maker, Microwave, Range, Refrigerator
- Laundry: Washer Hookup, Dryer Hookup
Features
- Wet Bar, Bookcases, Built-in Features, Bedroom on Main Level, Breakfast Area, Bay Window, Ceiling Fan(s), Dining Area, Separate/Formal Dining Room, Double Vanity, Eat-in Kitchen, French Door(s)/Atrium Door(s), Granite Counters, High Speed Internet, Jetted Tub, Kitchen Island, Laminate Counters, Bath in Primary Bedroom, Pantry, Recessed Lighting, Skylights
- Flooring: Ceramic Tile, Partially Carpeted, Tile, Wood
- Doors: French Doors
- Windows: Screens, Skylight(s), Storm Window(s)
- Basement: Crawl Space
- Attic: Expandable,Floored,Walk-In
- Number of fireplaces: 2
- Fireplace features: Wood Burning
Interior area
- Total interior livable area: 3,716 sqft
- Finished area above ground: 3,716
Property
Parking
- Total spaces: 2
- Parking features: Attached, Driveway, Garage, Garage Door Opener, Off Street, Paved, Garage Faces Rear, Two Spaces, Garage Faces Side, Boat, RV Access/Parking
- Attached garage spaces: 2
- Has uncovered spaces: Yes
Features
- Levels: Two
- Stories: 2
- Patio & porch: Screened, Stoop
- Exterior features: Lighting, Paved Driveway
- Pool features: None, Community
- Has spa: Yes
- Has view: Yes
- View description: Golf Course
Lot
- Size: 0.49 Acres
- Features: Landscaped, Level, On Golf Course
Details
- Parcel number: 3710200187
- Zoning description: R4
Construction
Type & style
- Home type: SingleFamily
- Architectural style: Colonial,Two Story
- Property subtype: Single Family Residence
Materials
- Brick, Drywall, Frame
- Roof: Composition
Condition
- Resale
- New construction: No
- Year built: 1989
Utilities & green energy
- Sewer: Public Sewer
- Water: Public
Community & HOA
Community
- Features: Basketball Court, Clubhouse, Community Pool, Gated, Playground, Park, Pool, Sports Field, Tennis Court(s), Trails/Paths
- Security: Gated Community, Security Guard
- Subdivision: Fords Colony
HOA
- Has HOA: Yes
- Amenities included: Landscaping, Management
- Services included: Clubhouse, Common Areas, Pool(s), Recreation Facilities, Road Maintenance, Security
- HOA fee: $191 monthly
Location
- Region: Williamsburg
Financial & listing details
- Price per square foot: $230/sqft
- Tax assessed value: $593,200
- Annual tax amount: $4,923
- Date on market: 1/25/2026
- Ownership: Individuals
- Ownership type: Sole Proprietor
Price history
| Date | Event | Price |
|---|---|---|
| 10/7/2024 | Sold | $855,000+7%$230/sqft |
Source: Chesapeake Bay & Rivers AOR #2424612 Report a problem | ||
| 9/23/2024 | Pending sale | $799,000$215/sqft |
Source:  CVRMLS #2424612 Report a problem CVRMLS #2424612 Report a problem | ||
| 9/23/2024 | Contingent | $799,000$215/sqft |
Source:  REIN Inc. #10551758 Report a problem REIN Inc. #10551758 Report a problem | ||
| 9/20/2024 | Listed for sale | $799,000$215/sqft |
Source: REIN Inc. #10551758 Report a problem | ||
Public tax history
| Year | Property taxes | Tax assessment |
|---|---|---|
| 2025 | $5,690 | $685,600 |
| 2024 | $5,690 +15.6% | $685,600 +15.6% |
| 2023 | $4,924 | $593,200 |
| 2022 | $4,924 +5.3% | $593,200 +6.5% |
| 2021 | $4,678 | $556,900 |
| 2020 | $4,678 | $556,900 |
| 2019 | $4,678 | $556,900 |
| 2017 | $4,678 +100% | $556,900 |
| 2016 | $2,339 | $556,900 |
| 2015 | $2,339 | $556,900 |
| 2014 | -- | $556,900 -2.6% |
| 2013 | -- | $571,900 |
| 2012 | -- | $571,900 -7.6% |
| 2011 | -- | $619,100 |
| 2010 | -- | $619,100 -3.4% |
| 2009 | -- | $641,000 |
| 2008 | -- | -- |
| 2007 | -- | -- |
| 2005 | -- | -- |
| 2004 | -- | -- |
| 2003 | -- | -- |
| 2002 | -- | -- |
| 2001 | -- | -- |
Find assessor info on the county website
Neighborhood: 23188
Nearby homes
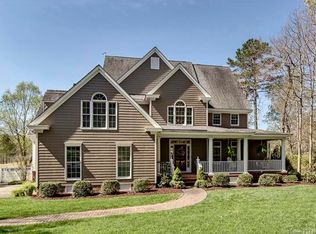
- $982,0004 bd4 ba3.5k sqft102 Montrose, Williamsburg, VA 23188Off Market
- $766,9004 bd3 ba3.1k sqft106 Machrie, Williamsburg, VA 23188Off Market
- $796,4003 bd3 ba2.8k sqft103 Montrose, Williamsburg, VA 23188Off Market
- $1,365,1004 bd6 ba6.5k sqft108 Machrie, Williamsburg, VA 23188Off Market
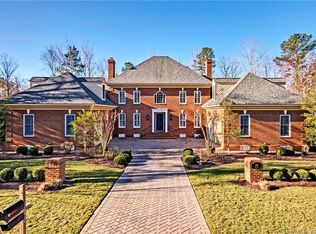
- $849,2003 bd4 ba3.3k sqft100 Montrose, Williamsburg, VA 23188Off Market
- $667,0005 bd3 ba2.9k sqft105 Montrose, Williamsburg, VA 23188Off Market
- $796,6005 bd3 ba4.2k sqft107 Machrie, Williamsburg, VA 23188Off Market
- $704,6004 bd3 ba3.6k sqft110 Machrie, Williamsburg, VA 23188Off Market
Nearby schools
GreatSchools rating
- 7/10D.J. Montague Elementary SchoolGrades: PK-5Distance: 1.3 mi
- 5/10James Blair MiddleGrades: 6-8Distance: 3.2 mi
- 5/10Lafayette High SchoolGrades: 9-12Distance: 2 mi
Schools provided by the listing agent
- Elementary: D. J. Montague
- Middle: James Blair
- High: Lafayette
Source: Chesapeake Bay & Rivers AOR. This data may not be complete. We recommend contacting the local school district to confirm school assignments for this home.


Get pre-qualified for a loan
At Zillow Home Loans, we can pre-qualify you in as little as 5 minutes with no impact to your credit score.An equal housing lender. NMLS #10287.
Sell for more on Zillow
Get a Zillow Showcase℠ listing at no additional cost and you could sell for .
$930,700
2% more
+$18,614
With Zillow Showcase(estimated)
$949,314
- Virginia
- James City County
- Williamsburg
- 23188
- 104 Montrose
Nearby cities
Nearby zip codes
Other Williamsburg Topics
