Experience refined luxury in this exceptional custom residence offering 3,700 square feet of thoughtfully designed living space with 4 BD, 3 full BA, and 2 half BA. Rich engineered hardwood floors, soaring ceilings up to 18 feet, designer lighting, and exquisite architectural details create an elegant yet inviting atmosphere throughout. The chef's kitchen is equipped with premium Thermador appliances, including a six-burner gas range, oversized island, granite countertops, wine tower, and ice maker--perfectly designed for everyday living and entertaining. Living room features custom built-ins, wood beam accents, and a gas fireplace, while a private office with custom cabinetry provides a functional workspace. Primary suite offers soaring ceilings, a spa-inspired bath with dual vanities, freestanding tub, oversized walk-in shower, expansive closet, and abundant storage. Retractable glass doors seamlessly connect the interior to an impressive outdoor living space complete with a wood-burning fireplace, outdoor kitchen amenities, refrigerator/freezer, half bath, and ample room for entertaining year-round. Additional highlights include a beautifully landscaped fenced yard, three-car garage with epoxy flooring and storage, separate parking pad, and high-end finishes throughout. Agent/Owner
Pending
$1,100,000
104 Moondance Ln, Lafayette, LA 70508
4beds
3,700sqft
Single Family Residence
Built in 2024
9,583 Square Feet Lot
$1,076,800 Zestimate®
$297/sqft
$125/mo HOA
What's special
Impressive outdoor living spaceRetractable glass doorsExpansive closetSeparate parking padWine towerOutdoor kitchen amenitiesBeautifully landscaped fenced yard
- 55 days
- 139
- 1
Likely to sell faster than
Zillow last checked:
Listing updated:
Listed by:
Renisa Hampton 337-281-7925,
Compass 337-233-9700
Source: RAA,MLS#: 2600006424
Facts & features
Interior
Bedrooms & bathrooms
- Bedrooms: 4
- Bathrooms: 5
- Full bathrooms: 3
- 1/2 bathrooms: 2
Heating
- Central, Wall Furnace
Cooling
- Multi Units, Central Air, Wall Unit(s)
Appliances
- Included: Dishwasher, Disposal, Ice Maker, Microwave, Refrigerator, Gas Stove Con
- Laundry: Washer Hookup
Features
- High Ceilings, Beamed Ceilings, Built-in Features, Cathedral Ceiling(s), Crown Molding, Double Vanity, Guest Suite, Kitchen Island, Multi-Head Shower, Separate Shower, Standalone Tub, Varied Ceiling Heights, Vaulted Ceiling(s), Walk-in Pantry, Walk-In Closet(s), Butcher Block Counters, Granite Counters
- Flooring: Concrete, Tile, Wood
- Windows: Aluminum Frames
- Number of fireplaces: 2
- Fireplace features: 2 Fireplaces, Gas, Outside, Wood Burning
Interior area
- Total structure area: 4,730
- Total interior livable area: 3,700 sqft
Property
Parking
- Total spaces: 3
- Parking features: Attached, Garage Faces Rear
- Garage spaces: 3
- Details: Garage SqFt(976.00)
Features
- Stories: 1
- Patio & porch: Covered, Enclosed, Open, Porch
- Exterior features: Outdoor Kitchen, Lighting
- Fencing: Full,Privacy,Wood
- Waterfront features: Pond, Walk To
Lot
- Size: 9,583 Square Feet
- Dimensions: 64.09 x 100.08
- Features: 0 to 0.5 Acres, Corner Lot, Landscaped
Details
- Additional structures: Outdoor Kitchen
- Parcel number: 6161222
- Zoning: Residential
Construction
Type & style
- Home type: SingleFamily
- Architectural style: Contemporary
- Property subtype: Single Family Residence
Materials
- Brick Veneer, Frame
- Foundation: Slab
- Roof: Composition
Condition
- Resale
- Year built: 2024
Details
- Builder name: Chris Hampton
Utilities & green energy
- Electric: Elec: City
- Gas: Gas: Atmos
- Sewer: Public Sewer
Community & HOA
Community
- Features: Other
- Subdivision: The Vineyard
HOA
- Has HOA: Yes
- Services included: Maintenance Grounds
- HOA fee: $1,500 annually
Location
- Region: Lafayette
Financial & listing details
- Price per square foot: $297/sqft
- Tax assessed value: $85,000
- Annual tax amount: $894
- Date on market: 7/13/2026
- Exclusions: Drapes, Other - See Remarks
- Electric utility on property: Yes
Estimated market value
$1,076,800
$1.02M - $1.13M
$4,260/mo
Price history
| Date | Event | Price |
|---|---|---|
| 8/9/2026 | Pending sale | $1,100,000$297/sqft |
Source:  RAA #2600006424 Report a problem RAA #2600006424 Report a problem | ||
| 7/13/2026 | Listed for sale | $1,100,000-6.4%$297/sqft |
Source: RAA #2600006424 Report a problem | ||
| 5/29/2026 | Listing removed | $1,175,000$318/sqft |
Source: RAA #2020024305 Report a problem | ||
| 3/6/2026 | Price change | $1,175,000-2.1%$318/sqft |
Source: RAA #2020024305 Report a problem | ||
| 12/8/2025 | Price change | $1,200,000-5.9%$324/sqft |
Source: RAA #2020024305 Report a problem | ||
| 10/6/2025 | Listed for sale | $1,275,000-1.8%$345/sqft |
Source: RAA #2020024305 Report a problem | ||
| 8/1/2025 | Listing removed | $1,299,000$351/sqft |
Source: Latter and Blum #2020024305 Report a problem | ||
| 5/28/2025 | Listed for sale | $1,299,000$351/sqft |
Source: RAA #2020024305 Report a problem | ||
| 4/20/2023 | Sold | -- |
Source: Public Record Report a problem | ||
| 7/10/2020 | Sold | -- |
Source: Public Record Report a problem | ||
| 11/9/2018 | Sold | -- |
Source: Public Record Report a problem | ||
| 5/18/2017 | Sold | -- |
Source: Public Record Report a problem | ||
Public tax history
| Year | Property taxes | Tax assessment |
|---|---|---|
| 2024 | $894 +0.6% | $8,500 |
| 2023 | $889 0% | $8,500 |
| 2022 | $889 -0.3% | $8,500 |
| 2021 | $892 +0.3% | $8,500 |
| 2020 | $889 +4.3% | $8,500 |
| 2019 | $853 -1.7% | $8,500 |
| 2018 | $867 +100.2% | $8,500 +100% |
| 2017 | $433 | $4,250 |
Find assessor info on the county website
Monthly payment
Est. payment
Payment breakdown
Explore the cost of this home by adjusting the details. Changes won't be saved.Climate risks
Neighborhood: 70508
Nearby schools
Schools provided by the listing agent
- Elementary: Cpl. M. Middlebrook
- Middle: Edgar Martin
Source: RAA. This data may not be complete. We recommend contacting the local school district to confirm school assignments for this home.
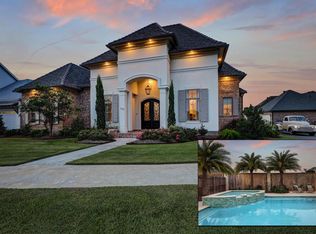
Similar homes
- $1,125,0004 bd4 ba2.9k sqft200 Vineyard Row, Lafayette, LA 70508For Sale
 MLS ID #2600001105, Jalyn Dyer Plaisance, Real Broker, LLC. RAA
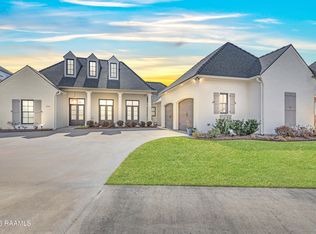
 - $1,116,0004 bd4 ba3.6k sqft207 Crossbill Dr, Lafayette, LA 70508New Construction
 MLS ID #24009710, Erin H Saltzman, Dwight Andrus Real Estate Agency, LLC. RAA
 - $1,195,0004 bd4 ba3.2k sqft103 Castle Vine Way, Lafayette, LA 70508New Construction
 MLS ID #2600001626, Jodi M Bolgiano, HUNCO Real Estate. RAA
 - $1,100,0003 bd5 ba4k sqft108 Adair Ln, Lafayette, LA 70508For Sale
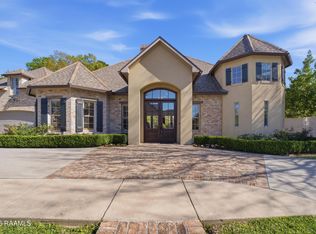 MLS ID #2600000699, Janice A Simar, Real Broker, LLC. RAA
 - $925,0004 bd3 ba2.7k sqft125 E Edith Rd, Lafayette, LA 70508For SaleMLS ID #2600007121, Lulu David, Lulu David Real Estate Co LLC. RAA
- $1,099,9994 bd4 ba3.2k sqft626 Greyford Dr, Lafayette, LA 70503New ConstructionMLS ID #2600005090, Jalyn Dyer Plaisance, Real Broker, LLC. RAA
- $925,0005 bd4 ba4k sqft100 Emily Cir, Lafayette, LA 70508For SaleMLS ID #2600002888, Eliana Ashkar, Compass. RAA
- $869,9994 bd5 ba3.4k sqft106 Little Hickory Ct, Lafayette, LA 70508For SaleMLS ID #2600004590, Erin H Saltzman, Dwight Andrus Real Estate Agency, LLC. RAA
- $985,0004 bd4 ba2.8k sqft703 Elysian Fields Dr, Lafayette, LA 70508For SaleMLS ID #2600005523, Trish F Adler, Keller Williams Realty Acadiana. RAA
- $1,350,0006 bd5 ba4.7k sqft112 Rio Ridge Dr, Lafayette, LA 70508For SaleMLS ID #2600005769, Elaina Thrasher, EXP Realty, LLC. RAA
- $995,0004 bd5 ba4k sqft113 Bernice Ave, Lafayette, LA 70503For SaleMLS ID #2600007609, Angele Roy, Compass. RAA
- $949,0005 bd4 ba3.6k sqft105 Adair Ln, Lafayette, LA 70508For SaleMLS ID #2600000548, Joyce Hannie, Compass. RAA
- $1,295,0004 bd4 ba4.4k sqft136 Adair Ln, Lafayette, LA 70508For SaleMLS ID #2600002037, Deborah Horaist, Compass. RAA
- $1,174,0004 bd5 ba4.1k sqft106 Trailing Oaks Dr, Youngsville, LA 70592New ConstructionMLS ID #2600006364, Christie House Theaux, NextHome Cutting Edge Realty. RAA
- $855,0004 bd3 ba2.8k sqft117 Leaning Oak Dr, Lafayette, LA 70508New ConstructionMLS ID #2600002297, Leslie Guillory, Compass. RAA
- $625,0004 bd3 ba3k sqft504 Torrenova Cir, Lafayette, LA 70508For SaleMLS ID #2600005796, Stacy Johnston, EXP Realty, LLC. RAA
- $1,100,0004 bd4 ba3.3k sqft108 Trailing Oaks Dr, Youngsville, LA 70592New ConstructionMLS ID #2020023956, Nicole Schneider, Compass. RAA
- $899,0005 bd5 ba3.5k sqft109 Orchard Park Ave, Lafayette, LA 70508New ConstructionMLS ID #2500005514, Matt Andrus, Dwight Andrus Real Estate Agency, LLC. RAA
- $1,250,0004 bd4 ba4.1k sqft701 Louis Arceneaux Rd, Lafayette, LA 70507For SaleMLS ID #2600007790, Charles Ilonya, Keller Williams Realty Acadiana. RAA
