Skip main navigation
Closed
  • $806,654

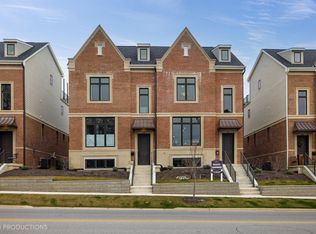
    104 Morgan Blvd, Valparaiso, IN 46383

    2beds
    2,528sqft
    Townhouse
    Built in 2023
    2,238.98 Square Feet Lot
    $795,000 Zestimate®
    $319/sqft
    $2,418 Estimated rent

    Home value

    $795,000

    $747,000 - $843,000

    $2,418/mo

    Zestimate® history
    Loading
    Loading...

    Owner options

    List your home for rent

    $2,418/mo

    Rent Zestimate®

    Find your next renter with Zillow Rental Manager. Plus, with online applications, you can quickly screen prospective tenants – for free.

    Learn more

    $2,418/mo

    Rent Zestimate®

    Refinance and save

    $4,218/mo

    Est. payment

    Refinancing to a lower rate could help reduce your monthly payments and save thousands over the life of the loan.

    See today's rates

    $4,218/mo

    Est. payment

    Explore your selling options

    Work with a Zillow partner agent

    Leverage their expertise and Zillow's premium Showcase listings to get your home seen by more buyers.

    Get started

    List with your own agent

    Get your home in front of millions of buyers by listing it on Zillow.

    Learn how to do it

    Sell it yourself

    Take full control of how buyers see your home on Zillow by listing For Sale by Owner (FSBO).

    List your home

    What's special

    Unprecedented luxury townhome in Calkins Hill, a new urban lifestyle development on a historic site. Located within walking distance from restaurants, shops, parks, and entertainment in downtown Valparaiso, new construction home combines today's high-end finishes, an open concept design, high ceilings, and elevator accessing all four floors. Main floor has a spacious kitchen with upgraded cabinets, extended island, stainless appliances, quartz countertops, coffee bar, under cabinet lighting, tile backsplash, hardwood floors; dining room; and living room with electric fireplace and balcony. Second floor has owner's suite with 3/4 bath & WIC; guest bedroom; den; and full bath. Third floor has mezzanine with wet bar and rooftop deck. Garage level has 1/2 bath and flex room. Energy Star Certified to guarantee a high-performance home. Ask about the Builder's Incentives for an offer accepted by March 15, 2023. Photos are representational only.

    Zillow last checked:

    Listing updated:

    Listed by:

    Larry Hitz,

    BHHS Executive Group RE 219-464-8521,

    Heather Hitz,

    BHHS Executive Group RE

    Bought with:

    Larry Hitz, RB14006978

    BHHS Executive Group RE

    Heather Hitz, RB14031180

    BHHS Executive Group RE

    Source: NIRA as distributed by MLS GRID,MLS#: 525143MLS Logo

    Facts & features

    Interior

    Bedrooms & bathrooms
    • Bedrooms: 2
    • Bathrooms: 4
    • Full bathrooms: 1
    • 3/4 bathrooms: 1
    • 1/2 bathrooms: 2
    Primary bedroom
    • Area: 204.4
    • Dimensions: 14.6 x 14
    Bedroom 2
    • Area: 126
    • Dimensions: 12 x 10.5
    Bonus room
    • Area: 287.1
    • Dimensions: 16.5 x 17.4
    Den
    • Dimensions: 10.5 x 9
    Dining room
    • Description: 15.60 x 14.00
    • Area: 218.4
    • Dimensions: 15.6 x 14
    Kitchen
    • Area: 196
    • Dimensions: 14 x 14
    Living room
    • Area: 364.5
    • Dimensions: 24.3 x 15
    Other
    • Dimensions: 13.5 x 17
    Heating
    • Forced Air, Natural Gas
    Appliances
    • Included: Dishwasher, Refrigerator, Range Hood, Other, Microwave, Double Oven, Disposal
    Features
    • Dry Bar, Wet Bar
    • Basement: Daylight
    • Number of fireplaces: 1
    • Fireplace features: Great Room, Living Room
    Interior area
    • Total structure area: 2,528
    • Total interior livable area: 2,528 sqft
    • Finished area above ground: 2,128

    Property

    Parking
    • Total spaces: 2
    • Parking features: Attached, Garage Door Opener, Basement
    • Attached garage spaces: 2
    Features
    • Levels: Three Or More
    • Patio & porch: Deck
    Lot
    • Size: 2,238 sqft
    • Dimensions: 28 x 79
    • Features: Landscaped
    Details
    • Parcel number: 640924337011.000004

    Construction

    Type & style
    • Home type: Townhouse
    • Architectural style: Other
    • Property subtype: Townhouse
    • Attached to another structure: Yes
    Condition
    • Under Construction
    • New construction: Yes
    • Year built: 2023

    Utilities & green energy

    • Water: Public
    • Utilities for property: Cable Available, Natural Gas Available, Electricity Available

    Community & neighborhood

    Community
    • Community features: Curbs, Sidewalks
    Location
    • Region: Valparaiso
    • Subdivision: Calkins Hill

    HOA & financial

    HOA
    • Has HOA: Yes
    • HOA fee: $250 monthly
    • Association name: Calkins Hill
    • Association phone: 630-253-2976

    Other

    Other facts
    • Listing agreement: Exclusive Right To Sell

    Price history

    DateEventPrice
    8/5/2024Sold$806,654+7.3%$319/sqft
    Source: NIRA as distributed by MLS GRID #525143 Report a problem
    3/7/2023Pending sale$751,790$297/sqft
    Source: BHHS broker feed #525143 Report a problem
    1/30/2023Price change$751,790+0.1%$297/sqft
    Source: NIRA as distributed by MLS GRID #525143 Report a problem
    1/20/2023Listed for sale$751,290$297/sqft
    Source: NIRA as distributed by MLS GRID #525143 Report a problem

    Public tax history

    YearProperty taxesTax assessment
    2025$7,963 +69.7%$690,500 +7.7%
    2024$4,692 $641,000 +234.9%
    2023-- $191,400
    2022-- --

    Find assessor info on the county website

    Neighborhood: 46383

    Nearby schools

    GreatSchools rating
    Get a cash offer in 3 minutes
    Find out how much your home could sell for in as little as 3 minutes with a no-obligation cash offer.
    Estimated market value
    $795,000
    Get a cash offer in 3 minutes
    Find out how much your home could sell for in as little as 3 minutes with a no-obligation cash offer.
    Estimated market value
    $795,000